
8150 Tranquil Drive, Spring Hill, FL 34606
Local realty services provided by:Bingham Realty ERA Powered
8150 Tranquil Drive,Spring Hill, FL 34606
$415,000
- 3 Beds
- 2 Baths
- 2,222 sq. ft.
- Single family
- Active
Listed by: terri l. osborn
Office: dalton wade inc
MLS#:2260735
Source:FL_HCAR
Price summary
- Price:$415,000
- Price per sq. ft.:$186.77
About this home
What a unique, one-of-a-kind brick home! This spacious 3-bedroom, 2-bath home with an oversized garage and tons of storage is full of character, space, and special features you simply don't find every day.
Step inside to a formal living room and formal dining room, then continue into the huge family room featuring a cozy wood-burning fireplace and French doors leading to the expansive screened lanai. A charming nook area offers the perfect spot for bench seating or a cozy breakfast area. The open kitchen features beautiful marble-look granite countertops, white cabinetry, and plenty of workspace and storage.
The large primary suite is a retreat of its own, complete with French doors opening directly to the screened lanai, a walk-in tiled shower, vanity with tiled walls, and walk-in closet. The second and third bedrooms are both nicely sized, and storage is everywhere--including a large hall closet and closets throughout the home.
Step outside and you'll quickly see what makes this property so special. The huge screened lanai offers incredible privacy and overlooks a beautifully landscaped backyard filled with established gardens and an amazing variety of fruit-bearing plants and trees, including lemongrass, avocado, cherries, papayas, pomelos, sweet lemons, oranges, blackberries, pineapples, guava, and a moringa tree.
A brick walkway welcomes you to the front door, while the beautifully landscaped property features a long driveway leading to the garage and additional storage area that is already plumbed for a bathroom, offering even more possibilities. A separate laundry room is conveniently located between the lanai and garage. The backyard also features a white vinyl privacy fence, large storage shed, and plenty of room to enjoy the Florida lifestyle.
With its incredible amount of living space, storage, privacy, gardens, outdoor living areas, and unique character, this truly is a one-of-a-kind home you don't want to miss!...
Contact an agent
Home facts
- Year built:1980
- Subdivision & Development:Spring Hill Unit 4
- Listing ID #:2260735
- Added:1 day(s) ago
- Updated:August 26, 2026 at 03:57 PM
Rooms and interior
- Bedrooms:3
- Total bathrooms:2
- Full bathrooms:2
- Flooring:Laminate, Tile
- Dining Description:Breakfast Nook
- Bathrooms Description:Primary Bathroom - Shower No Tub
- Kitchen Description:Dishwasher, Microwave, Refrigerator
- Living area:2,222 sq. ft.
Heating and cooling
- Cooling:Central Air
- Heating:Central, Heating
- Central air:Yes
Structure and exterior
- Roof:Shingle
- Year built:1980
- Building area:2,222 sq. ft.
- Lot area:0.4 Acres
- Architectural Style:Ranch
- Construction Materials:Block, Brick
Schools
- High school:F.W. Springstead
- Middle school:Fox Chapel
- Elementary school:Suncoast
Utilities
- Water:Public
- Sewer:Septic Tank
Finances and disclosures
- Price:$415,000
- Price per sq. ft.:$186.77
- Tax amount:$1,790
Features and amenities
- Appliances:Dishwasher, Dryer, Microwave, Refrigerator, Washer
- Laundry features:Dryer, Washer
- Amenities:Ceiling Fan(s), Walk-In Closet(s)
Parking
- Parking description:Detached, Garage
- Garage:Yes
New listings near 8150 Tranquil Drive
- Coming Soon
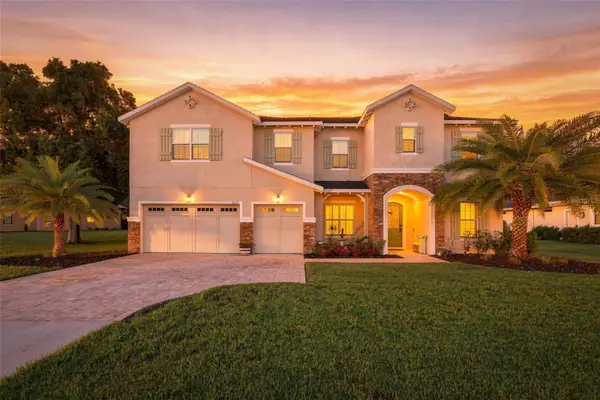 $949,000Coming Soon5 beds 5 baths3,983 sq. ft.
12754 Seronera Valley Court, SPRING HILL, FL 34610
MLS# TB8541639Listed by: FORGE REALTY LLC - Coming Soon
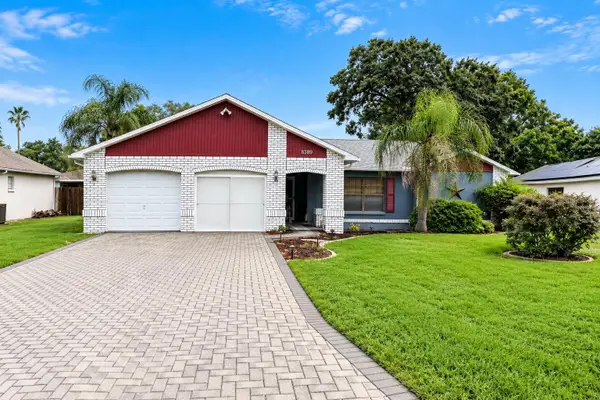 $289,000Coming Soon3 beds 2 baths1,632 sq. ft.
8389 Camphor Drive, SPRING HILL, FL 34606
MLS# W7888845Listed by: FLORIDA LUXURY REALTY INC - Coming Soon
 $329,000Coming Soon3 beds 2 baths1,493 sq. ft.
17912 Greensboro Street, SPRING HILL, FL 34610
MLS# W7888307Listed by: KW REALTY ELITE PARTNERS - Coming Soon
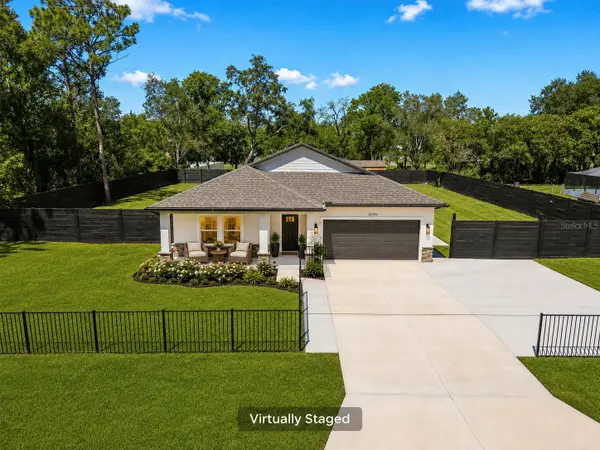 $499,999Coming Soon4 beds 3 baths2,088 sq. ft.
12326 Deep Creek Drive, SPRING HILL, FL 34609
MLS# TB8537681Listed by: KELLER WILLIAMS SOUTH TAMPA - New
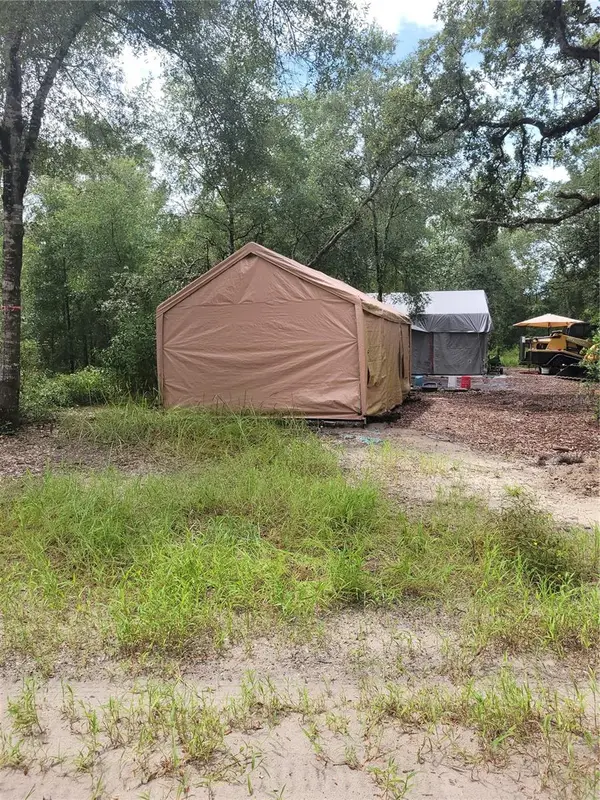 $370,000Active5 Acres
16518 Helen K Drive, SPRING HILL, FL 34610
MLS# G5116877Listed by: DALTON WADE INC - New
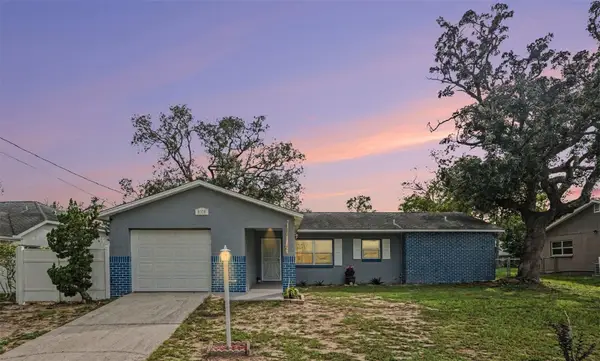 $255,000Active2 beds 2 baths1,102 sq. ft.
8318 Goodrich Street, SPRING HILL, FL 34606
MLS# TB8542297Listed by: KELLER WILLIAMS TAMPA PROPERTIES - New
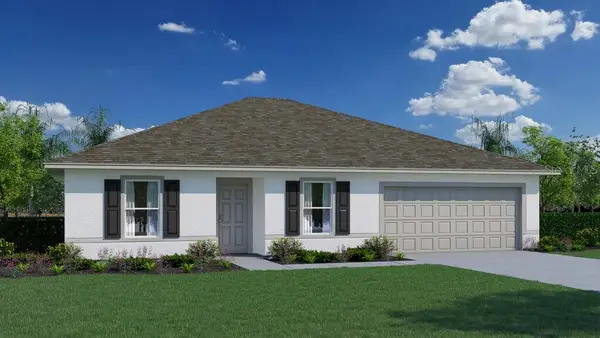 $299,990Active3 beds 2 baths1,552 sq. ft.
5113 Boswell Road, SPRING HILL, FL 34608
MLS# C7530002Listed by: HOLIDAY BUILDERS GULF COAST - New
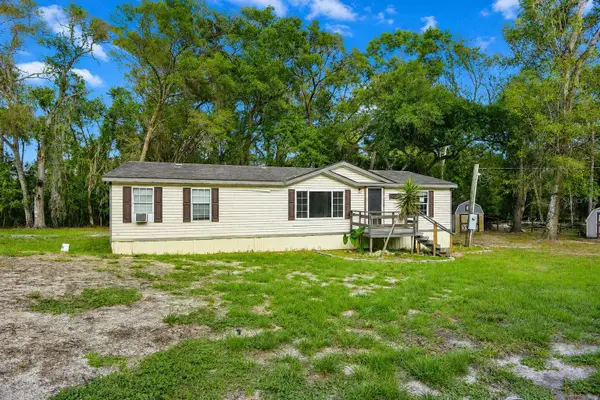 $215,500Active3 beds 2 baths1,431 sq. ft.
17438 Lawless Road, SPRING HILL, FL 34610
MLS# W7888910Listed by: BAM REALTY ADVISORS INC - New
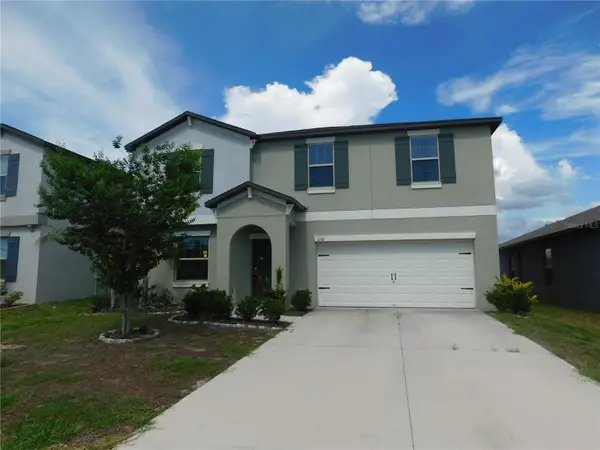 $329,900Active4 beds 4 baths2,579 sq. ft.
238 Argyll Drive, SPRING HILL, FL 34609
MLS# TB8541828Listed by: MCPEAK REAL ESTATE FIRM


Protect your home and budget from life's surprises with an Assurant Home Warranty, backed by a partner that supports you through every step of homeownership. Explore Plans.
© 2023 - 2026 ERA Franchise Systems LLC. All rights reserved. ERA Franchise Systems LLC fully supports the principles of the Fair Housing Act and the Equal Opportunity Act. ERA, ERA Real Estate powered, and their respective logos are registered service marks of ERA Franchise Systems LLC. Each office is independently owned and operated.