
8446 Gallup Road, Spring Hill, FL 34608
Local realty services provided by:Bingham Realty ERA Powered
Listed by: sarah m hill
Office: jt realty & associates
MLS#:2258018
Source:FL_HCAR
Price summary
- Price:$345,000
- Price per sq. ft.:$173.63
About this home
BRAND NEW ROOF INSTALLED IN MARCH 2026, BRAND NEW CARPET INSTALLED 4/23/2026
SPACIOUS 3 BEDROOM, 2 BATH POOL HOME WITH OVERSIZED 2-CAR GARAGE on almost 1/2 acre IN THE HEART OF Spring Hill!
Welcome to this WELL-MAINTAINED POOL HOME featuring a DESIRABLE SPLIT FLOOR PLAN and ELEGANT DOUBLE-DOOR ENTRY. The DECORATIVE STAMPED CONCRETE DRIVEWAY adds great curb appeal, while the OVERSIZED TWO-CAR GARAGE WITH BUMP-OUT AREA offers space for a WORKSHOP OR EXTRA STORAGE.
Inside, you'll find SEPARATE FORMAL LIVING AND DINING ROOMS, perfect for entertaining. The back of the home opens into a SPACIOUS GREAT ROOM WITH VAULTED CEILINGS, TILE FLOORING, and SLIDING GLASS DOORS that lead to the SCREENED-IN POOL and COVERED PATIO, creating SEAMLESS INDOOR-OUTDOOR LIVING.
The kitchen is OPEN TO THE FAMILY ROOM AND BREAKFAST NOOK and features an L-SHAPED COUNTER WITH SINK, CENTER ISLAND, BREAKFAST BAR, and WHITE APPLIANCES, making it ideal for everyday living and hosting guests.
The PRIMARY SUITE IS GENEROUSLY SIZED with SLIDING GLASS DOORS TO THE POOL AND COVERED PATIO. The EN-SUITE BATHROOM includes DOUBLE SINKS, A MAKEUP COUNTER, A FLOOR-TO-CEILING TILED WALK-IN SHOWER, and WALK-IN CLOSETS. Two ADDITIONAL SPACIOUS BEDROOMS are located on the OPPOSITE WING OF THE HOME and share a FULL BATHROOM WITH TUB/SHOWER COMBINATION, offering GREAT PRIVACY for family or guests.
The INTERIOR LAUNDRY ROOM includes CABINETS, A UTILITY SINK, and EXTRA STORAGE SPACE. Enjoy FLORIDA LIVING in the SCREENED-IN POOL WITH PAVERED DECK AND DIAMOND BRITE FINISH, along with a COVERED PATIO AREA perfect for relaxing or entertaining. The property BACKS UP TO A CANAL LEADING TO Lake Theresa, providing ADDED PRIVACY AND PEACEFUL BACKYARD VIEWS. VAULTED CEILINGS, TILE FLOORING, AND ABUNDANT NATURAL LIGHT complete this inviting home....
Contact an agent
Home facts
- Year built:1989
- Listing ID #:2258018
- Added:96 day(s) ago
- Updated:May 22, 2026 at 03:15 PM
Rooms and interior
- Bedrooms:3
- Total bathrooms:2
- Full bathrooms:2
- Rooms Total:3
- Flooring:Carpet, Tile
- Dining Description:Breakfast Bar, Breakfast Nook
- Bathrooms Description:Double Vanity, Primary Bathroom - Shower No Tub
- Kitchen Description:Dishwasher, Microwave, Refrigerator
- Living area:1,987 sq. ft.
Heating and cooling
- Cooling:Central Air
- Heating:Central, Heating
- Central air:Yes
Structure and exterior
- Roof:Shingle
- Year built:1989
- Building area:1,987 sq. ft.
- Lot area:0.42 Acres
- Lot Features:Few Trees
- Construction Materials:Block, Stucco
- Levels:One
Schools
- High school:Central
- Middle school:Fox Chapel
- Elementary school:Deltona
Utilities
- Water:Public, Water Connected
- Sewer:Septic Tank
Finances and disclosures
- Price:$345,000
- Price per sq. ft.:$173.63
- Tax amount:$5,069
Features and amenities
- Appliances:Dishwasher, Microwave, Refrigerator
- Amenities:Ceiling Fan(s), Open Floorplan, Split Plan, Vaulted Ceiling(s), Walk-In Closet(s)
- Pool features:In Ground, Screen Enclosure
Parking
- Parking description:Attached, Attached Garage, Garage, Off Street
- Garage:Yes
New listings near 8446 Gallup Road
- New
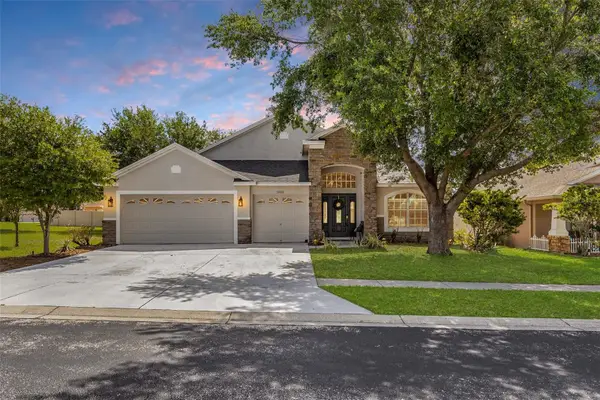 $400,000Active4 beds 3 baths2,653 sq. ft.
13428 Mandalay Pl, SPRING HILL, FL 34606
MLS# FC318041Listed by: EXP REALTY LLC - New
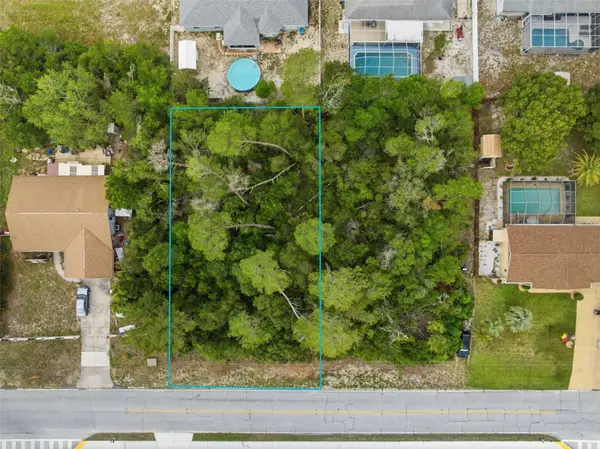 $75,000Active0.23 Acres
6011 Freeport Drive, SPRING HILL, FL 34606
MLS# TB8511913Listed by: COLDWELL BANKER REALTY - New
 $75,000Active0.23 Acres
6019 Freeport Drive, SPRING HILL, FL 34606
MLS# TB8511920Listed by: COLDWELL BANKER REALTY - New
 $244,900Active2 beds 2 baths1,584 sq. ft.
2488 Whispering Pines Court, SPRING HILL, FL 34606
MLS# W7885865Listed by: RE/MAX CHAMPIONS - New
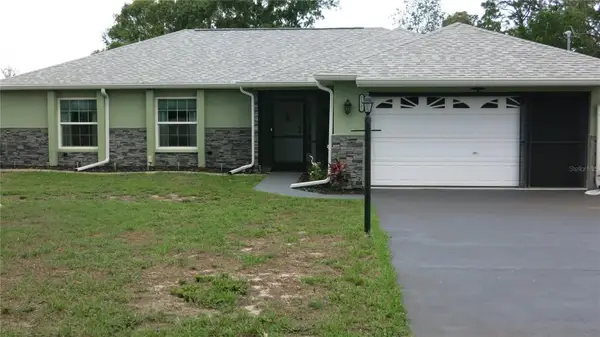 $379,000Active3 beds 2 baths1,471 sq. ft.
11382 Pickford Street, SPRING HILL, FL 34609
MLS# OM725302Listed by: LPT REALTY, LLC - New
 $74,900Active0.68 Acres
9159 Liberator Court, SPRING HILL, FL 34608
MLS# W7886040Listed by: WHITE DIAMOND REALTY - New
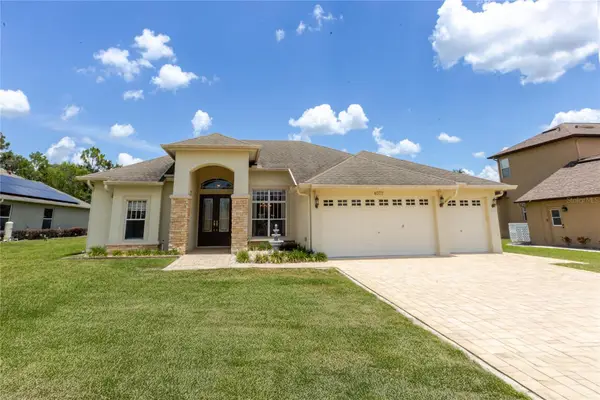 $439,000Active3 beds 3 baths2,419 sq. ft.
4072 Misty View Drive, SPRING HILL, FL 34609
MLS# W7886049Listed by: HOMAN REALTY GROUP INC - New
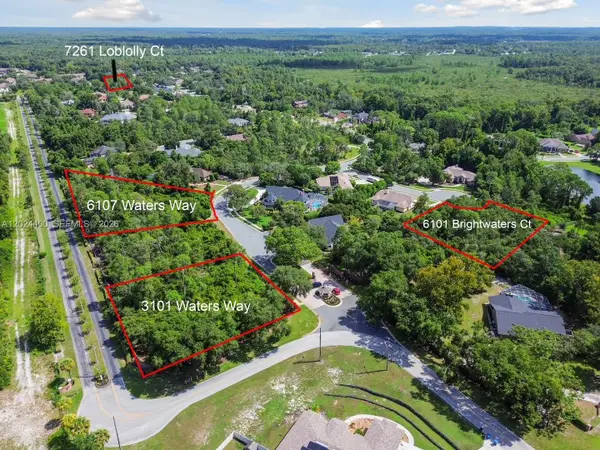 $60,000Active0.7 Acres
6101 Water Ways, Spring Hill, FL 34607
MLS# A12024400Listed by: KELLER WILLIAMS REALTY MIAMI BEACH - New
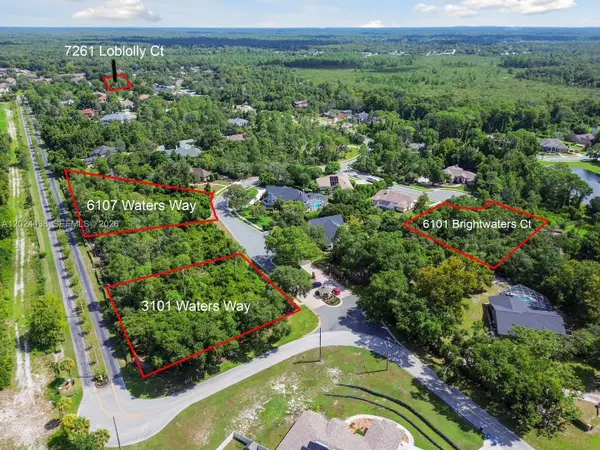 $65,000Active0 Acres
6107 Waters Way, Spring Hill, FL 34607
MLS# A12024438Listed by: KELLER WILLIAMS REALTY MIAMI BEACH - New
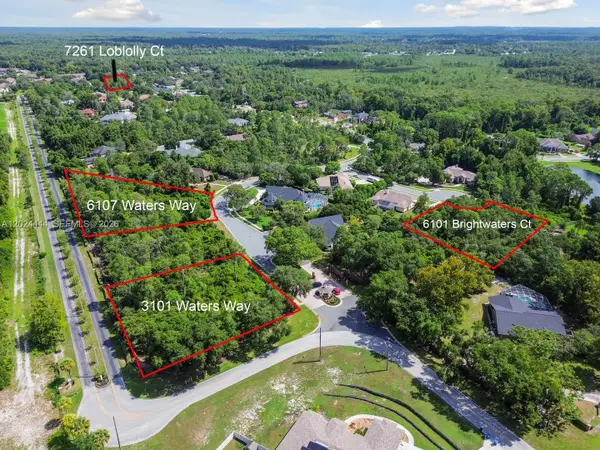 $62,000Active0.7 Acres
6101 Brightwaters Ct, Spring Hill, FL 34607
MLS# A12024444Listed by: KELLER WILLIAMS REALTY MIAMI BEACH


Protect your home and budget from life's surprises with an Assurant Home Warranty, backed by a partner that supports you through every step of homeownership. Explore Plans.
© 2023 - 2026 ERA Franchise Systems LLC. All rights reserved. ERA Franchise Systems LLC fully supports the principles of the Fair Housing Act and the Equal Opportunity Act. ERA, ERA Real Estate powered, and their respective logos are registered service marks of ERA Franchise Systems LLC. Each office is independently owned and operated.