
Address Withheld By Seller, Spring Hill, FL 34609
Local realty services provided by:ERA Advantage Realty, Inc.
Listed by: jen snells
Office: the elite realty experience
MLS#:TB8554854
Source:MFRMLS
Sorry, we are unable to map this address
Price summary
- Price:$469,900
- Price per sq. ft.:$152.76
- Monthly HOA dues:$41.25
About this home
This STUNNING, MUST-SEE home is the the one you've been waiting for! Located in the highly desirable community of Crown Pointe, this 4 Bedroom, 3 Bathroom home has it all! Upon entering the home you are met with the formal Dining and Living space with a secondary bedroom complete with a built-in closet, and bathroom just off to the left. Continuing into the home, there lies an open-concept Family Room and Kitchen space, complete with crown molding and custom lighting throughout, which overlooks the EXTENDED LANAI and FULLY FENCED back yard. Just off of the Kitchen Nook is an OVERSIZED BONUS SPACE, perfect for use a 5th bedroom, office, or den. Two additional secondary Bedrooms also with built-in closets, and one Full Bathroom are located on this side of the home as well. On the opposite side is the beautiful and ornate Owner's Suite offering endless views of the back yard from the quaint bay window. In the en-suite is a soaking tub with separate shower, dual-sink vanity with granite countertops, and a FULLY CUSTOMIZED WALK-IN CLOSET that has a space dedicated for all of your precious belongings and garments. If and when you must leave this Spring Hill retreat, you will appreciate the close proximity to Anderson Snow Park and Splash Pad, nearby Springs and beaches, as well as the Suncoast Pkwy; allowing easy access into Tampa. This amazing home is priced to sell and will not last long!! *Tool Cabinets and BRAND NEW shed are included* *Buyer to verify all room measurements, HOA information, and School information*...
Contact an agent
Home facts
- Year built:2015
- Subdivision & Development:CROWN POINTE
- Listing ID #:TB8554854
- Added:1 day(s) ago
- Updated:October 06, 2026 at 12:49 PM
Rooms and interior
- Bedrooms:4
- Total bathrooms:3
- Full bathrooms:3
- Flooring:Carpet, Ceramic Tile, Laminate
- Dining Description:Formal Dining Room
- Kitchen Description:Dishwasher, Disposal, Kitchen/Family Room Combo, Microwave, Range, Refrigerator
- Living area:2,659 sq. ft.
Heating and cooling
- Cooling:Central Air
- Heating:Central, Electric
- Central air:Yes
Structure and exterior
- Roof:Shingle
- Year built:2015
- Building area:2,659 sq. ft.
- Lot area:0.25 Acres
- Construction Materials:Block
- Exterior Features:Covered Porch/Patio, Rain Gutters, Sidewalk
- Foundation Description:Slab
- Levels:1 Story
Schools
- High school:Natures Coast Technical High School
- Middle school:Powell Middle
- Elementary school:Suncoast Elementary
Utilities
- Water:Public
- Sewer:Public, Public Sewer
Finances and disclosures
- Price:$469,900
- Price per sq. ft.:$152.76
- Tax amount:$3,989 (2025)
Features and amenities
- Appliances:Dishwasher, Disposal, Dryer, Irrigation Equipment, Microwave, Range, Refrigerator, Washer
- Laundry features:Dryer, Inside, Laundry Room, Washer
- Amenities:BB/HS Internet Available, Cable Available, Ceiling Fans(s), Crown Molding, Irrigation Equipment, Kitchen/Family Room Combo, Open Floorplan
- Pool features:Public Pool
Parking
- Parking description:Attached Garage
- Garage:Yes
- Garage spaces:2
 The information being provided by Stellar Mls is for the consumer's personal, non-commercial use and may not be used for any purpose other than to identify prospective properties consumer may be interested in purchasing. Any information relating to real estate for sale referenced on this web site comes from the Internet Data Exchange (IDX) program of the Stellar Mls. ERA Advantage Realty, Inc. is not a Multiple Listing Service (MLS), nor does it offer MLS access. This website is a service of ERA Advantage Realty, Inc., a broker participant of Stellar Mls. This web site may reference real estate listing(s) held by a brokerage firm other than the broker and/or agent who owns this web site.
The accuracy of all information, regardless of source, including but not limited to open house information, square footages and lot sizes, is deemed reliable but not guaranteed and should be personally verified through personal inspection by and/or with the appropriate professionals. The data contained herein is copyrighted by Stellar Mls and is protected by all applicable copyright laws. Any unauthorized dissemination of this information is in violation of copyright laws and is strictly prohibited.
Properties in listings may have been sold or may no longer be available.
Copyright 2026 Stellar Mls. All rights reserved.
The information being provided by Stellar Mls is for the consumer's personal, non-commercial use and may not be used for any purpose other than to identify prospective properties consumer may be interested in purchasing. Any information relating to real estate for sale referenced on this web site comes from the Internet Data Exchange (IDX) program of the Stellar Mls. ERA Advantage Realty, Inc. is not a Multiple Listing Service (MLS), nor does it offer MLS access. This website is a service of ERA Advantage Realty, Inc., a broker participant of Stellar Mls. This web site may reference real estate listing(s) held by a brokerage firm other than the broker and/or agent who owns this web site.
The accuracy of all information, regardless of source, including but not limited to open house information, square footages and lot sizes, is deemed reliable but not guaranteed and should be personally verified through personal inspection by and/or with the appropriate professionals. The data contained herein is copyrighted by Stellar Mls and is protected by all applicable copyright laws. Any unauthorized dissemination of this information is in violation of copyright laws and is strictly prohibited.
Properties in listings may have been sold or may no longer be available.
Copyright 2026 Stellar Mls. All rights reserved.New listings near 34609
- Coming Soon
 $344,900Coming Soon4 beds 2 baths1,995 sq. ft.
8088 Spanish Oak Drive, SPRING HILL, FL 34606
MLS# W7889688Listed by: CHARLES RUTENBERG REALTY INC - Coming Soon
 $55,000Coming Soon0.16 Acres
7454 Apache Trail, SPRING HILL, FL 34606
MLS# W7889670Listed by: BHHS FLORIDA PROPERTIES GROUP - New
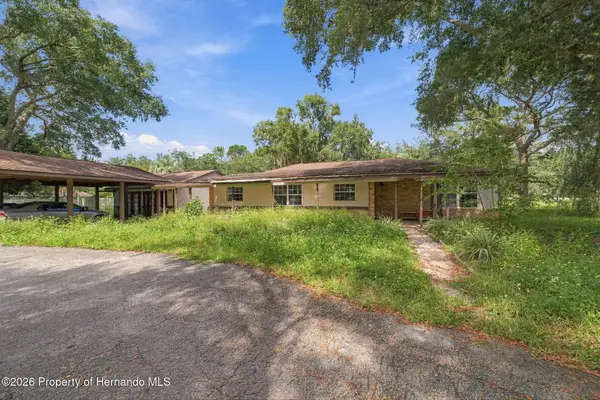 $350,000Active4 beds 4 baths2,736 sq. ft.
15499 Oakcrest Circle, Brooksville, FL 34604
MLS# 2261212Listed by: REMAX MARKETING SPECIALISTS 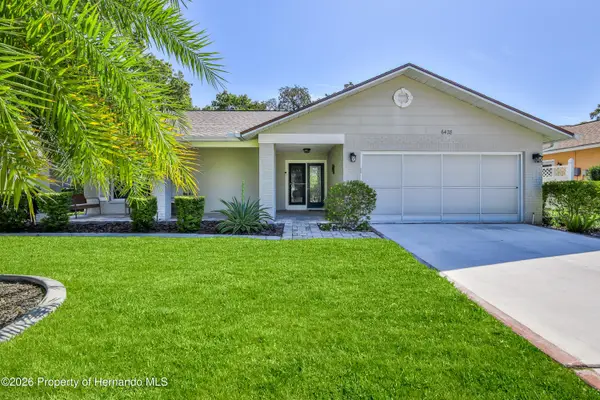 $275,000Pending2 beds 2 baths1,742 sq. ft.
6428 Plantation Road, Spring Hill, FL 34606
MLS# 2261209Listed by: KELLER WILLIAMS-ELITE PARTNERS- New
 $270,000Active3 beds 2 baths1,763 sq. ft.
4210 Augustine Road, Spring Hill, FL 34609
MLS# 2261208Listed by: PEOPLES TRUST REALTY INC - New
 $299,900Active2 beds 2 baths1,102 sq. ft.
2262 Ancho Avenue, SPRING HILL, FL 34608
MLS# TB8553515Listed by: CHARLES RUTENBERG REALTY INC - New
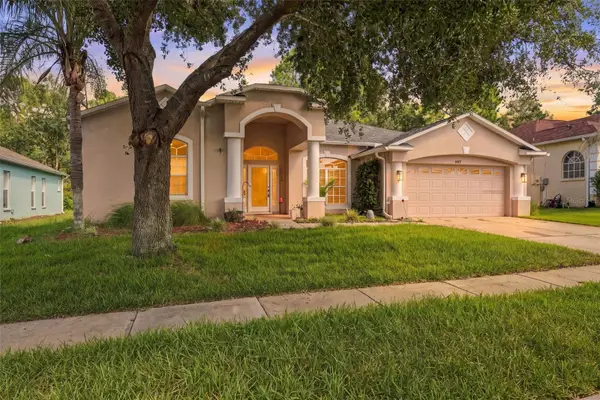 $379,000Active4 beds 3 baths2,488 sq. ft.
14617 Edgemere Drive, SPRING HILL, FL 34609
MLS# W7889910Listed by: RE/MAX MARKETING SPECIALISTS - New
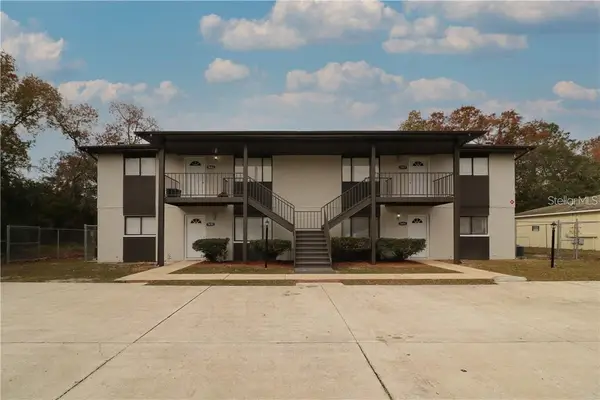 $999,999Active8 beds 8 baths5,280 sq. ft.
7851 Pinehurst Drive, SPRING HILL, FL 34606
MLS# W7890118Listed by: KW REALTY ELITE PARTNERS 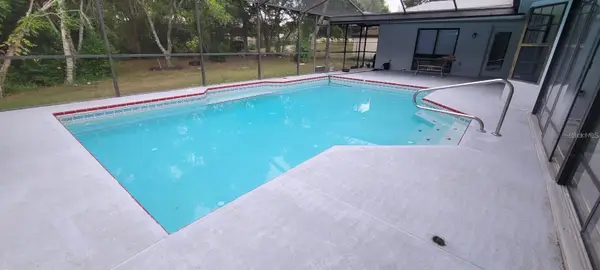 $390,000Active3 beds 2 baths1,948 sq. ft.
6111 Shingler Avenue, SPRING HILL, FL 34608
MLS# TB8551286Listed by: FRIENDS REALTY LLC- New
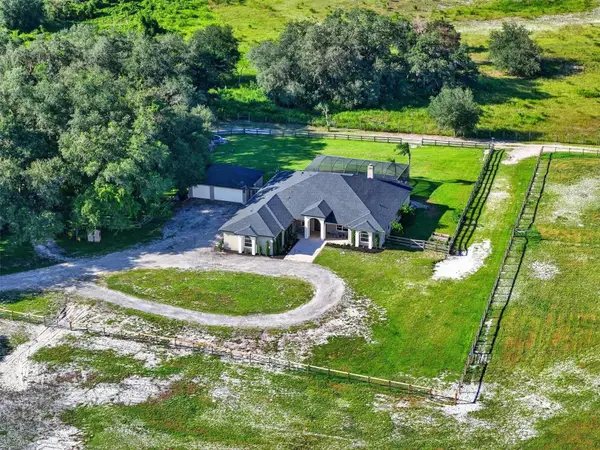 $1,500,000Active4 beds 3 baths4,115 sq. ft.
15818 Mahoney Drive, SPRING HILL, FL 34610
MLS# TB8551900Listed by: COMPASS FLORIDA LLC


Protect your home and budget from life's surprises with an Assurant Home Warranty, backed by a partner that supports you through every step of homeownership. Explore Plans.
© 2023 - 2026 ERA Franchise Systems LLC. All rights reserved. ERA Franchise Systems LLC fully supports the principles of the Fair Housing Act and the Equal Opportunity Act. ERA, ERA Real Estate powered, and their respective logos are registered service marks of ERA Franchise Systems LLC. Each office is independently owned and operated.