
1134 Ardmore Street, Saint Augustine, FL 32092
Local realty services provided by:ERA ONETEAM REALTY
1134 Ardmore Street,St. Augustine, FL 32092
$359,900
- 3 Beds
- 2 Baths
- 1,674 sq. ft.
- Single family
- Active
Listed by: theodore pearsall
Office: pearsall properties inc
MLS#:2160883
Source:JV
Price summary
- Price:$359,900
- Price per sq. ft.:$214.99
- Monthly HOA dues:$25.42
About this home
Fully renovated, move-in ready 3BR/2BA in World Golf Village -- new kitchen, baths & floors, open plan, and a flex room. Step inside to a bright, open layout where a brand-new kitchen flows into the dining and living areas, wrapped in fresh flooring and warmed by a fireplace. Modern cabinetry and counters, spa-style baths, and rebuilt windows fill the home with light. With a newer roof in place, the big-ticket items are done -- nothing to do but unpack. The oversized primary suite offers a large walk-in closet plus a private bonus room, ideal as an office, gym, or sitting room and easily converted to a 4th bedroom. Add a 2-car garage, low-maintenance yard, and quiet interior street.
All in The Meadows at World Golf Village: low HOA, no CDD, A-rated St. Johns County schools, with golf, dining, shopping, and I-95 minutes away. Renovated homes at this price don't sit in WGV -- come see it before it's gone.
Seller holds a FL Real Estate License
Contact an agent
Home facts
- Year built:2002
- Subdivision & Development:Meadows At St Johns
- Listing ID #:2160883
- Added:2 day(s) ago
- Updated:August 22, 2026 at 12:55 PM
Rooms and interior
- Bedrooms:3
- Total bathrooms:2
- Full bathrooms:2
- Rooms Total:3
- Bathrooms Description:Primary Bathroom -Tub with Separate Shower
- Kitchen Description:Dishwasher, Disposal, Eat-in Kitchen, Electric Cooktop, Electric Range, Freezer, Ice Maker, Kitchen Island, Microwave, Pantry, Refrigerator
- Bedroom Description:Split Bedrooms
- Living area:1,674 sq. ft.
Heating and cooling
- Cooling:Central Air
- Heating:Central
- Central air:Yes
Structure and exterior
- Year built:2002
- Building area:1,674 sq. ft.
- Architectural Style:Ranch
Utilities
- Water:Public, Water Connected
- Sewer:Public Sewer, Sewer Connected
Finances and disclosures
- Price:$359,900
- Price per sq. ft.:$214.99
Features and amenities
- Laundry features:Dryer, Washer
- Amenities:Eat-in Kitchen, Split Bedrooms, Vaulted Ceiling(s)
Parking
- Parking description:Garage
- Garage:Yes
- Garage spaces:2
New listings near 1134 Ardmore Street
- Coming Soon
 $359,000Coming Soon2 beds 2 baths1,411 sq. ft.
955 Registry Boulevard #212, St. Augustine, FL 32092
MLS# 2161370Listed by: EDWIN BONNEAU, BROKER - Coming Soon
 $270,000Coming Soon3 beds 3 baths1,356 sq. ft.
74 Pittman Court, St. Augustine, FL 32086
MLS# 2161284Listed by: KELLER WILLIAMS REALTY ATLANTIC PARTNERS - Coming Soon
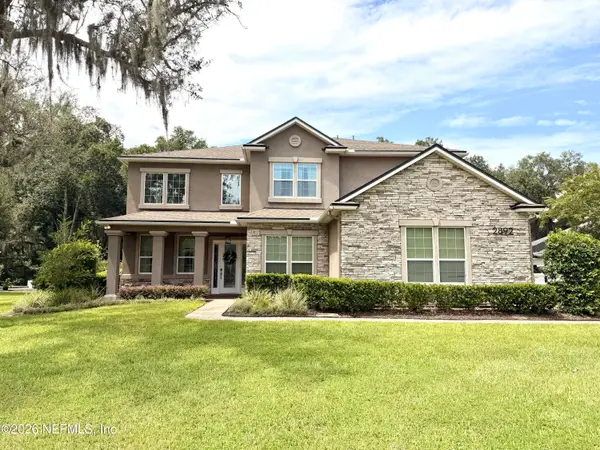 $1,100,000Coming Soon5 beds 5 baths4,124 sq. ft.
2892 Oakgrove Avenue, St. Augustine, FL 32092
MLS# 2161285Listed by: CHRISTIE'S INTERNATIONAL REAL ESTATE FIRST COAST - Coming Soon
 $349,990Coming Soon3 beds 2 baths1,709 sq. ft.
24 Green Turtle Lane, St. Augustine, FL 32086
MLS# 2160715Listed by: MOMENTUM REALTY - Coming SoonOpen Sat, 12 to 2:30pm
 $419,000Coming Soon4 beds 2 baths2,147 sq. ft.
1704 Windover Place, St. Augustine, FL 32092
MLS# 2160717Listed by: UNITED REAL ESTATE GALLERY - Coming Soon
 $469,900Coming Soon3 beds 2 baths2,080 sq. ft.
43 Katie Creek Court, St. Augustine, FL 32095
MLS# 2160609Listed by: MOXII PRO REALTY - Coming Soon
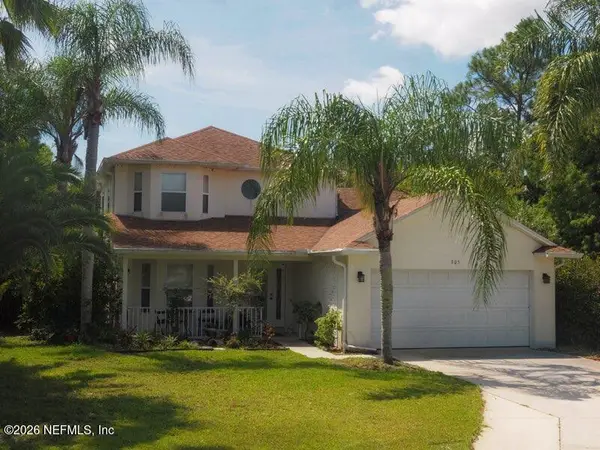 $480,000Coming Soon4 beds 3 baths1,793 sq. ft.
305 Eleuthera Court, St. Augustine, FL 32095
MLS# 2160467Listed by: LPT REALTY LLC - Coming Soon
 $580,000Coming Soon5 beds 3 baths2,645 sq. ft.
2447 Woodstork Court, St. Augustine, FL 32092
MLS# 2160478Listed by: MAVREALTY - Coming Soon
 $590,000Coming Soon5 beds 4 baths2,893 sq. ft.
71 Cedarstone Way, St. Augustine, FL 32092
MLS# 2160205Listed by: REAL BROKER LLC - Coming Soon
 $689,000Coming Soon3 beds 2 baths1,344 sq. ft.
603 Boating Club Road, St. Augustine, FL 32084
MLS# 2159928Listed by: COLDWELL BANKER VANGUARD REALTY


Protect your home and budget from life's surprises with an Assurant Home Warranty, backed by a partner that supports you through every step of homeownership. Explore Plans.
© 2023 - 2026 ERA Franchise Systems LLC. All rights reserved. ERA Franchise Systems LLC fully supports the principles of the Fair Housing Act and the Equal Opportunity Act. ERA, ERA Real Estate powered, and their respective logos are registered service marks of ERA Franchise Systems LLC. Each office is independently owned and operated.