
1204 Paradise Pond Road, Saint Augustine, FL 32092
Local realty services provided by:ERA Fernandina Beach Realty
1204 Paradise Pond Road,St. Augustine, FL 32092
$440,000
- 3 Beds
- 2 Baths
- 1,850 sq. ft.
- Single family
- Active
Upcoming open houses
- Sat, Aug 2212:00 pm - 02:00 pm
Listed by: bonnie weinstein
Office: davidson realty, inc.
MLS#:2154151
Source:JV
Price summary
- Price:$440,000
- Price per sq. ft.:$237.84
- Monthly HOA dues:$179.67
About this home
NEW PRICE - EXCEPTIONAL VALUE IN WORLD GOLF VILLAGE! Welcome to this beautifully maintained 3BR/2BA home in the sought-after Turnberry neighborhood of World Golf Village! This open, light-filled floor plan features a dedicated office/formal living room, formal dining room, and an inviting family room with a fireplace. The stunning new custom kitchen boasts quartz countertops, a full quartz backsplash, stainless steel appliances, designer lighting, and plantation shutters throughout. The spacious primary suite offers separate his-and-her closets, while all bedrooms feature custom Closets by Design and new carpet. Enjoy the screened lanai with new patio pavers overlooking a beautifully landscaped, fully fenced backyard. Recent front landscaping with palm trees enhances the curb appeal. Just a short walk to the community pool and minutes from top-rated schools, shopping, dining, golf, beaches, and historic downtown St. Augustine. Amenities include 24 hr security, community pool, dog park, all access to King and Bear amenties including pools, tennis, pickelball, fitness center. Some photos have been virtually staged to show the potential of the space...
Contact an agent
Home facts
- Year built:2003
- Subdivision & Development:Wgv Turnberry
- Listing ID #:2154151
- Added:45 day(s) ago
- Updated:August 22, 2026 at 12:55 PM
Rooms and interior
- Bedrooms:3
- Total bathrooms:2
- Full bathrooms:2
- Flooring:carpet, tile
- Bathrooms Description:Primary Bathroom -Tub with Separate Shower
- Kitchen Description:Dishwasher, Disposal, Electric Cooktop, Ice Maker, Microwave, Refrigerator
- Bedroom Description:Split Bedrooms
- Living area:1,850 sq. ft.
Heating and cooling
- Cooling:Central Air, Electric
- Heating:Central, Electric, Heat Pump
- Central air:Yes
Structure and exterior
- Roof:Shingle
- Year built:2003
- Building area:1,850 sq. ft.
- Lot area:0.17 Acres
- Architectural Style:Traditional
- Construction Materials:Stucco
- Exterior Features:Screened
Schools
- High school:Tocoi Creek
- Middle school:Pacetti Bay
- Elementary school:Mill Creek Academy
Utilities
- Water:Public, Water Available
- Sewer:Public Sewer, Sewer Connected
Finances and disclosures
- Price:$440,000
- Price per sq. ft.:$237.84
- Tax amount:$4,647 (2025)
Features and amenities
- Laundry features:Dryer, Washer
- Amenities:Basketball Court, Children's Pool, Fitness Center, Playground, Security, Split Bedrooms, Tennis Court(s), Walk-In Closet(s)
- Pool features:Children's Pool
Parking
- Parking description:Attached, Garage Door Opener
- Garage:Yes
- Garage spaces:2
New listings near 1204 Paradise Pond Road
- Coming Soon
 $270,000Coming Soon3 beds 3 baths1,356 sq. ft.
74 Pittman Court, St. Augustine, FL 32086
MLS# 2161284Listed by: KELLER WILLIAMS REALTY ATLANTIC PARTNERS - Coming Soon
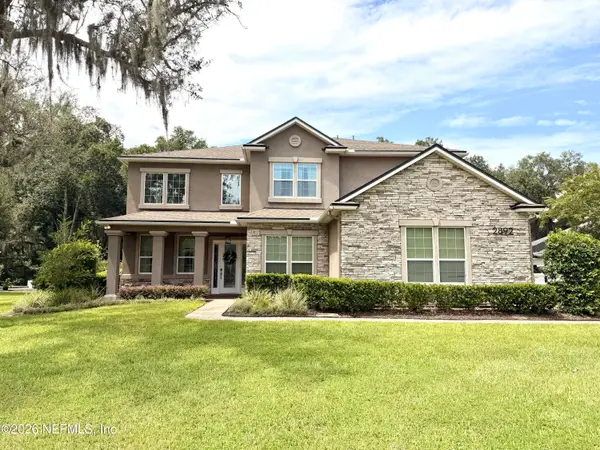 $1,100,000Coming Soon5 beds 5 baths4,124 sq. ft.
2892 Oakgrove Avenue, St. Augustine, FL 32092
MLS# 2161285Listed by: CHRISTIE'S INTERNATIONAL REAL ESTATE FIRST COAST - Coming Soon
 $349,990Coming Soon3 beds 2 baths1,709 sq. ft.
24 Green Turtle Lane, St. Augustine, FL 32086
MLS# 2160715Listed by: MOMENTUM REALTY - Coming SoonOpen Sat, 12 to 2:30pm
 $419,000Coming Soon4 beds 2 baths2,147 sq. ft.
1704 Windover Place, St. Augustine, FL 32092
MLS# 2160717Listed by: UNITED REAL ESTATE GALLERY - Coming Soon
 $469,900Coming Soon3 beds 2 baths2,080 sq. ft.
43 Katie Creek Court, St. Augustine, FL 32095
MLS# 2160609Listed by: MOXII PRO REALTY - Coming Soon
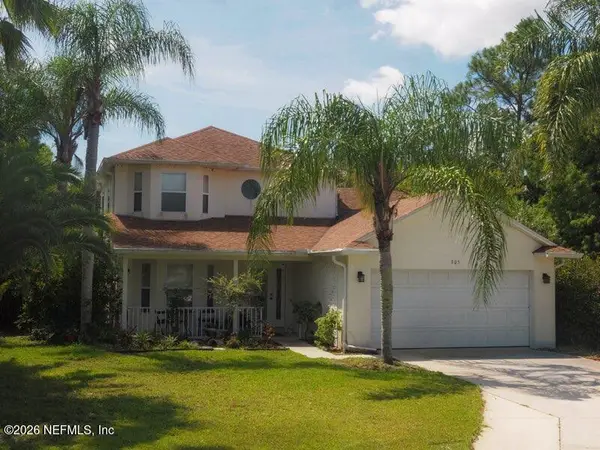 $480,000Coming Soon4 beds 3 baths1,793 sq. ft.
305 Eleuthera Court, St. Augustine, FL 32095
MLS# 2160467Listed by: LPT REALTY LLC - Coming Soon
 $580,000Coming Soon5 beds 3 baths2,645 sq. ft.
2447 Woodstork Court, St. Augustine, FL 32092
MLS# 2160478Listed by: MAVREALTY - Coming Soon
 $590,000Coming Soon5 beds 4 baths2,893 sq. ft.
71 Cedarstone Way, St. Augustine, FL 32092
MLS# 2160205Listed by: REAL BROKER LLC - Coming Soon
 $689,000Coming Soon3 beds 2 baths1,344 sq. ft.
603 Boating Club Road, St. Augustine, FL 32084
MLS# 2159928Listed by: COLDWELL BANKER VANGUARD REALTY - Coming Soon
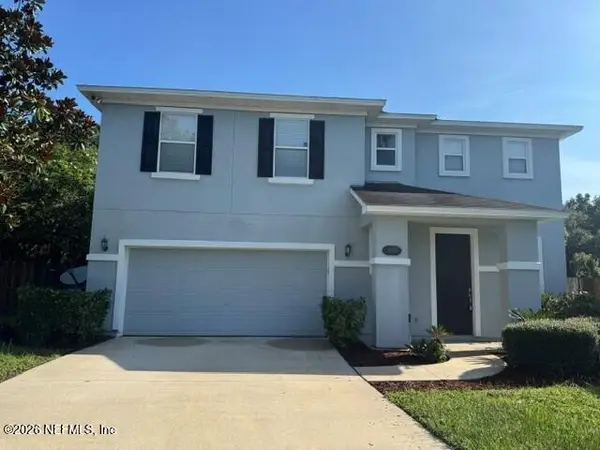 $399,900Coming Soon3 beds 3 baths2,265 sq. ft.
364 Bostwick Circle, St. Augustine, FL 32092
MLS# 2159729Listed by: DAVIDSON REALTY, INC.


Protect your home and budget from life's surprises with an Assurant Home Warranty, backed by a partner that supports you through every step of homeownership. Explore Plans.
© 2023 - 2026 ERA Franchise Systems LLC. All rights reserved. ERA Franchise Systems LLC fully supports the principles of the Fair Housing Act and the Equal Opportunity Act. ERA, ERA Real Estate powered, and their respective logos are registered service marks of ERA Franchise Systems LLC. Each office is independently owned and operated.