
123 Thatcham Drive, Saint Augustine, FL 32092
Local realty services provided by:ERA ONETEAM REALTY
Listed by: kaitlin chernyshov
Office: united real estate gallery
MLS#:2160959
Source:JV
Price summary
- Price:$559,900
- Price per sq. ft.:$237.15
- Monthly HOA dues:$122.08
About this home
Rare 2022-Built Home with In-Law Suite & No CDD in St. Johns!
Welcome to a truly special opportunity in Silver Landing at SilverLeaf! Built in 2022, this beautifully maintained 4-bedroom, 3-bathroom home offers modern design, thoughtful functionality, and one of the most sought-after features you can find--a rare private in-law suite!
Designed with flexibility in mind, the in-law suite is perfect for extended family, overnight guests, a private home office, or anyone looking for their own dedicated space. The main living areas feature a bright, open-concept design with stylish finishes and plenty of room to gather and entertain.
The kitchen is equipped with gas appliances, while a tankless water heater provides modern efficiency and convenience. Step outside to the fully fenced backyard, offering a private space to enjoy the Florida sunshine, entertain guests, or simply relax.
And the best part? NO CDD! Combined with a 2022 construction date, highly desirable St. Johns County location, top-rated schools, and the incredible flexibility of an in-law suite, this home checks boxes that are rarely found all in one place.
Conveniently located near shopping, dining, recreation, and major roadways, this is a home that truly stands out from the competition. If you've been searching for something different, something special, and something that offers both lifestyle and flexibility--this is it!...
Contact an agent
Home facts
- Year built:2022
- Subdivision & Development:Silver Landing
- Listing ID #:2160959
- Added:2 day(s) ago
- Updated:August 22, 2026 at 12:55 PM
Rooms and interior
- Bedrooms:4
- Total bathrooms:3
- Full bathrooms:3
- Bathrooms Description:Primary Bathroom -Tub with Separate Shower
- Kitchen Description:Breakfast Bar, Dishwasher, Disposal, Eat-in Kitchen, Gas Cooktop, Ice Maker, Kitchen Island, Microwave, Pantry, Refrigerator
- Bedroom Description:Split Bedrooms
- Living area:2,361 sq. ft.
Heating and cooling
- Cooling:Central Air
- Heating:Central
- Central air:Yes
Structure and exterior
- Year built:2022
- Building area:2,361 sq. ft.
- Lot area:0.19 Acres
- Exterior Features:Covered
Schools
- High school:Tocoi Creek
- Middle school:Magnolia Oaks Academy
- Elementary school:Magnolia Oaks Academy
Utilities
- Water:Public, Water Connected
- Sewer:Sewer Connected
Finances and disclosures
- Price:$559,900
- Price per sq. ft.:$237.15
- Tax amount:$7,460 (2025)
Features and amenities
- Amenities:Breakfast Bar, Built-in Features, Children's Pool, Clubhouse, Eat-in Kitchen, Entrance Foyer, Fitness Center, Guest Suite, In-Law Floorplan, Jogging Path, Maintenance Grounds, Playground, Primary Downstairs, Split Bedrooms, Tennis Court(s), Walk-In Closet(s)
- Pool features:Children's Pool
Parking
- Parking description:Attached, Garage
- Garage:Yes
- Garage spaces:2
New listings near 123 Thatcham Drive
- Coming Soon
 $359,000Coming Soon2 beds 2 baths1,411 sq. ft.
955 Registry Boulevard #212, St. Augustine, FL 32092
MLS# 2161370Listed by: EDWIN BONNEAU, BROKER - Coming Soon
 $270,000Coming Soon3 beds 3 baths1,356 sq. ft.
74 Pittman Court, St. Augustine, FL 32086
MLS# 2161284Listed by: KELLER WILLIAMS REALTY ATLANTIC PARTNERS - Coming Soon
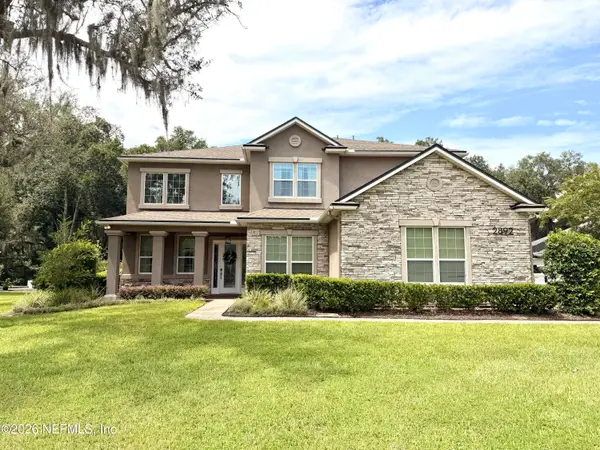 $1,100,000Coming Soon5 beds 5 baths4,124 sq. ft.
2892 Oakgrove Avenue, St. Augustine, FL 32092
MLS# 2161285Listed by: CHRISTIE'S INTERNATIONAL REAL ESTATE FIRST COAST - Coming Soon
 $349,990Coming Soon3 beds 2 baths1,709 sq. ft.
24 Green Turtle Lane, St. Augustine, FL 32086
MLS# 2160715Listed by: MOMENTUM REALTY - Coming SoonOpen Sat, 12 to 2:30pm
 $419,000Coming Soon4 beds 2 baths2,147 sq. ft.
1704 Windover Place, St. Augustine, FL 32092
MLS# 2160717Listed by: UNITED REAL ESTATE GALLERY - Coming Soon
 $469,900Coming Soon3 beds 2 baths2,080 sq. ft.
43 Katie Creek Court, St. Augustine, FL 32095
MLS# 2160609Listed by: MOXII PRO REALTY - Coming Soon
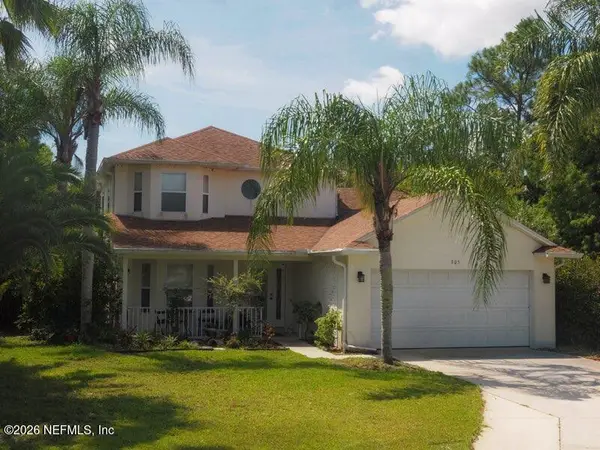 $480,000Coming Soon4 beds 3 baths1,793 sq. ft.
305 Eleuthera Court, St. Augustine, FL 32095
MLS# 2160467Listed by: LPT REALTY LLC - Coming Soon
 $580,000Coming Soon5 beds 3 baths2,645 sq. ft.
2447 Woodstork Court, St. Augustine, FL 32092
MLS# 2160478Listed by: MAVREALTY - Coming Soon
 $590,000Coming Soon5 beds 4 baths2,893 sq. ft.
71 Cedarstone Way, St. Augustine, FL 32092
MLS# 2160205Listed by: REAL BROKER LLC - Coming Soon
 $689,000Coming Soon3 beds 2 baths1,344 sq. ft.
603 Boating Club Road, St. Augustine, FL 32084
MLS# 2159928Listed by: COLDWELL BANKER VANGUARD REALTY


Protect your home and budget from life's surprises with an Assurant Home Warranty, backed by a partner that supports you through every step of homeownership. Explore Plans.
© 2023 - 2026 ERA Franchise Systems LLC. All rights reserved. ERA Franchise Systems LLC fully supports the principles of the Fair Housing Act and the Equal Opportunity Act. ERA, ERA Real Estate powered, and their respective logos are registered service marks of ERA Franchise Systems LLC. Each office is independently owned and operated.