
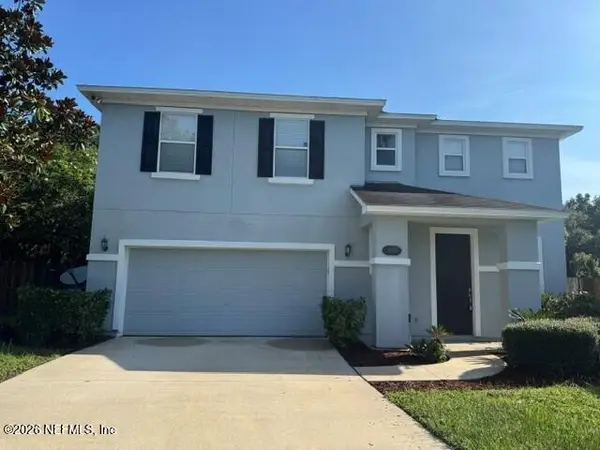
145 Moultrie Crossing Lane, Saint Augustine, FL 32086
Local realty services provided by:ERA ONETEAM REALTY
145 Moultrie Crossing Lane,St. Augustine, FL 32086
$409,900
- 4 Beds
- 3 Baths
- 2,518 sq. ft.
- Single family
- Active
Listed by: joshua curtis nogowski
Office: tah florida llc.
MLS#:2156150
Source:JV
Price summary
- Price:$409,900
- Price per sq. ft.:$162.79
- Monthly HOA dues:$51
About this home
Welcome to this beautifully updated one-story home offering 4 bedrooms and 3 bathrooms, perfectly situated on a quiet cul-de-sac. Move-in ready with an impressive list of recent upgrades, including a brand-new roof, HVAC, luxury vinyl flooring, fresh interior paint, new dishwasher, range, microwave, and water heater. The functional floor plan provides plenty of space for both everyday living and entertaining. Step outside to the covered patio overlooking the backyard--an ideal spot to relax, host gatherings, or enjoy your morning coffee. Conveniently located near an abundance of shopping, dining, and entertainment, with beautiful beaches just a short drive away, this home offers the perfect combination of comfort, style, and location. Don't miss your opportunity to make it yours! Some images in this listing have been virtually staged.
Contact an agent
Home facts
- Year built:2007
- Subdivision & Development:Moultrie Crossing
- Listing ID #:2156150
- Added:45 day(s) ago
- Updated:September 04, 2026 at 01:53 AM
Rooms and interior
- Bedrooms:4
- Total bathrooms:3
- Full bathrooms:3
- Rooms Total:8
- Flooring:tile, vinyl
- Bathrooms Description:Primary Bathroom -Tub with Separate Shower
- Kitchen Description:Breakfast Bar, Dishwasher, Disposal, Eat-in Kitchen, Electric Range, Microwave, Refrigerator
- Living area:2,518 sq. ft.
Heating and cooling
- Cooling:Central Air, Electric
- Heating:Central, Heat Pump
- Central air:Yes
Structure and exterior
- Roof:Shingle
- Year built:2007
- Building area:2,518 sq. ft.
- Lot area:0.21 Acres
- Architectural Style:Traditional
- Construction Materials:Frame, Stucco, Vinyl Siding
- Exterior Features:Covered
Schools
- High school:Pedro Menendez
- Middle school:Gamble Rogers
- Elementary school:Otis A. Mason
Utilities
- Water:Public, Water Connected
- Sewer:Public Sewer, Sewer Connected
Finances and disclosures
- Price:$409,900
- Price per sq. ft.:$162.79
- Tax amount:$6,045 (2025)
Features and amenities
- Amenities:Breakfast Bar, Eat-in Kitchen, Trash, Walk-In Closet(s)
Parking
- Parking description:Garage, Garage Door Opener
- Garage:Yes
- Garage spaces:2
New listings near 145 Moultrie Crossing Lane
- Coming Soon
 $515,000Coming Soon3 beds 3 baths2,380 sq. ft.
74 Opal Way, St. Augustine, FL 32086
MLS# 2163337Listed by: HERRON REAL ESTATE LLC - Coming Soon
 $450,000Coming Soon4 beds 3 baths2,220 sq. ft.
221 Foxcross Avenue, St. Augustine, FL 32092
MLS# 2163304Listed by: REAL BROKER LLC - Coming Soon
 $1,349,000Coming Soon4 beds 4 baths3,433 sq. ft.
287 Vale Drive, St. Augustine, FL 32095
MLS# 2163159Listed by: KELLER WILLIAMS REALTY ATLANTIC PARTNERS ST. AUGUSTINE - Coming Soon
 $470,000Coming Soon3 beds 2 baths1,716 sq. ft.
434 Twilight Lane, St. Augustine, FL 32095
MLS# 2162981Listed by: WATSON REALTY CORP - Coming SoonOpen Sun, 2 to 4pm
 $249,000Coming Soon2 beds 3 baths1,346 sq. ft.
923 Scrub Jay Drive, St. Augustine, FL 32092
MLS# 2161508Listed by: KELLER WILLIAMS ST JOHNS - Coming Soon
 $270,000Coming Soon3 beds 3 baths1,356 sq. ft.
74 Pittman Court, St. Augustine, FL 32086
MLS# 2161284Listed by: KELLER WILLIAMS REALTY ATLANTIC PARTNERS - Coming Soon
 $469,900Coming Soon3 beds 2 baths2,080 sq. ft.
43 Katie Creek Court, St. Augustine, FL 32095
MLS# 2160609Listed by: MOXII PRO REALTY - Coming Soon
 $590,000Coming Soon5 beds 4 baths2,893 sq. ft.
71 Cedarstone Way, St. Augustine, FL 32092
MLS# 2160205Listed by: REAL BROKER LLC - Coming Soon
 $399,900Coming Soon3 beds 3 baths2,265 sq. ft.
364 Bostwick Circle, St. Augustine, FL 32092
MLS# 2159729Listed by: DAVIDSON REALTY, INC. - New
 $248,000Active2 beds 1 baths876 sq. ft.
81 Mcdonald Ave, St Augustine, FL 32084
MLS# 263930Listed by: KELLER WILLIAMS REALTY ATLANTIC PARTNERS ST AUGUSTINE


Protect your home and budget from life's surprises with an Assurant Home Warranty, backed by a partner that supports you through every step of homeownership. Explore Plans.
© 2023 - 2026 ERA Franchise Systems LLC. All rights reserved. ERA Franchise Systems LLC fully supports the principles of the Fair Housing Act and the Equal Opportunity Act. ERA, ERA Real Estate powered, and their respective logos are registered service marks of ERA Franchise Systems LLC. Each office is independently owned and operated.