
74 Opal Way, Saint Augustine, FL 32086
Local realty services provided by:ERA Fernandina Beach Realty
74 Opal Way,St. Augustine, FL 32086
$490,000
- 3 Beds
- 3 Baths
- 2,380 sq. ft.
- Single family
- Active
Listed by: khristien lauree nelson
Office: herron real estate llc.
MLS#:2163337
Source:JV
Price summary
- Price:$490,000
- Price per sq. ft.:$160.71
- Monthly HOA dues:$62.5
About this home
MOTIVATED SELLERS!!! Step inside 74 Opal Way, a beautifully maintained 2 story home located in the desirable Treaty Oaks community! Built in 2021, this 3 bedroom, 2.5 bath home with a flex office space and a loft that offers 2,380 square feet of living area and 3,049 total square feet. The open concept floor plan creates a bright and inviting space that is perfect for everyday living and entertaining. Freshly painted throughout the interior with thoughtful updates, this home offers a fresh, modern feel from the moment you walk in. The beautifully maintained exterior and recently enhanced lawn add to the home's curb appeal. Enjoy an incredible community lifestyle with amenities including a clubhouse, pool, fitness center, and playground. Conveniently located just minutes from I-95, Publix, shopping centers, restaurants, and more.
Sellers preferred lender is offering 1% of loan amount to the buyers closing cost, prepaid, or rate buydown. Conditions apply.
Contact an agent
Home facts
- Year built:2021
- Subdivision & Development:Treaty Oaks
- Listing ID #:2163337
- Added:49 day(s) ago
- Updated:October 23, 2026 at 12:50 PM
Rooms and interior
- Bedrooms:3
- Total bathrooms:3
- Full bathrooms:2
- Half bathrooms:1
- Flooring:carpet, vinyl
- Kitchen Description:Dishwasher, Refrigerator
- Living area:2,380 sq. ft.
Heating and cooling
- Cooling:Central Air
- Heating:Central
- Central air:Yes
Structure and exterior
- Roof:Shingle
- Year built:2021
- Building area:2,380 sq. ft.
- Lot area:0.14 Acres
- Exterior Features:Covered, Front Porch
Utilities
- Water:Public, Water Available
- Sewer:Sewer Available
Finances and disclosures
- Price:$490,000
- Price per sq. ft.:$160.71
- Tax amount:$4,358 (2025)
Features and amenities
- Amenities:Clubhouse, Fitness Center, Playground, Walk-In Closet(s)
Parking
- Parking description:Garage
- Garage:Yes
- Garage spaces:2
New listings near 74 Opal Way
- Coming SoonOpen Sat, 11am to 1pm
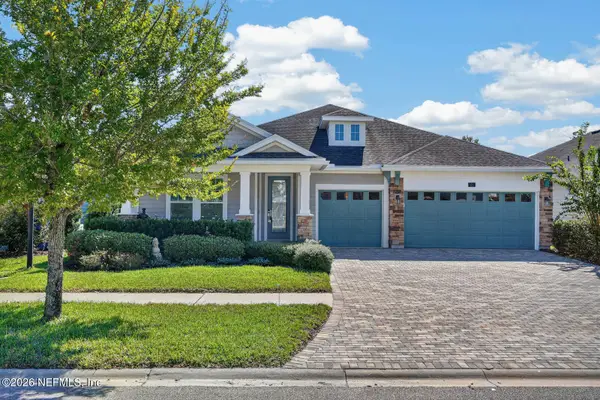 $678,910Coming Soon4 beds 3 baths2,684 sq. ft.
82 Woodsong Lane, St. Augustine, FL 32092
MLS# 2170347Listed by: KELLER WILLIAMS REALTY ATLANTIC PARTNERS ST. AUGUSTINE - Coming Soon
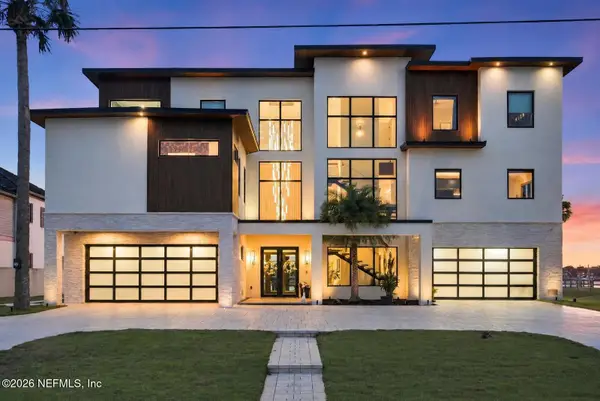 $8,495,000Coming Soon4 beds 6 baths5,534 sq. ft.
33 Dolphin Drive, St. Augustine, FL 32080
MLS# 2170314Listed by: STA REALTY - Coming Soon
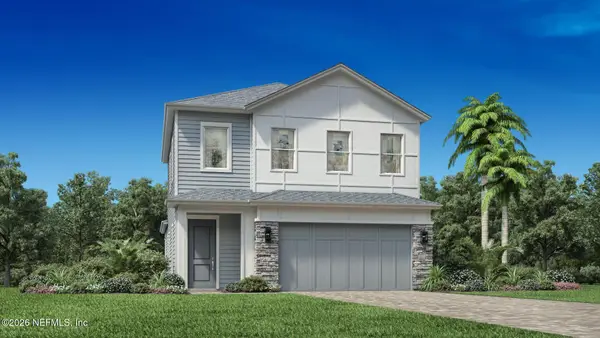 $650,000Coming Soon3 beds 3 baths2,377 sq. ft.
148 Bedford Terrace, St. Augustine, FL 32092
MLS# 2170308Listed by: JACKSONVILLE TBI REALTY, LLC - Coming Soon
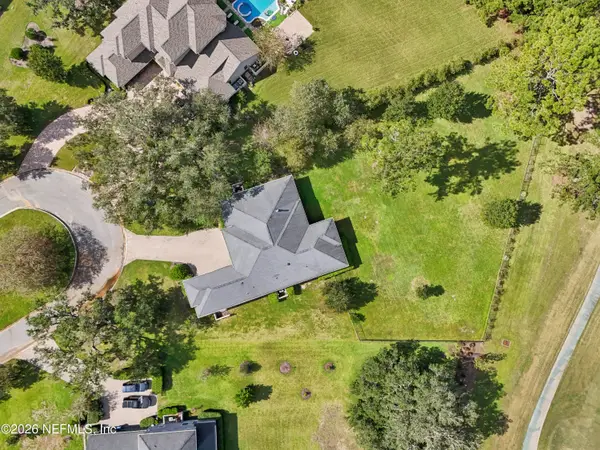 $1,235,000Coming Soon3 beds 3 baths3,115 sq. ft.
2852 Oakgrove Avenue, St. Augustine, FL 32092
MLS# 2169628Listed by: REMAX WELCOME HOME - Coming Soon
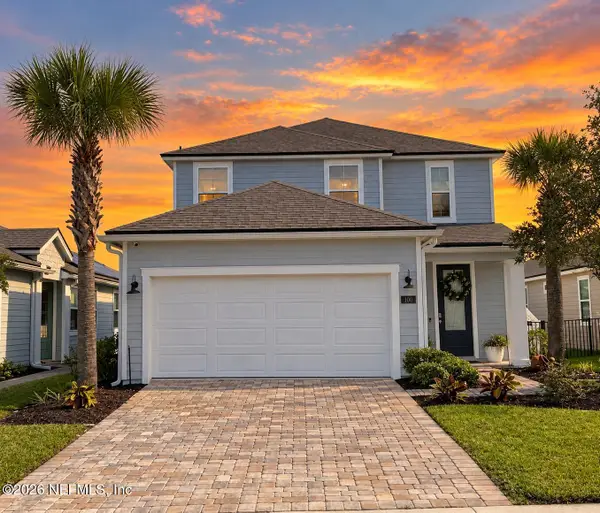 $425,000Coming Soon3 beds 3 baths2,045 sq. ft.
100 Silverleaf Village Drive, St. Augustine, FL 32092
MLS# 2169573Listed by: KELLER WILLIAMS ST JOHNS - Coming Soon
 $219,000Coming Soon2 beds 3 baths1,332 sq. ft.
229 Michelangelo Place, St. Augustine, FL 32084
MLS# 2167859Listed by: LPT REALTY LLC - Coming Soon
 $439,900Coming Soon4 beds 3 baths2,542 sq. ft.
709 Flowers Street, St. Augustine, FL 32092
MLS# 2167020Listed by: ATLAS COASTAL REALTY CORP - New
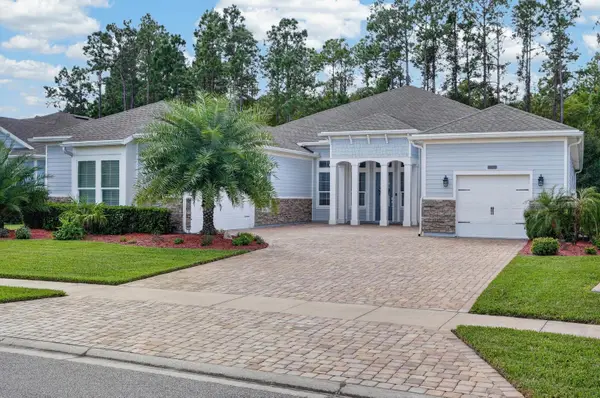 $799,999Active4 beds 4 baths3,022 sq. ft.
74 Antolin Way, St Augustine, FL 32095
MLS# 264630Listed by: KELLER WILLIAMS REALTY ATLANTIC PARTNERS ST AUGUSTINE - New
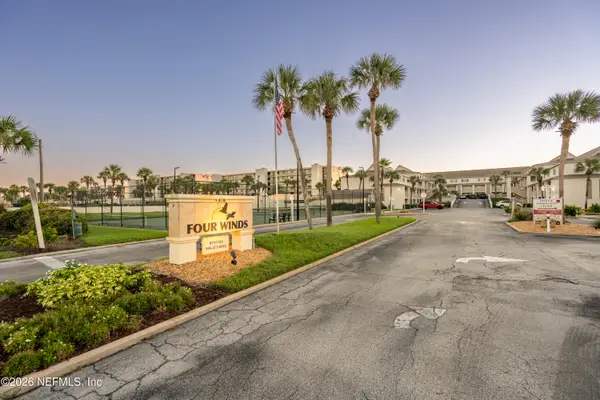 $439,000Active2 beds 2 baths1,202 sq. ft.
8130 A1a S #C8, St. Augustine, FL 32080
MLS# 2170464Listed by: ENDLESS SUMMER REALTY - New
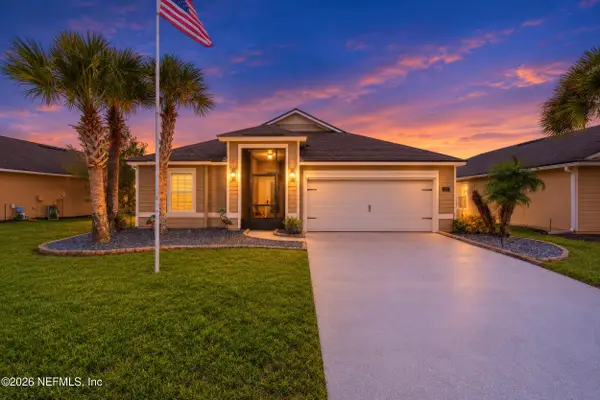 $430,000Active3 beds 2 baths1,993 sq. ft.
229 Palace Drive, St. Augustine, FL 32084
MLS# 2170471Listed by: REAL BROKER LLC


Protect your home and budget from life's surprises with an Assurant Home Warranty, backed by a partner that supports you through every step of homeownership. Explore Plans.
© 2023 - 2026 ERA Franchise Systems LLC. All rights reserved. ERA Franchise Systems LLC fully supports the principles of the Fair Housing Act and the Equal Opportunity Act. ERA, ERA Real Estate powered, and their respective logos are registered service marks of ERA Franchise Systems LLC. Each office is independently owned and operated.