
1511 Remini Court, Saint Augustine, FL 32092
Local realty services provided by:ERA Fernandina Beach Realty
Upcoming open houses
- Sat, Oct 2412:00 pm - 03:00 pm
Listed by: christopher m fedor, susan fedor
Office: keller williams st johns
MLS#:2163663
Source:JV
Price summary
- Price:$559,990
- Price per sq. ft.:$140.28
- Monthly HOA dues:$4.17
About this home
The perfect floor plan nestled lakeside in a peaceful cul de sac in the vibrant walking friendly community of Murabella. Shopping, dining, entertainment, and amenity center are mere minutes away by foot, bike, or cart. Full of natural light, the large kitchen flows beautifully into the casual dining space that overlooks the patio and its water view. Just beyond lay the spacious living room with fireplace and its own view of the lake. Formal dining room acts a s a flex space convenient for any modern design/need. Bedroom 5 is located downstairs and serves just as perfectly as a home office or guest room. Primary bedroom, laundry with lake view, loft living space, bedrooms 2-4, and three full baths are up. With storage galore (think walk-in with window!) and a 'Why don't they make more floor plans like this?' feel, call to schedule your tour and come fall in love today!
Contact an agent
Home facts
- Year built:2006
- Subdivision & Development:Murabella
- Listing ID #:2163663
- Added:47 day(s) ago
- Updated:October 23, 2026 at 12:50 PM
Rooms and interior
- Bedrooms:5
- Total bathrooms:4
- Full bathrooms:3
- Half bathrooms:1
- Rooms Total:10
- Flooring:carpet, tile
- Bathrooms Description:Primary Bathroom -Tub with Separate Shower
- Kitchen Description:Breakfast Bar, Dishwasher, Disposal, Electric Range, Ice Maker, Microwave, Pantry, Refrigerator, Water Softener Owned
- Bedroom Description:Split Bedrooms
- Living area:3,010 sq. ft.
Heating and cooling
- Cooling:Central Air, Electric
- Heating:Central, Electric, Heat Pump
- Central air:Yes
Structure and exterior
- Roof:Shingle
- Year built:2006
- Building area:3,010 sq. ft.
- Lot area:0.24 Acres
- Lot Features:Sprinklers In Front, Sprinklers In Rear
- Architectural Style:Contemporary
- Construction Materials:Frame, Stucco
- Exterior Features:Covered, Front Porch
Schools
- High school:Tocoi Creek
- Middle school:Mill Creek Academy
- Elementary school:Mill Creek Academy
Utilities
- Water:Public, Water Connected
- Sewer:Public Sewer, Sewer Connected
Finances and disclosures
- Price:$559,990
- Price per sq. ft.:$140.28
- Tax amount:$7,775 (2025)
Features and amenities
- Amenities:Basketball Court, Breakfast Bar, Children's Pool, Clubhouse, Entrance Foyer, Fitness Center, Jogging Path, Playground, Smart Thermostat, Split Bedrooms, Tennis Court(s), Walk-In Closet(s)
- Pool features:Children's Pool
Parking
- Parking description:Attached, Garage, Garage Door Opener
- Garage:Yes
- Garage spaces:2
New listings near 1511 Remini Court
- Coming SoonOpen Sat, 11am to 1pm
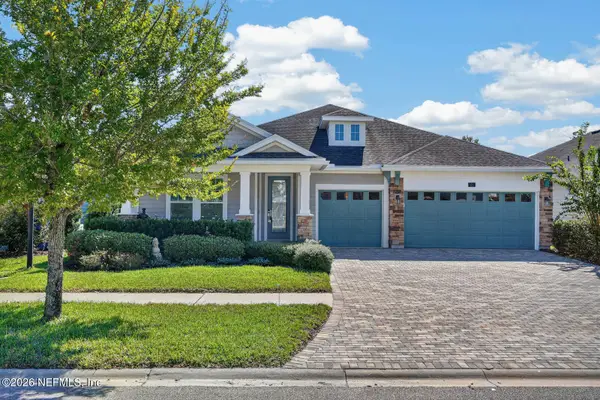 $678,910Coming Soon4 beds 3 baths2,684 sq. ft.
82 Woodsong Lane, St. Augustine, FL 32092
MLS# 2170347Listed by: KELLER WILLIAMS REALTY ATLANTIC PARTNERS ST. AUGUSTINE - Coming Soon
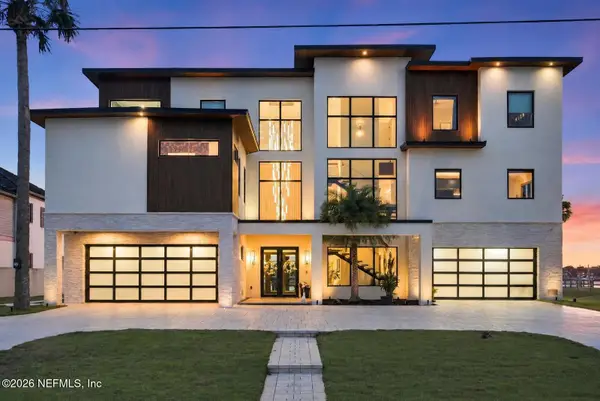 $8,495,000Coming Soon4 beds 6 baths5,534 sq. ft.
33 Dolphin Drive, St. Augustine, FL 32080
MLS# 2170314Listed by: STA REALTY - Coming Soon
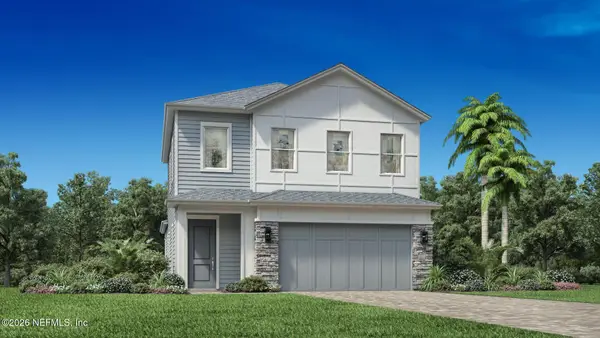 $650,000Coming Soon3 beds 3 baths2,377 sq. ft.
148 Bedford Terrace, St. Augustine, FL 32092
MLS# 2170308Listed by: JACKSONVILLE TBI REALTY, LLC - Coming Soon
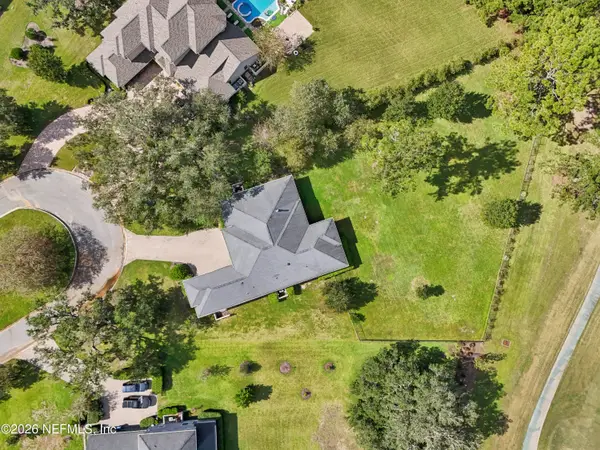 $1,235,000Coming Soon3 beds 3 baths3,115 sq. ft.
2852 Oakgrove Avenue, St. Augustine, FL 32092
MLS# 2169628Listed by: REMAX WELCOME HOME - Coming Soon
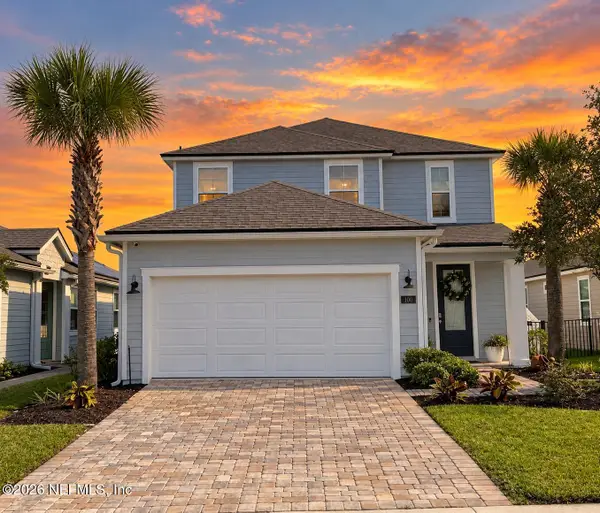 $425,000Coming Soon3 beds 3 baths2,045 sq. ft.
100 Silverleaf Village Drive, St. Augustine, FL 32092
MLS# 2169573Listed by: KELLER WILLIAMS ST JOHNS - Coming Soon
 $219,000Coming Soon2 beds 3 baths1,332 sq. ft.
229 Michelangelo Place, St. Augustine, FL 32084
MLS# 2167859Listed by: LPT REALTY LLC - Coming Soon
 $439,900Coming Soon4 beds 3 baths2,542 sq. ft.
709 Flowers Street, St. Augustine, FL 32092
MLS# 2167020Listed by: ATLAS COASTAL REALTY CORP - New
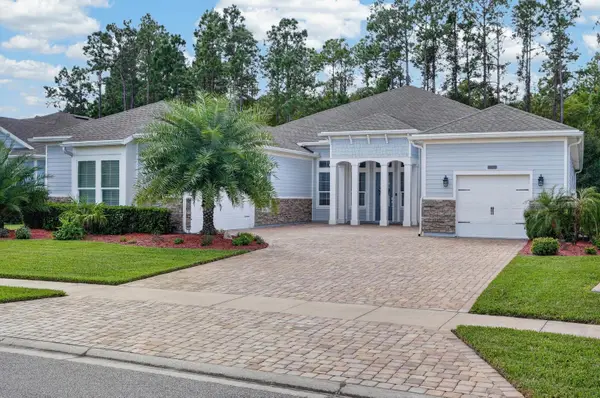 $799,999Active4 beds 4 baths3,022 sq. ft.
74 Antolin Way, St Augustine, FL 32095
MLS# 264630Listed by: KELLER WILLIAMS REALTY ATLANTIC PARTNERS ST AUGUSTINE - New
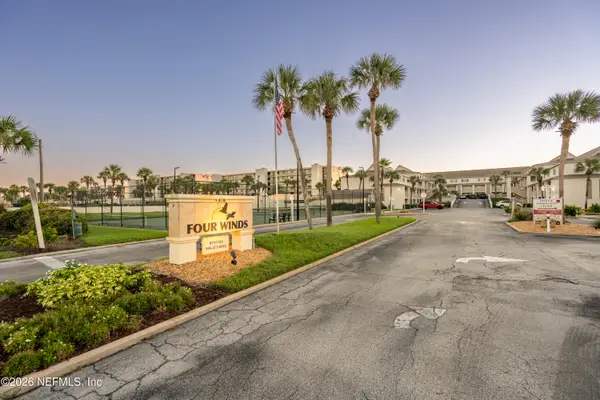 $439,000Active2 beds 2 baths1,202 sq. ft.
8130 A1a S #C8, St. Augustine, FL 32080
MLS# 2170464Listed by: ENDLESS SUMMER REALTY - New
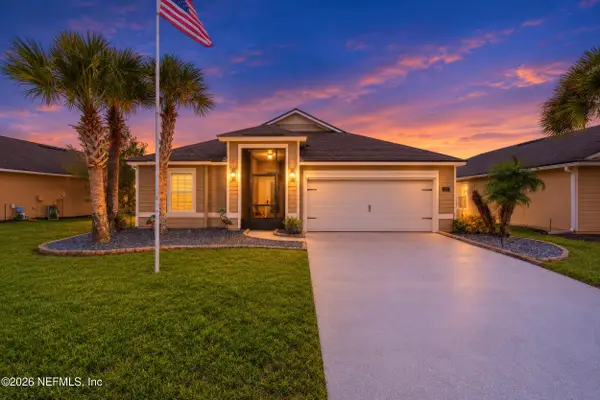 $430,000Active3 beds 2 baths1,993 sq. ft.
229 Palace Drive, St. Augustine, FL 32084
MLS# 2170471Listed by: REAL BROKER LLC


Protect your home and budget from life's surprises with an Assurant Home Warranty, backed by a partner that supports you through every step of homeownership. Explore Plans.
© 2023 - 2026 ERA Franchise Systems LLC. All rights reserved. ERA Franchise Systems LLC fully supports the principles of the Fair Housing Act and the Equal Opportunity Act. ERA, ERA Real Estate powered, and their respective logos are registered service marks of ERA Franchise Systems LLC. Each office is independently owned and operated.