
154 Silver Myrtle Court, Saint Augustine, FL 32092
Local realty services provided by:ERA Fernandina Beach Realty
154 Silver Myrtle Court,St. Augustine, FL 32092
$389,990
- 3 Beds
- 3 Baths
- 1,899 sq. ft.
- Townhouse
- Pending
Listed by: michelle m campbell
Office: taylor morrison realty of fla
MLS#:2160612
Source:JV
Price summary
- Price:$389,990
- Price per sq. ft.:$205.37
- Monthly HOA dues:$134
About this home
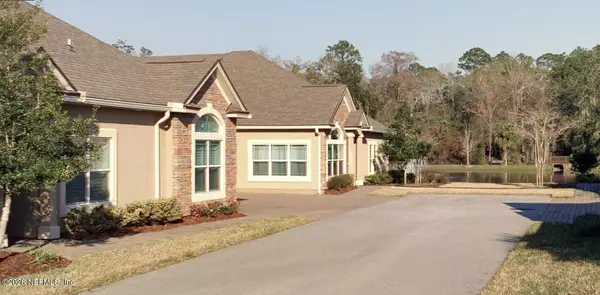
What's Special: Oversized Lot | Loft | Large Kitchen Island. New Construction - December Completion! Built by America's Most Trusted Home Builder. Welcome to the Laurel at 154 Silver Myrtle Court in Cherry Elm at SilverLeaf! This charming two-story townhome offers thoughtfully designed living spaces that make every day feel effortless. The open kitchen features a spacious island, walk-in pantry, and seamless connection to the dining area and great room. Upstairs, the private primary suite offers a relaxing retreat with a generous bathroom and walk-in closet. A versatile loft provides the perfect space for a media room, home office, or play area. Two secondary bedrooms, a shared full bathroom, and a convenient laundry room complete the second floor. Enjoy outdoor living on the covered lanai and the added convenience of a two-car garage. Located in St. Johns County, this community offers access to top-rated schools and low-maintenance, master-planned living with lawn care and exterior upkeep included. Enjoy pools, pickleball, tennis, walking trails, and a planned 1.6-acre amenity area. Nearby Trout Creek offers river access and parks. You'll also have quick connectivity to I-95, CR-16, CR-210, and I-295, with future roadway expansions planned. Additional Highlights Include: kitchen pendant light package and Cafe French door refrigerator. Photos are for representative purposes only. MLS#2160612...
Contact an agent
Home facts
- Year built:2026
- Subdivision & Development:Cherry Elm Townhomes
- Listing ID #:2160612
- Added:48 day(s) ago
- Updated:October 06, 2026 at 08:46 AM
Rooms and interior
- Bedrooms:3
- Total bathrooms:3
- Full bathrooms:2
- Half bathrooms:1
- Rooms Total:10
- Flooring:carpet
- Kitchen Description:Dishwasher, Disposal, Gas Cooktop, Gas Oven, Gas Range, Ice Maker, Kitchen Island, Microwave, Pantry, Refrigerator
- Living area:1,899 sq. ft.
Heating and cooling
- Cooling:Central Air, Electric
- Heating:Central, Electric
- Central air:Yes
Structure and exterior
- Roof:Shingle
- Year built:2026
- Building area:1,899 sq. ft.
- Lot area:0.18 Acres
- Lot Features:Corner Lot, Sprinklers In Front, Sprinklers In Rear
- Architectural Style:Traditional
- Construction Materials:Frame
- Exterior Features:Covered, Front Porch
Schools
- High school:Tocoi Creek
- Middle school:Magnolia Oaks Academy
- Elementary school:Magnolia Oaks Academy
Utilities
- Water:Public, Water Connected
- Sewer:Public Sewer, Sewer Connected
Finances and disclosures
- Price:$389,990
- Price per sq. ft.:$205.37
Features and amenities
- Laundry features:Dryer, Washer
- Amenities:Children's Pool, Clubhouse, Entrance Foyer, Gated, Playground, Tennis Court(s)
- Pool features:Children's Pool
Parking
- Parking description:Additional Parking, Attached, Garage, Garage Door Opener
- Garage:Yes
- Garage spaces:2
New listings near 154 Silver Myrtle Court
- Coming Soon
 $425,000Coming Soon2 beds 2 baths
84 Amacano Lane, St. Augustine, FL 32084
MLS# 2167851Listed by: CHAD AND SANDY REAL ESTATE GROUP - Coming Soon
 $219,000Coming Soon2 beds 3 baths1,332 sq. ft.
229 Michelangelo Place, St. Augustine, FL 32084
MLS# 2167859Listed by: LPT REALTY LLC - Coming Soon
 $640,000Coming Soon5 beds 4 baths3,252 sq. ft.
353 Red Barn Road, St. Augustine, FL 32092
MLS# 2167876Listed by: KELLER WILLIAMS REALTY ATLANTIC PARTNERS SOUTHSIDE - Coming Soon
 $695,000Coming Soon5 beds 4 baths2,946 sq. ft.
407 S Hampton Club Way, St. Augustine, FL 32092
MLS# 2167750Listed by: BERKSHIRE HATHAWAY HOMESERVICES FLORIDA NETWORK REALTY - Coming Soon
 $699,000Coming Soon4 beds 3 baths2,756 sq. ft.
179 Greenview Lane, St. Augustine, FL 32092
MLS# 2167338Listed by: RE/MAX SPECIALISTS PV - Coming Soon
 $799,900Coming Soon5 beds 4 baths3,281 sq. ft.
620 Battersea Drive, St. Augustine, FL 32095
MLS# 2167211Listed by: KELLER WILLIAMS REALTY ATLANTIC PARTNERS ST. AUGUSTINE - Coming Soon
 $515,000Coming Soon4 beds 3 baths2,444 sq. ft.
141 Linsbury Court, St. Augustine, FL 32092
MLS# 2167100Listed by: ONE SOTHEBY'S INTERNATIONAL REALTY - Coming Soon
 $439,900Coming Soon4 beds 3 baths2,542 sq. ft.
709 Flowers Street, St. Augustine, FL 32092
MLS# 2167020Listed by: ATLAS COASTAL REALTY CORP - Coming SoonOpen Sat, 10am to 12pm
 $469,000Coming Soon4 beds 3 baths2,383 sq. ft.
52 Providence Drive, St. Augustine, FL 32092
MLS# 2166417Listed by: REAL BROKER LLC - New
 $389,000Active2 beds 2 baths1,646 sq. ft.
66 Ocale Ct, St Augustine, FL 32084
MLS# 264400Listed by: BERKSHIRE HATHAWAY HOMESERVICES FLORIDA NETWORK REALTY


Protect your home and budget from life's surprises with an Assurant Home Warranty, backed by a partner that supports you through every step of homeownership. Explore Plans.
© 2023 - 2026 ERA Franchise Systems LLC. All rights reserved. ERA Franchise Systems LLC fully supports the principles of the Fair Housing Act and the Equal Opportunity Act. ERA, ERA Real Estate powered, and their respective logos are registered service marks of ERA Franchise Systems LLC. Each office is independently owned and operated.