
155 Appleton Court, Saint Augustine, FL 32092
Local realty services provided by:ERA ONETEAM REALTY
155 Appleton Court,St. Johns, FL 32092
$339,900
- 2 Beds
- 3 Baths
- 1,611 sq. ft.
- Townhouse
- Active
Listed by: steven coutu
Office: someday homes realty, llc.
MLS#:2161715
Source:JV
Price summary
- Price:$339,900
- Price per sq. ft.:$210.99
- Monthly HOA dues:$200
About this home
Welcome to this beautifully appointed 2-bedroom, 2.5-bath townhome in the sought-after Shearwater community. Thoughtfully upgraded throughout, this stunning home combines elegant custom finishes with comfortable, modern living. The main living area showcases beautiful wainscoting, custom cabinetry, designer light fixtures, and a striking chandelier. A custom floating entertainment center with built-in downlighting creates a sophisticated focal point. Large windows provide serene views of one of Shearwater's picturesque retention ponds, while the screened-in paver lanai offers the perfect place to relax and enjoy the peaceful surroundings. The spacious kitchen features a large island, abundant cabinetry, and a walk-in pantry. The luxurious downstairs half bath is a showstopper, featuring exceptional tilework and custom lighting. Upstairs, both generously sized bedrooms offer plenty of natural light. and comfort. Each walk-in closet has been professionally customized.
Contact an agent
Home facts
- Year built:2021
- Subdivision & Development:Shearwater
- Listing ID #:2161715
- Added:1 day(s) ago
- Updated:August 25, 2026 at 07:48 PM
Rooms and interior
- Bedrooms:2
- Total bathrooms:3
- Full bathrooms:2
- Half bathrooms:1
- Flooring:carpet, tile
- Bathrooms Description:Primary Bathroom - Shower No Tub
- Kitchen Description:Breakfast Bar, Dishwasher, Disposal, Eat-in Kitchen, Electric Range, Kitchen Island, Microwave, Pantry, Refrigerator
- Living area:1,611 sq. ft.
Heating and cooling
- Cooling:Central Air
- Heating:Central
- Central air:Yes
Structure and exterior
- Roof:Shingle
- Year built:2021
- Building area:1,611 sq. ft.
- Lot area:0.05 Acres
- Lot Features:Sprinklers In Front, Sprinklers In Rear
- Architectural Style:Traditional
- Exterior Features:Screened
Utilities
- Water:Public, Water Connected
- Sewer:Public Sewer, Sewer Connected
Finances and disclosures
- Price:$339,900
- Price per sq. ft.:$210.99
- Tax amount:$6,351 (2025)
Features and amenities
- Laundry features:Dryer, Washer
- Amenities:Basketball Court, Breakfast Bar, Built-in Features, Car Wash Area, Children's Pool, Clubhouse, Eat-in Kitchen, Entrance Foyer, Fitness Center, Jogging Path, Management - Full Time, Management - On Site, Playground, Smart Thermostat, Spa/Hot-tub, Tennis Court(s), Walk-In Closet(s)
- Pool features:Children's Pool
Parking
- Parking description:Attached, Garage, Garage Door Opener, Guest, On Street
- Garage:Yes
- Garage spaces:1
New listings near 155 Appleton Court
- Coming Soon
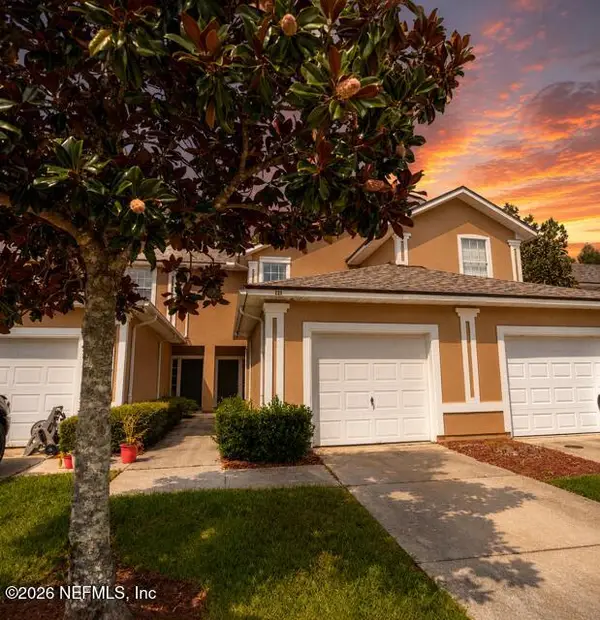 $249,000Coming Soon2 beds 3 baths1,346 sq. ft.
923 Scrub Jay Drive, St. Augustine, FL 32092
MLS# 2161508Listed by: KELLER WILLIAMS ST JOHNS - Coming Soon
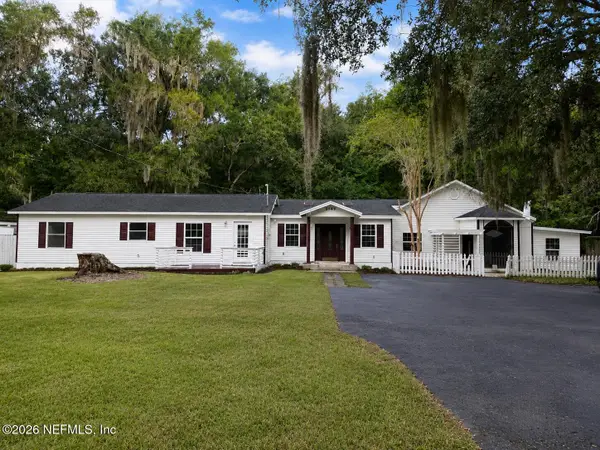 $465,000Coming Soon5 beds 4 baths2,869 sq. ft.
5149 Avenue D, St. Augustine, FL 32095
MLS# 2161428Listed by: DOORVINE REALTY LLC - Coming Soon
 $359,000Coming Soon2 beds 2 baths1,411 sq. ft.
955 Registry Boulevard #212, St. Augustine, FL 32092
MLS# 2161370Listed by: EDWIN BONNEAU, BROKER - Coming Soon
 $270,000Coming Soon3 beds 3 baths1,356 sq. ft.
74 Pittman Court, St. Augustine, FL 32086
MLS# 2161284Listed by: KELLER WILLIAMS REALTY ATLANTIC PARTNERS - Coming Soon
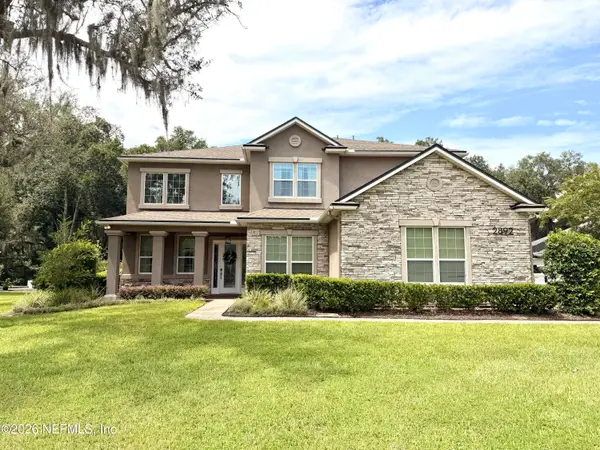 $1,100,000Coming Soon5 beds 5 baths4,124 sq. ft.
2892 Oakgrove Avenue, St. Augustine, FL 32092
MLS# 2161285Listed by: CHRISTIE'S INTERNATIONAL REAL ESTATE FIRST COAST - Coming Soon
 $349,990Coming Soon3 beds 2 baths1,709 sq. ft.
24 Green Turtle Lane, St. Augustine, FL 32086
MLS# 2160715Listed by: MOMENTUM REALTY - Coming Soon
 $469,900Coming Soon3 beds 2 baths2,080 sq. ft.
43 Katie Creek Court, St. Augustine, FL 32095
MLS# 2160609Listed by: MOXII PRO REALTY - Coming Soon
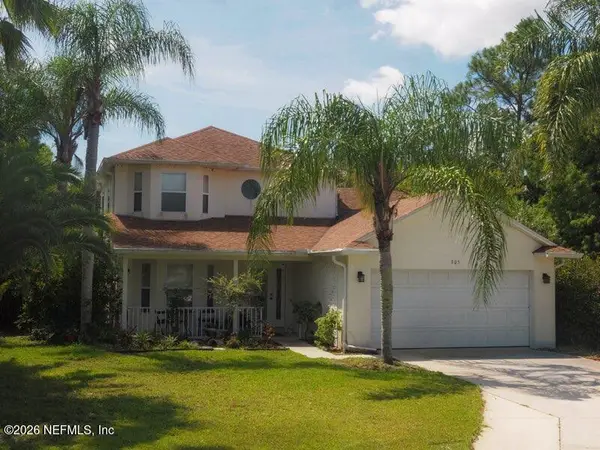 $480,000Coming Soon4 beds 3 baths1,793 sq. ft.
305 Eleuthera Court, St. Augustine, FL 32095
MLS# 2160467Listed by: LPT REALTY LLC - Coming Soon
 $580,000Coming Soon5 beds 3 baths2,645 sq. ft.
2447 Woodstork Court, St. Augustine, FL 32092
MLS# 2160478Listed by: MAVREALTY - Coming Soon
 $590,000Coming Soon5 beds 4 baths2,893 sq. ft.
71 Cedarstone Way, St. Augustine, FL 32092
MLS# 2160205Listed by: REAL BROKER LLC


Protect your home and budget from life's surprises with an Assurant Home Warranty, backed by a partner that supports you through every step of homeownership. Explore Plans.
© 2023 - 2026 ERA Franchise Systems LLC. All rights reserved. ERA Franchise Systems LLC fully supports the principles of the Fair Housing Act and the Equal Opportunity Act. ERA, ERA Real Estate powered, and their respective logos are registered service marks of ERA Franchise Systems LLC. Each office is independently owned and operated.