
156 Lone Cypress Way, Saint Augustine, FL 32092
Local realty services provided by:ERA ONETEAM REALTY
156 Lone Cypress Way,St. Augustine, FL 32092
$699,500
- 3 Beds
- 3 Baths
- 2,735 sq. ft.
- Single family
- Active
Listed by: lisa caffey
Office: keller williams realty atlantic partners
MLS#:2173402
Source:JV
Price summary
- Price:$699,500
- Price per sq. ft.:$181.64
- Monthly HOA dues:$158
About this home
Experience Resort-Style Living in the gated Summer Bay at Grand Oaks 55+ community. This beautifully upgraded 3-bedroom, 3-bath home features an open-concept design, chef-inspired kitchen, luxurious primary suite, upgraded LVP flooring, and two upgraded HVAC systems, designer lighting, ceiling fans and Kitchen Aid appliances. Enjoy outdoor living with double sliding glass doors opening to an extended screened lanai with pavers and a custom-built outdoor kitchen featuring a double sink and natural gas grill, perfect for entertaining or relaxing. Additional upgrades include epoxy garage flooring, water softener.
Summer Bay lifestyle is complete with a beautiful clubhouse, social events, resort-style pool, pickleball and bocce courts, fitness center, dog park, and community garden.
Out of State? Establish residency by 12/31/26 to take advantage of Amendment 3 which provides additional homestead exemption beginning in 2027 of up to $150,000 and increases exemption up to $250,000 in 2028. See "Upgrade List" for complete detail of upgrades
See attached floor plan and plot plan...
Contact an agent
Home facts
- Year built:2023
- Subdivision & Development:Summer Bay At Grand Oaks
- Listing ID #:2173402
- Added:5 day(s) ago
- Updated:November 18, 2026 at 01:54 AM
Rooms and interior
- Bedrooms:3
- Total bathrooms:3
- Full bathrooms:3
- Flooring:carpet, tile
- Kitchen Description:Breakfast Bar, Disposal, Eat-in Kitchen, Gas Cooktop, Ice Maker, Kitchen Island, Microwave, Pantry, Water Softener Owned
- Living area:2,735 sq. ft.
Heating and cooling
- Cooling:Central Air
- Heating:Central
- Central air:Yes
Structure and exterior
- Roof:Shingle
- Year built:2023
- Building area:2,735 sq. ft.
- Lot area:0.14 Acres
- Lot Features:Sprinklers In Front, Sprinklers In Rear
- Architectural Style:Traditional
- Construction Materials:Fiber Cement
- Exterior Features:Front Porch, Screened
Utilities
- Water:Public, Water Connected
- Sewer:Public Sewer, Sewer Connected
Finances and disclosures
- Price:$699,500
- Price per sq. ft.:$181.64
- Tax amount:$7,227 (2025)
Features and amenities
- Amenities:Breakfast Bar, Built-in Features, Clubhouse, Eat-in Kitchen, Fitness Center, Gated, Management - On Site, Primary Downstairs, Smart Thermostat, Spa/Hot-tub, Walk-In Closet(s)
Parking
- Parking description:Garage, Garage Door Opener
- Garage:Yes
- Garage spaces:3
New listings near 156 Lone Cypress Way
- Coming Soon
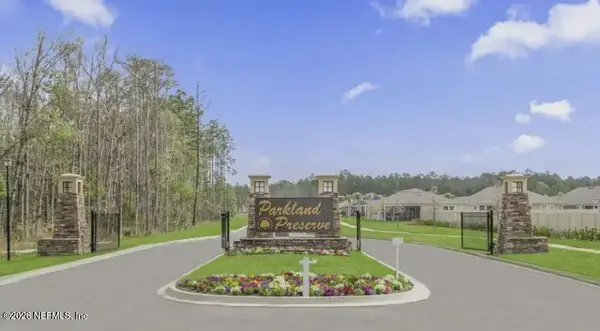 $399,900Coming Soon2 beds 2 baths1,798 sq. ft.
1428 Parkland Trail, St. Augustine, FL 32095
MLS# 2174000Listed by: CHAD AND SANDY REAL ESTATE GROUP - Coming Soon
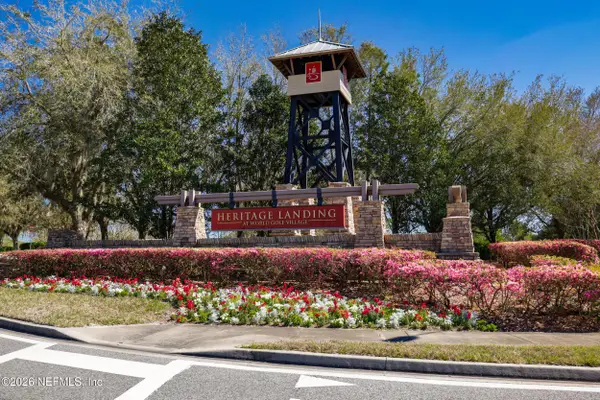 $380,000Coming Soon4 beds 2 baths2,019 sq. ft.
2412 Woodstork Court, St. Augustine, FL 32092
MLS# 2173342Listed by: BERKSHIRE HATHAWAY HOMESERVICES, FLORIDA NETWORK REALTY - Coming Soon
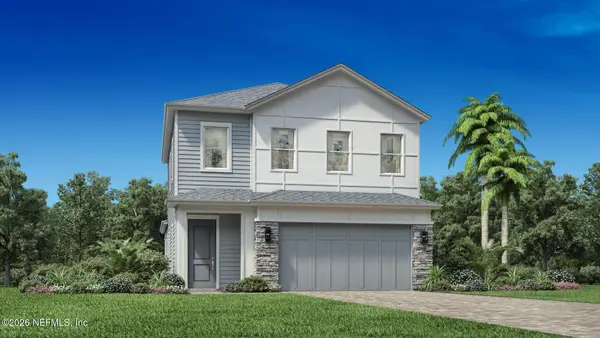 $650,000Coming Soon3 beds 3 baths2,377 sq. ft.
148 Bedford Terrace, St. Augustine, FL 32092
MLS# 2170308Listed by: JACKSONVILLE TBI REALTY, LLC - New
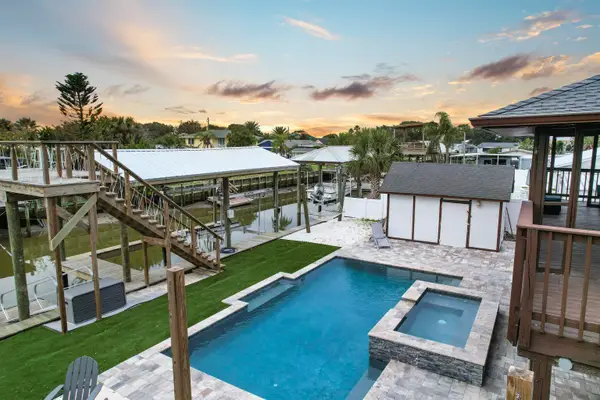 $849,000Active4 beds 2 baths1,520 sq. ft.
6337 Gomez Rd, St Augustine, FL 32080
MLS# 264940Listed by: THE NEWCOMER GROUP - New
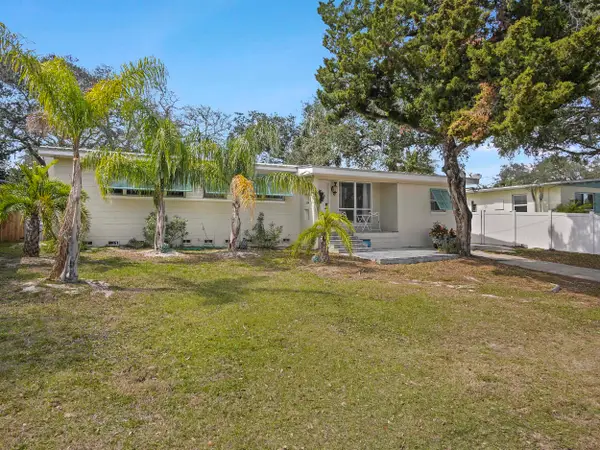 $699,000Active5 beds 4 baths2,346 sq. ft.
1221 A1a South, St Augustine, FL 32080
MLS# 264942Listed by: SUNSHINE REALTY & VACATION RENTALS, LLC - New
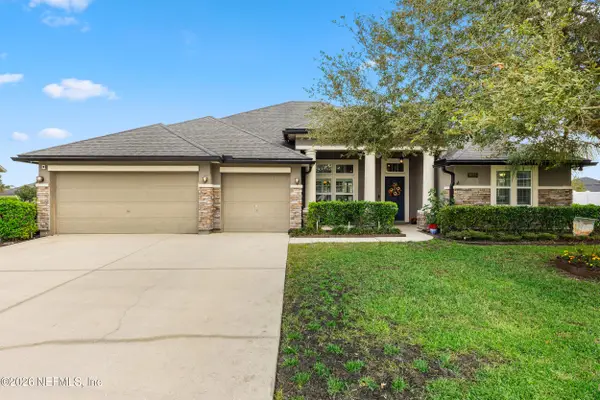 $599,000Active4 beds 3 baths2,666 sq. ft.
2025 N Sorrento Hills Road, St. Augustine, FL 32092
MLS# 2174113Listed by: ROUND TABLE REALTY - New
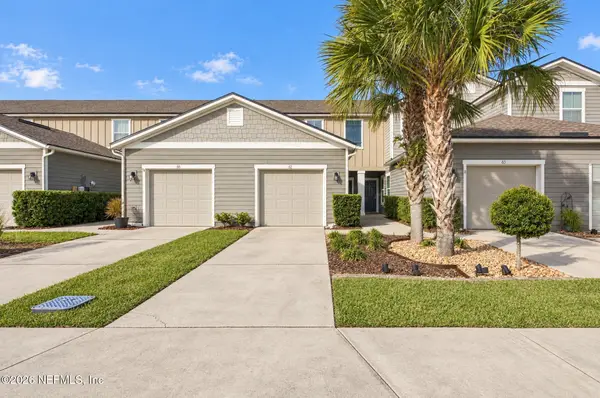 $245,900Active2 beds 3 baths1,211 sq. ft.
62 Buckley Court, St. Augustine, FL 32086
MLS# 2174116Listed by: SUPREME PATH BROKERAGE LLC - New
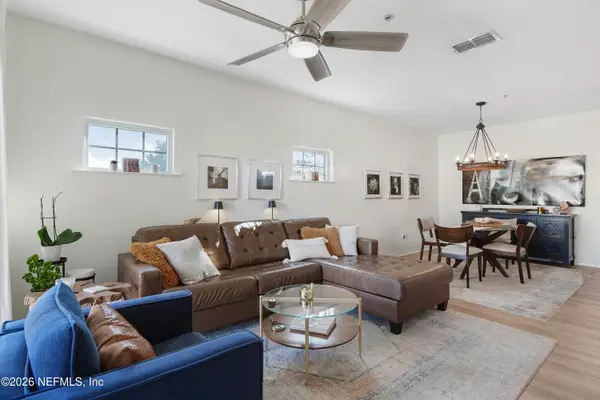 $159,000Active1 beds 1 baths832 sq. ft.
540 Florida Club Boulevard #301, St. Augustine, FL 32084
MLS# 2174085Listed by: MAXREV, LLC - New
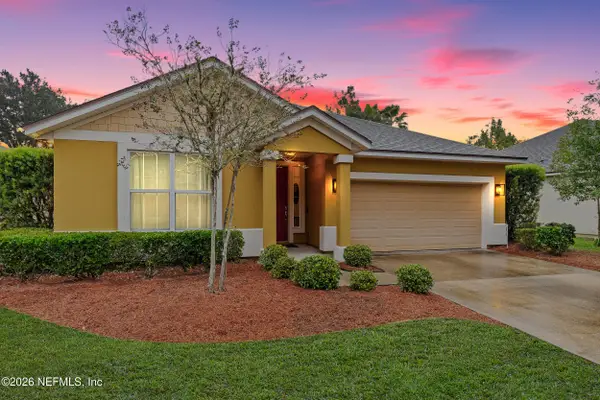 $349,000Active3 beds 2 baths1,554 sq. ft.
132 Plaza Del Rio Drive, St. Augustine, FL 32084
MLS# 2174087Listed by: STA SUNRISE REALTY - New
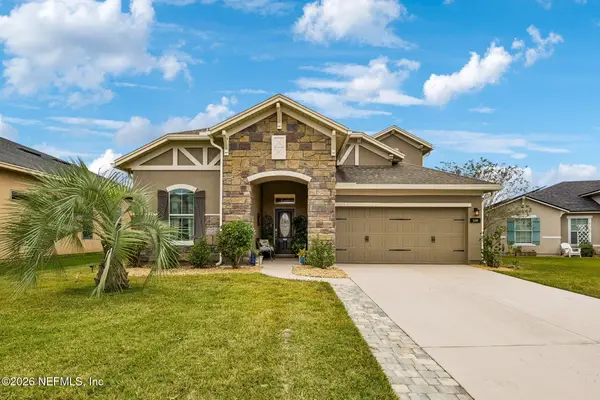 $420,000Active4 beds 3 baths2,448 sq. ft.
108 Nunna Rock Trail, St. Augustine, FL 32092
MLS# 2174088Listed by: WATSON REALTY CORP


Protect your home and budget from life's surprises with an Assurant Home Warranty, backed by a partner that supports you through every step of homeownership. Explore Plans.
© 2023 - 2026 ERA Franchise Systems LLC. All rights reserved. ERA Franchise Systems LLC fully supports the principles of the Fair Housing Act and the Equal Opportunity Act. ERA, ERA Real Estate powered, and their respective logos are registered service marks of ERA Franchise Systems LLC. Each office is independently owned and operated.