
1701 Keswick Road, Saint Augustine, FL 32084
Local realty services provided by:ERA ONETEAM REALTY
Listed by: christopher hightower
Office: coldwell banker realty
MLS#:TB8538574
Source:MFRMLS
Price summary
- Price:$429,990
- Price per sq. ft.:$169.62
- Monthly HOA dues:$75
About this home
Welcome to 1701 Keswick Rd, ideally situated on the #8 tee box in the desirable Royal St. Augustine Golf Course community! This spacious 3-bedroom, 2-bath home offers 1,738 square feet of living space plus a versatile office/flex space just off the primary suite. The updated kitchen features granite countertops, updated cabinetry and appliances, while the open living area offers a cozy fireplace and plenty of natural light.
Step outside to enjoy one of the largest lots on Keswick Road—approximately .29 acres with a fully fenced backyard, mature landscaping, and plenty of room for entertaining, pets, or outdoor activities. The home was originally used as the community's model home, and the garage is heated and cooled, providing additional flexibility for a workshop, recreation area, storage, or traditional garage use.
Enjoy golf course living with the #8 tee box right outside, plus the Royal St. Augustine clubhouse featuring food trucks every, live music, and community activities every Thursday. Conveniently located near I-95, minutes away from historic Downtown St. Augustine, shopping, dining, and approximately 15 minutes from the beach. Come see everything this Royal St. Augustine home has to enjoy!...
Contact an agent
Home facts
- Year built:2001
- Subdivision & Development:KESTWICK/ROYAL ST AUGUSTINE GO
- Listing ID #:TB8538574
- Added:47 day(s) ago
- Updated:September 30, 2026 at 12:10 AM
Rooms and interior
- Bedrooms:3
- Total bathrooms:2
- Full bathrooms:2
- Flooring:Hardwood, Tile, Wood
- Dining Description:Eat In Kitchen
- Kitchen Description:Dishwasher, Eat-in Kitchen, Kitchen/Family Room Combo, Microwave, Range, Refrigerator, Solid Surface Counters, Stone Counters
- Bedroom Description:Walk-In Closet(s)
- Living area:1,738 sq. ft.
Heating and cooling
- Cooling:Central Air
- Heating:Heat Pump
- Central air:Yes
Structure and exterior
- Roof:Shingle
- Year built:2001
- Building area:1,738 sq. ft.
- Lot area:0.29 Acres
- Construction Materials:Stucco
- Exterior Features:Private Mailbox, Sidewalk
- Foundation Description:Slab
- Levels:1 Story
Schools
- High school:St. Augustine High School
Utilities
- Water:Public, Water Connected
- Sewer:Public Sewer, Sewer Connected
Finances and disclosures
- Price:$429,990
- Price per sq. ft.:$169.62
- Tax amount:$4,872 (2025)
Features and amenities
- Appliances:Dishwasher, Dryer, Microwave, Range, Refrigerator, Washer
- Laundry features:Dryer, Electric Dryer Hookup, Inside, Laundry Room, Washer, Washer Hookup
- Amenities:Ceiling Fans(s), Eat-in Kitchen, Kitchen/Family Room Combo, Open Floorplan, Solid Surface Counters, Stone Counters, Underground Utilities, Walk-In Closet(s)
- Pool features:Public Pool
Parking
- Parking description:Attached Garage
- Garage:Yes
- Garage spaces:2
 The information being provided by Stellar Mls is for the consumer's personal, non-commercial use and may not be used for any purpose other than to identify prospective properties consumer may be interested in purchasing. Any information relating to real estate for sale referenced on this web site comes from the Internet Data Exchange (IDX) program of the Stellar Mls. ERA ONETEAM REALTY is not a Multiple Listing Service (MLS), nor does it offer MLS access. This website is a service of ERA ONETEAM REALTY, a broker participant of Stellar Mls. This web site may reference real estate listing(s) held by a brokerage firm other than the broker and/or agent who owns this web site.
The accuracy of all information, regardless of source, including but not limited to open house information, square footages and lot sizes, is deemed reliable but not guaranteed and should be personally verified through personal inspection by and/or with the appropriate professionals. The data contained herein is copyrighted by Stellar Mls and is protected by all applicable copyright laws. Any unauthorized dissemination of this information is in violation of copyright laws and is strictly prohibited.
Properties in listings may have been sold or may no longer be available.
Copyright 2026 Stellar Mls. All rights reserved.
The information being provided by Stellar Mls is for the consumer's personal, non-commercial use and may not be used for any purpose other than to identify prospective properties consumer may be interested in purchasing. Any information relating to real estate for sale referenced on this web site comes from the Internet Data Exchange (IDX) program of the Stellar Mls. ERA ONETEAM REALTY is not a Multiple Listing Service (MLS), nor does it offer MLS access. This website is a service of ERA ONETEAM REALTY, a broker participant of Stellar Mls. This web site may reference real estate listing(s) held by a brokerage firm other than the broker and/or agent who owns this web site.
The accuracy of all information, regardless of source, including but not limited to open house information, square footages and lot sizes, is deemed reliable but not guaranteed and should be personally verified through personal inspection by and/or with the appropriate professionals. The data contained herein is copyrighted by Stellar Mls and is protected by all applicable copyright laws. Any unauthorized dissemination of this information is in violation of copyright laws and is strictly prohibited.
Properties in listings may have been sold or may no longer be available.
Copyright 2026 Stellar Mls. All rights reserved.New listings near 1701 Keswick Road
- Coming Soon
 $439,900Coming Soon4 beds 3 baths2,542 sq. ft.
709 Flowers Street, St. Augustine, FL 32092
MLS# 2167020Listed by: ATLAS COASTAL REALTY CORP - Coming Soon
 $589,000Coming Soon4 beds 4 baths2,860 sq. ft.
2498 Trailmark Drive, St. Augustine, FL 32092
MLS# 2167002Listed by: LPT REALTY LLC - Coming Soon
 $3,299,000Coming Soon10 beds 8 baths7,918 sq. ft.
2900 Joe Ashton Road, St. Augustine, FL 32092
MLS# 2166852Listed by: COLDWELL BANKER VANGUARD REALTY - Coming Soon
 $799,000Coming Soon4 beds 3 baths2,554 sq. ft.
1171 Brook Forest Drive, St. Augustine, FL 32092
MLS# 2166806Listed by: ROUND TABLE REALTY - Coming SoonOpen Sat, 11am to 1pm
 $695,000Coming Soon4 beds 3 baths2,555 sq. ft.
472 Hutchinson Lane, St. Augustine, FL 32095
MLS# 2166779Listed by: BERKSHIRE HATHAWAY HOMESERVICES FLORIDA NETWORK REALTY - Coming Soon
 $469,000Coming Soon4 beds 3 baths2,383 sq. ft.
52 Providence Drive, St. Augustine, FL 32092
MLS# 2166417Listed by: REAL BROKER LLC - Coming Soon
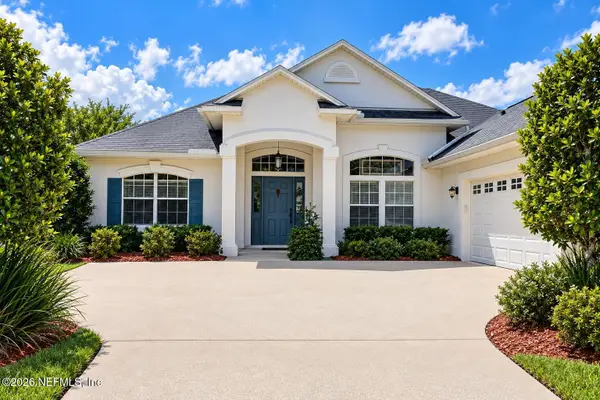 $485,000Coming Soon4 beds 3 baths2,614 sq. ft.
929 Indian River Road, St. Augustine, FL 32092
MLS# 2166221Listed by: MAVREALTY - Coming SoonOpen Sat, 11am to 1pm
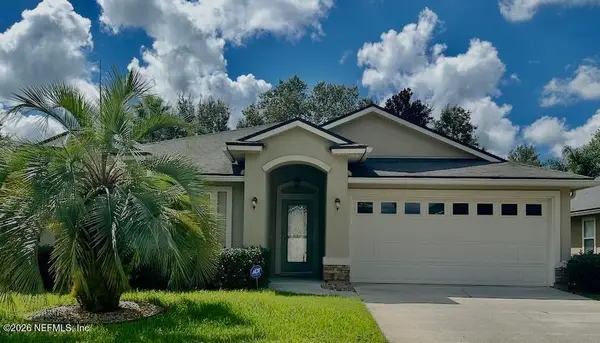 $395,000Coming Soon4 beds 2 baths1,897 sq. ft.
723 Mandarin Terrace, St. Augustine, FL 32092
MLS# 2166197Listed by: HERRON REAL ESTATE LLC - Coming Soon
 $275,000Coming Soon3 beds 3 baths1,420 sq. ft.
108 Gargonza Court, St. Augustine, FL 32084
MLS# 2165264Listed by: UNITED REAL ESTATE GALLERY - Coming SoonOpen Tue, 11am to 1pm
 $559,900Coming Soon4 beds 4 baths2,505 sq. ft.
193 Ocean Jasper Drive, St. Augustine, FL 32086
MLS# 2164257Listed by: REAL BROKER LLC


Protect your home and budget from life's surprises with an Assurant Home Warranty, backed by a partner that supports you through every step of homeownership. Explore Plans.
© 2023 - 2026 ERA Franchise Systems LLC. All rights reserved. ERA Franchise Systems LLC fully supports the principles of the Fair Housing Act and the Equal Opportunity Act. ERA, ERA Real Estate powered, and their respective logos are registered service marks of ERA Franchise Systems LLC. Each office is independently owned and operated.