
472 Hutchinson Lane, Saint Augustine, FL 32095
Local realty services provided by:ERA ONETEAM REALTY
Listed by: shonda campanaro
Office: berkshire hathaway homeservices florida network realty
MLS#:2166779
Source:JV
Price summary
- Price:$695,000
- Price per sq. ft.:$272.02
- Monthly HOA dues:$5.17
About this home
Coming Soon listing, no showings. Resort-style living in sought-after Beacon Lake! Tucked on a quiet cul-de-sac, this beautiful home sits on an oversized 1/2-acre lot, siding only one neighbor with a park next door for added privacy. The backyard is made for Florida living with a heated & cooled saltwater pool and spa, expansive patio and covered lanai with retractable screen. Inside, tile floors flow throughout with tray ceilings, custom lighting, extensive molding, trim and built-ins. The spacious kitchen features a large island, gas range and stainless appliances. The primary suite offers dual walk-in closets, double vanities, soaking tub and separate shower. Three-car garage provides plenty of storage. Beacon Lake amenities include a 43-acre lake, kayak launch, Lake House, fitness center, resort-style pools, splash park, sand beach, tennis, pickleball, playgrounds, dog park, boardwalk and trails. Incredible privacy, outdoor living, resort amenities & St. Johns County schools!
Contact an agent
Home facts
- Year built:2019
- Subdivision & Development:Beacon Lake
- Listing ID #:2166779
- Updated:September 28, 2026 at 05:45 PM
Rooms and interior
- Bedrooms:4
- Total bathrooms:3
- Full bathrooms:3
- Flooring:tile
- Kitchen Description:Breakfast Bar, Dishwasher, Disposal, Eat-in Kitchen, Gas Range, Kitchen Island, Microwave, Pantry, Refrigerator
- Bedroom Description:Split Bedrooms
- Living area:2,555 sq. ft.
Heating and cooling
- Cooling:Electric
- Heating:Electric
Structure and exterior
- Roof:Shingle
- Year built:2019
- Building area:2,555 sq. ft.
- Lot area:0.51 Acres
- Lot Features:Dead-end Street
- Architectural Style:Contemporary
- Construction Materials:Fiber Cement
- Exterior Features:Covered, Screened
Schools
- High school:Beachside
- Middle school:Lakeside Academy
- Elementary school:Lakeside Academy
Utilities
- Water:Public
- Sewer:Public Sewer
Finances and disclosures
- Price:$695,000
- Price per sq. ft.:$272.02
- Tax amount:$8,923 (2025)
Features and amenities
- Amenities:Breakfast Bar, Built-in Features, Clubhouse, Eat-in Kitchen, Entrance Foyer, Fitness Center, Playground, Split Bedrooms, Walk-In Closet(s)
- Pool features:In Ground, Salt Water
Parking
- Parking description:Attached, Garage Door Opener
- Garage:Yes
- Garage spaces:3
New listings near 472 Hutchinson Lane
- Coming Soon
 $799,000Coming Soon4 beds 3 baths2,554 sq. ft.
1171 Brook Forest Drive, St. Augustine, FL 32092
MLS# 2166806Listed by: ROUND TABLE REALTY - Coming Soon
 $469,000Coming Soon4 beds 3 baths2,383 sq. ft.
52 Providence Drive, St. Augustine, FL 32092
MLS# 2166417Listed by: REAL BROKER LLC - Coming Soon
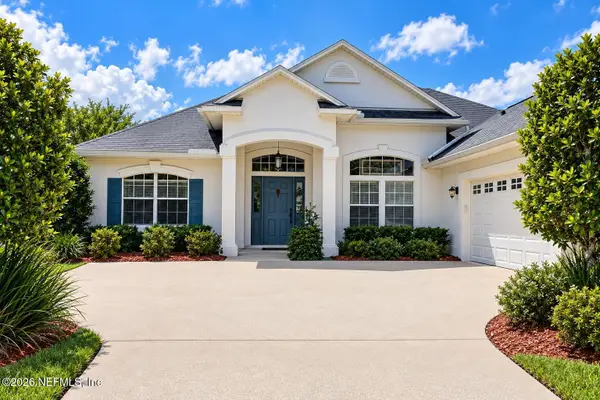 $485,000Coming Soon4 beds 3 baths2,614 sq. ft.
929 Indian River Road, St. Augustine, FL 32092
MLS# 2166221Listed by: MAVREALTY - Coming SoonOpen Sat, 11am to 1pm
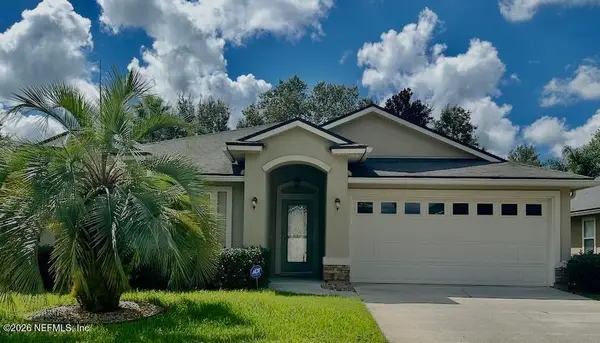 $395,000Coming Soon4 beds 2 baths1,897 sq. ft.
723 Mandarin Terrace, St. Augustine, FL 32092
MLS# 2166197Listed by: HERRON REAL ESTATE LLC - Coming Soon
 $275,000Coming Soon3 beds 3 baths1,420 sq. ft.
108 Gargonza Court, St. Augustine, FL 32084
MLS# 2165264Listed by: UNITED REAL ESTATE GALLERY - Coming Soon
 $559,900Coming Soon4 beds 4 baths2,505 sq. ft.
193 Ocean Jasper Drive, St. Augustine, FL 32086
MLS# 2164257Listed by: REAL BROKER LLC - Coming Soon
 $559,990Coming Soon5 beds 4 baths3,010 sq. ft.
1511 Remini Court, St. Augustine, FL 32092
MLS# 2163663Listed by: KELLER WILLIAMS ST JOHNS  $605,000Pending4 beds 3 baths2,723 sq. ft.
41 Palisade Drive, St Augustine, FL 32092
MLS# 117494Listed by: THE EDWARDS COMPANY- New
 $797,000Active3 beds 3 baths2,095 sq. ft.
1685 Santander Street, St. Augustine, FL 32080
MLS# 2166770Listed by: KELLER WILLIAMS REALTY ATLANTIC PARTNERS ST. AUGUSTINE


Protect your home and budget from life's surprises with an Assurant Home Warranty, backed by a partner that supports you through every step of homeownership. Explore Plans.
© 2023 - 2026 ERA Franchise Systems LLC. All rights reserved. ERA Franchise Systems LLC fully supports the principles of the Fair Housing Act and the Equal Opportunity Act. ERA, ERA Real Estate powered, and their respective logos are registered service marks of ERA Franchise Systems LLC. Each office is independently owned and operated.