
18 Viceroy Court, Saint Augustine, FL 32092
Local realty services provided by:ERA Fernandina Beach Realty
18 Viceroy Court,St. Augustine, FL 32092
$330,000
- 3 Beds
- 3 Baths
- 1,750 sq. ft.
- Single family
- Active
Listed by: danielle wright
Office: castillo real estate jax
MLS#:2168157
Source:JV
Price summary
- Price:$330,000
- Price per sq. ft.:$188.57
- Monthly HOA dues:$165
About this home
Welcome home to this spacious end-unit townhome offering an open-concept floor plan, abundant natural light, and comfortable indoor-outdoor living. The main level features durable wood-look tile flooring throughout, a convenient half bath, and an expansive kitchen, dining, and living area designed for everyday living and entertaining. The kitchen offers rich cabinetry, stainless steel appliances, generous counter space, a large center island with seating, and plenty of storage. Sliding glass doors lead to the screened lanai, creating an additional space to relax and enjoy the Florida lifestyle. The end-unit location provides extra windows, additional natural light, and a more open feel. Upstairs, the spacious primary suite includes room for a sitting or work area and a private bath featuring dual vanities and a walk-in shower. Additional bedrooms are generously sized, and the secondary full bath also offers excellent counter and vanity space. Upstairs laundry adds everyday convenience.
Contact an agent
Home facts
- Year built:2022
- Subdivision & Development:Shearwater Townhomes
- Listing ID #:2168157
- Added:1 day(s) ago
- Updated:October 07, 2026 at 04:48 AM
Rooms and interior
- Bedrooms:3
- Total bathrooms:3
- Full bathrooms:2
- Half bathrooms:1
- Flooring:carpet, tile
- Kitchen Description:Breakfast Bar, Dishwasher, Eat-in Kitchen, Ice Maker, Kitchen Island, Microwave, Pantry, Refrigerator
- Living area:1,750 sq. ft.
Heating and cooling
- Cooling:Central Air
- Heating:Central
- Central air:Yes
Structure and exterior
- Roof:Shingle
- Year built:2022
- Building area:1,750 sq. ft.
- Lot area:0.06 Acres
- Architectural Style:Traditional
- Construction Materials:Composition Siding, Fiber Cement
- Exterior Features:Porch, Screened
Schools
- High school:Beachside
- Middle school:Trout Creek Academy
- Elementary school:Trout Creek Academy
Utilities
- Water:Public
Finances and disclosures
- Price:$330,000
- Price per sq. ft.:$188.57
- Tax amount:$5,761 (2025)
Features and amenities
- Laundry features:Dryer, Washer
- Amenities:Breakfast Bar, Children's Pool, Clubhouse, Eat-in Kitchen, Fitness Center, Jogging Path, Playground, Tennis Court(s), Walk-In Closet(s)
- Pool features:Children's Pool
Parking
- Parking description:Garage, Garage Door Opener, Guest
- Garage:Yes
- Garage spaces:1
New listings near 18 Viceroy Court
- Coming Soon
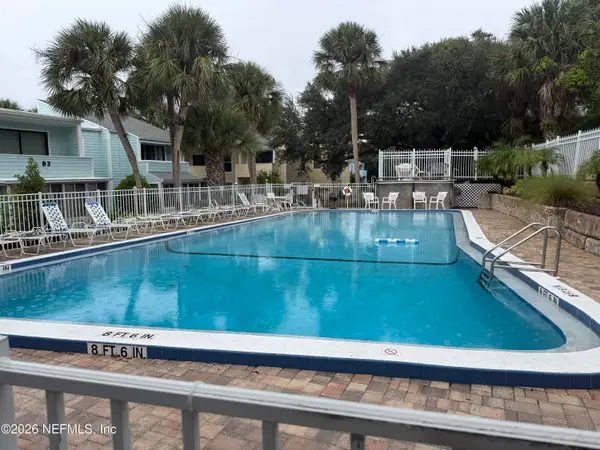 $449,000Coming Soon3 beds 3 baths1,525 sq. ft.
6300 A1a S #B31TH, St. Augustine, FL 32080
MLS# 2168142Listed by: RE/MAX SPECIALISTS PV - Coming Soon
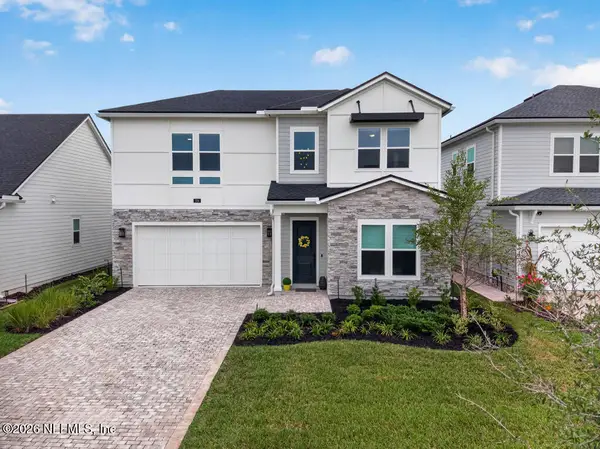 $625,000Coming Soon3 beds 3 baths2,588 sq. ft.
104 Pine Leaf Drive, St. Augustine, FL 32092
MLS# 2168036Listed by: WATSON REALTY CORP - Coming Soon
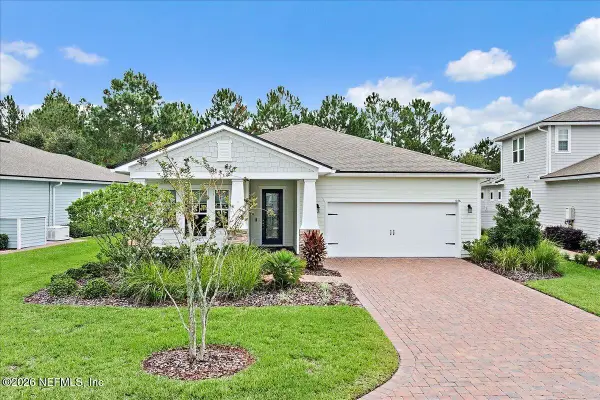 $515,000Coming Soon2 beds 3 baths2,217 sq. ft.
636 Rustic Mill Drive, St. Augustine, FL 32092
MLS# 2168089Listed by: COLDWELL BANKER PREMIER PROPERTIES - Coming Soon
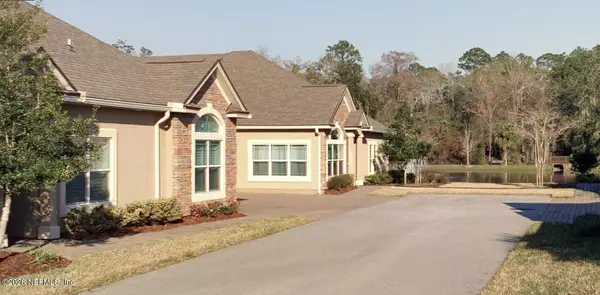 $425,000Coming Soon2 beds 2 baths
84 Amacano Lane, St. Augustine, FL 32084
MLS# 2167851Listed by: CHAD AND SANDY REAL ESTATE GROUP - Coming Soon
 $219,000Coming Soon2 beds 3 baths1,332 sq. ft.
229 Michelangelo Place, St. Augustine, FL 32084
MLS# 2167859Listed by: LPT REALTY LLC - Coming Soon
 $640,000Coming Soon5 beds 4 baths3,252 sq. ft.
353 Red Barn Road, St. Augustine, FL 32092
MLS# 2167876Listed by: KELLER WILLIAMS REALTY ATLANTIC PARTNERS SOUTHSIDE - Coming SoonOpen Sun, 2 to 4pm
 $695,000Coming Soon5 beds 4 baths2,946 sq. ft.
407 S Hampton Club Way, St. Augustine, FL 32092
MLS# 2167750Listed by: BERKSHIRE HATHAWAY HOMESERVICES FLORIDA NETWORK REALTY - Coming Soon
 $699,000Coming Soon4 beds 3 baths2,756 sq. ft.
179 Greenview Lane, St. Augustine, FL 32092
MLS# 2167338Listed by: RE/MAX SPECIALISTS PV - Coming Soon
 $799,900Coming Soon5 beds 4 baths3,281 sq. ft.
620 Battersea Drive, St. Augustine, FL 32095
MLS# 2167211Listed by: KELLER WILLIAMS REALTY ATLANTIC PARTNERS ST. AUGUSTINE - Coming Soon
 $439,900Coming Soon4 beds 3 baths2,542 sq. ft.
709 Flowers Street, St. Augustine, FL 32092
MLS# 2167020Listed by: ATLAS COASTAL REALTY CORP


Protect your home and budget from life's surprises with an Assurant Home Warranty, backed by a partner that supports you through every step of homeownership. Explore Plans.
© 2023 - 2026 ERA Franchise Systems LLC. All rights reserved. ERA Franchise Systems LLC fully supports the principles of the Fair Housing Act and the Equal Opportunity Act. ERA, ERA Real Estate powered, and their respective logos are registered service marks of ERA Franchise Systems LLC. Each office is independently owned and operated.