
193 Moses Creek Blvd Boulevard, Saint Augustine, FL 32086
Local realty services provided by:ERA ONETEAM REALTY
193 Moses Creek Blvd Boulevard,St. Augustine, FL 32086
$699,900
- 3 Beds
- 3 Baths
- 2,730 sq. ft.
- Single family
- Active
Listed by: erin marvin
Office: lou morales realty inc
MLS#:2107773
Source:JV
Price summary
- Price:$699,900
- Price per sq. ft.:$256.37
- Monthly HOA dues:$50
About this home
This beautifully updated 3-bedroom, 3-bathroom residence offers the perfect blend of comfort, style, and outdoor luxury. Step inside to discover a modern open-concept kitchen that will inspire any home chef, featuring sleek granite countertop, custom cabinetry, and a spacious island perfect for entertaining. Each of the three bedrooms is generously sized, including a luxurious primary suite with a spa-like bathroom and walk-in closet. The additional two bathrooms are equally stylish, offering modern fixtures and plenty of space. Outside, your private paradise awaits. Enjoy the sparkling in-ground, heated pool, unwind in the hot tub under the stars, or host unforgettable gatherings in the lush, beautifully landscaped backyard.Additional features include a dedicated laundry area, ample storage, and convenient access to historical St.Augustine and the beach. This home has it all resort-style amenities,full house generator,high impact glass,hurricane shutters. Seller is a licensed Realtor
Contact an agent
Home facts
- Year built:2005
- Subdivision & Development:Moses Creek Estates
- Listing ID #:2107773
- Added:359 day(s) ago
- Updated:September 03, 2026 at 12:43 PM
Rooms and interior
- Bedrooms:3
- Total bathrooms:3
- Full bathrooms:2
- Half bathrooms:1
- Rooms Total:10
- Flooring:carpet, tile, wood
- Bathrooms Description:Primary Bathroom - Tub with Shower, Primary Bathroom -Tub with Separate Shower
- Kitchen Description:Breakfast Nook, Dishwasher, Disposal, Electric Cooktop, Ice Maker, Kitchen Island, Microwave, Pantry, Refrigerator, Water Softener Owned
- Living area:2,730 sq. ft.
Heating and cooling
- Cooling:Central Air, Electric, Zoned
- Heating:Central, Electric, Heat Pump, Zoned
- Central air:Yes
Structure and exterior
- Roof:Shingle
- Year built:2005
- Building area:2,730 sq. ft.
- Lot area:0.34 Acres
- Construction Materials:Concrete, Stucco
- Exterior Features:Front Porch, Screened
Schools
- High school:Pedro Menendez
- Middle school:Gamble Rogers
- Elementary school:South Woods
Utilities
- Water:Public, Water Connected
- Sewer:Public Sewer, Sewer Connected
Finances and disclosures
- Price:$699,900
- Price per sq. ft.:$256.37
- Tax amount:$6,217 (2024)
Features and amenities
- Laundry features:Dryer, Washer
- Amenities:Breakfast Nook, Entrance Foyer, Playground, Primary Downstairs, Vaulted Ceiling(s), Walk-In Closet(s)
- Pool features:In Ground
Parking
- Parking description:Additional Parking, Attached, Garage Door Opener
- Garage:Yes
- Garage spaces:3
New listings near 193 Moses Creek Blvd Boulevard
- Coming Soon
 $1,349,000Coming Soon4 beds 4 baths3,433 sq. ft.
287 Vale Drive, St. Augustine, FL 32095
MLS# 2163159Listed by: KELLER WILLIAMS REALTY ATLANTIC PARTNERS ST. AUGUSTINE - Coming Soon
 $470,000Coming Soon3 beds 2 baths1,716 sq. ft.
434 Twilight Lane, St. Augustine, FL 32095
MLS# 2162981Listed by: WATSON REALTY CORP - Coming Soon
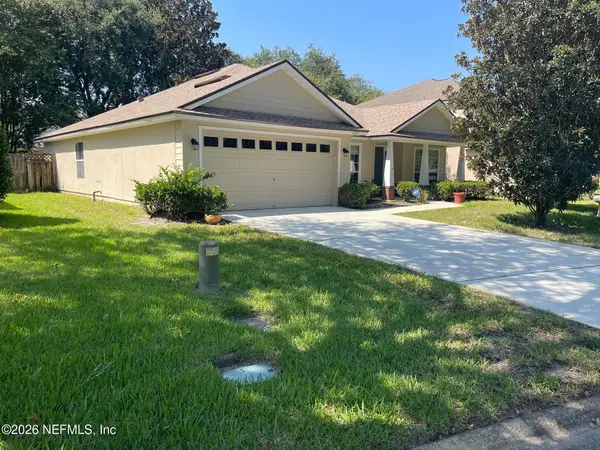 $379,000Coming Soon3 beds 2 baths1,850 sq. ft.
2927 Castnet Court, St. Augustine, FL 32092
MLS# 2162609Listed by: WATSON REALTY CORP - Coming SoonOpen Sun, 2 to 4pm
 $249,000Coming Soon2 beds 3 baths1,346 sq. ft.
923 Scrub Jay Drive, St. Augustine, FL 32092
MLS# 2161508Listed by: KELLER WILLIAMS ST JOHNS - Coming Soon
 $270,000Coming Soon3 beds 3 baths1,356 sq. ft.
74 Pittman Court, St. Augustine, FL 32086
MLS# 2161284Listed by: KELLER WILLIAMS REALTY ATLANTIC PARTNERS - Coming Soon
 $469,900Coming Soon3 beds 2 baths2,080 sq. ft.
43 Katie Creek Court, St. Augustine, FL 32095
MLS# 2160609Listed by: MOXII PRO REALTY - Coming Soon
 $590,000Coming Soon5 beds 4 baths2,893 sq. ft.
71 Cedarstone Way, St. Augustine, FL 32092
MLS# 2160205Listed by: REAL BROKER LLC - Coming Soon
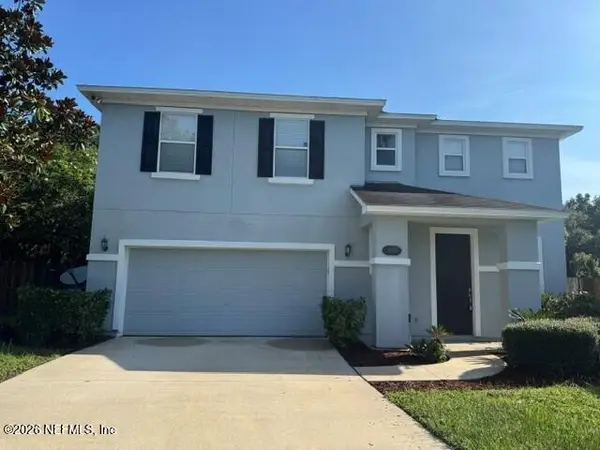 $399,900Coming Soon3 beds 3 baths2,265 sq. ft.
364 Bostwick Circle, St. Augustine, FL 32092
MLS# 2159729Listed by: DAVIDSON REALTY, INC. - New
 $759,900Active3 beds 3 baths2,317 sq. ft.
303 Five Island Drive, St. Augustine, FL 32080
MLS# 1230388Listed by: MILLER REAL ESTATE AND ASSOC. - New
 $255,000Active2 beds 3 baths1,109 sq. ft.
40 Wading Ibis Rd, St Augustine, FL 32095
MLS# 263906Listed by: KELLER WILLIAMS REALTY ATLANTIC PARTNERS ST AUGUSTINE


Protect your home and budget from life's surprises with an Assurant Home Warranty, backed by a partner that supports you through every step of homeownership. Explore Plans.
© 2023 - 2026 ERA Franchise Systems LLC. All rights reserved. ERA Franchise Systems LLC fully supports the principles of the Fair Housing Act and the Equal Opportunity Act. ERA, ERA Real Estate powered, and their respective logos are registered service marks of ERA Franchise Systems LLC. Each office is independently owned and operated.