
2927 Castnet Court, Saint Augustine, FL 32092
Local realty services provided by:ERA ONETEAM REALTY
2927 Castnet Court,St. Augustine, FL 32092
$379,000
- 3 Beds
- 2 Baths
- 1,850 sq. ft.
- Single family
- Coming Soon
Listed by: patti mohr
Office: watson realty corp
MLS#:2162609
Source:JV
Price summary
- Price:$379,000
- Price per sq. ft.:$204.86
- Monthly HOA dues:$9.17
About this home
Coming Soon listing, no showings. Welcome to this well-maintained 3 bedroom/2 bath home situated at the end of a private cul de sac featuring a 2025 roof and 2025 air conditioner. This home offers peace of mind along with a functional layout on an oversized lot that includes a living room, family room, dining room, and dedicated laundry room. Additional features include a water softener, 2-car garage, a fenced-in yard and a covered front porch with great curb appeal. Boat, Jet Ski and RV storage available. Move-in ready. Welcome home.
Heritage Landing at World Golf Village features one of the finest resort-style amenity centers in the area. Known as Camp Heritage, the amenity center is modeled after the great Appalachian and Adirondack summer camps of our youth, and features a 184-foot, three-story pool slide, recreational pool, heated lap pool, tennis courts, pickleball courts, fitness center, and a full slate of events and programs for residents to enjoy all year round.
Contact an agent
Home facts
- Year built:2005
- Subdivision & Development:St Johns Six Mile Creek West
- Listing ID #:2162609
- Updated:August 31, 2026 at 12:55 PM
Rooms and interior
- Bedrooms:3
- Total bathrooms:2
- Full bathrooms:2
- Flooring:carpet, laminate
- Bathrooms Description:Primary Bathroom -Tub with Separate Shower
- Kitchen Description:Dishwasher, Disposal, Electric Cooktop, Electric Range, Freezer, Ice Maker, Microwave, Pantry, Refrigerator, Water Softener Owned
- Bedroom Description:Split Bedrooms
- Living area:1,850 sq. ft.
Heating and cooling
- Cooling:Central Air, Electric
- Heating:Central, Electric
- Central air:Yes
Structure and exterior
- Roof:Shingle
- Year built:2005
- Building area:1,850 sq. ft.
- Lot area:0.19 Acres
- Architectural Style:Ranch, Traditional
- Construction Materials:Concrete, Stucco
- Exterior Features:Covered, Porch
Utilities
- Water:Public, Water Available, Water Connected
- Sewer:Public Sewer, Sewer Available, Sewer Connected
Finances and disclosures
- Price:$379,000
- Price per sq. ft.:$204.86
- Tax amount:$4,218 (2025)
Features and amenities
- Laundry features:Dryer, Washer
- Amenities:Basketball Court, Clubhouse, Entrance Foyer, Fitness Center, Gated, Playground, RV/Boat Storage, Split Bedrooms, Tennis Court(s), Vaulted Ceiling(s), Walk-In Closet(s)
Parking
- Parking description:Additional Parking, Attached, Garage, Garage Door Opener
- Garage:Yes
- Garage spaces:2
New listings near 2927 Castnet Court
- Coming SoonOpen Sat, 12 to 2pm
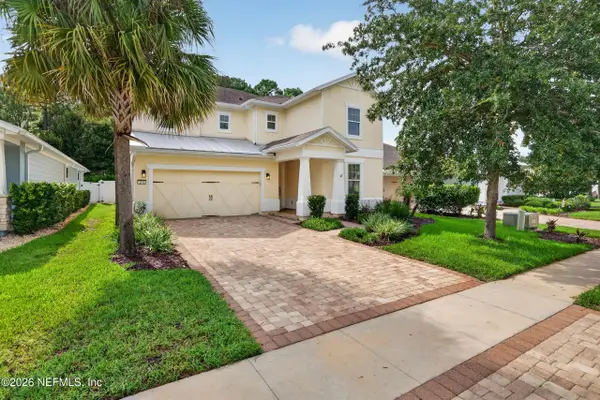 $630,000Coming Soon4 beds 3 baths2,826 sq. ft.
271 Front Door Lane, St. Augustine, FL 32095
MLS# 2162638Listed by: REALTY ONE GROUP ELEVATE - Coming Soon
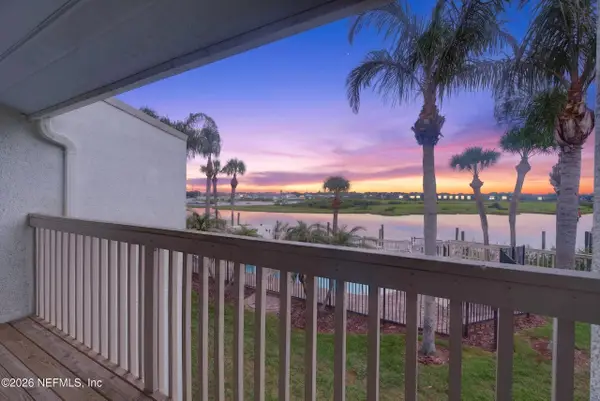 $549,000Coming Soon2 beds 3 baths1,200 sq. ft.
927 S Ponce De Leon Boulevard, St. Augustine, FL 32084
MLS# 2162138Listed by: HOUSE & HAVEN - Coming Soon
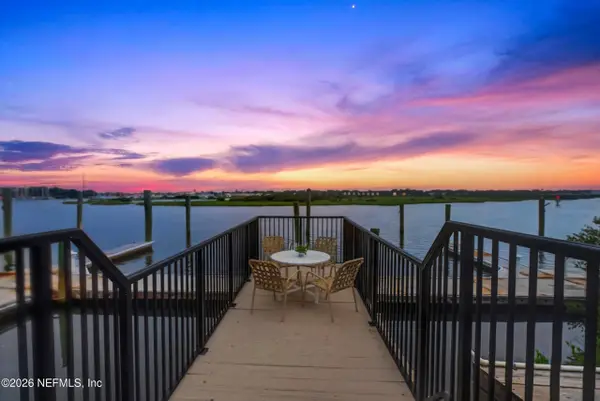 $529,000Coming Soon2 beds 3 baths1,200 sq. ft.
915 S Ponce De Leon Boulevard, St. Augustine, FL 32084
MLS# 2162147Listed by: HOUSE & HAVEN - Coming Soon
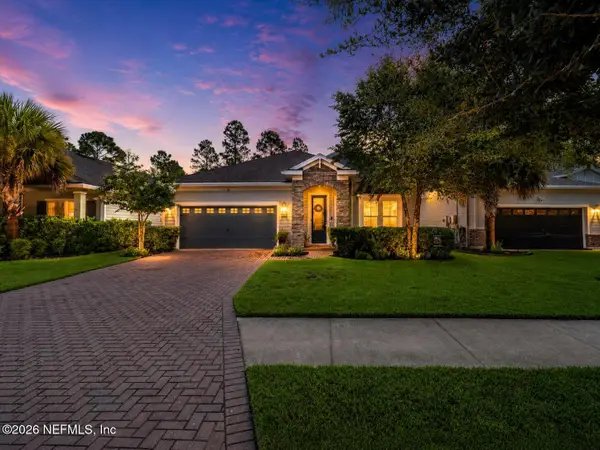 $495,998Coming Soon4 beds 3 baths2,309 sq. ft.
299 Rivercliff Trail, St. Augustine, FL 32092
MLS# 2161846Listed by: KELLER WILLIAMS REALTY ATLANTIC PARTNERS ST. AUGUSTINE - Coming Soon
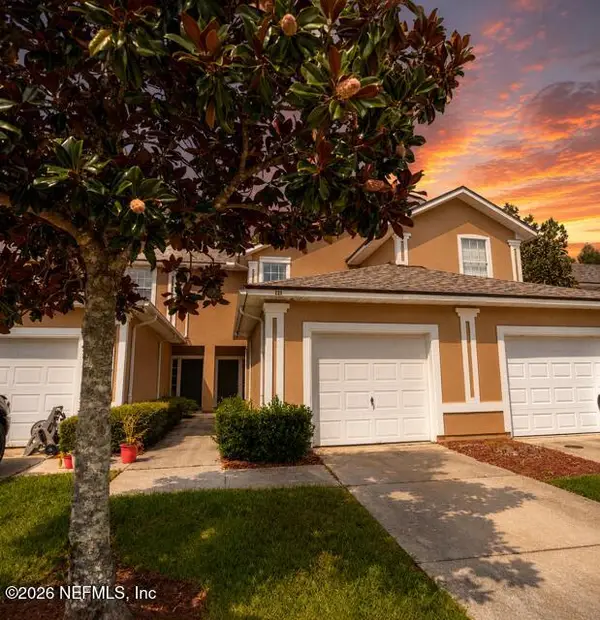 $249,000Coming Soon2 beds 3 baths1,346 sq. ft.
923 Scrub Jay Drive, St. Augustine, FL 32092
MLS# 2161508Listed by: KELLER WILLIAMS ST JOHNS - Coming Soon
 $359,000Coming Soon2 beds 2 baths1,411 sq. ft.
955 Registry Boulevard #212, St. Augustine, FL 32092
MLS# 2161370Listed by: EDWIN BONNEAU, BROKER - Coming Soon
 $270,000Coming Soon3 beds 3 baths1,356 sq. ft.
74 Pittman Court, St. Augustine, FL 32086
MLS# 2161284Listed by: KELLER WILLIAMS REALTY ATLANTIC PARTNERS - Coming Soon
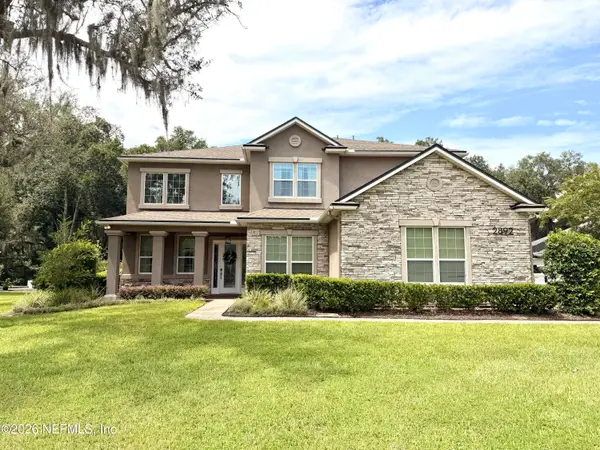 $1,100,000Coming Soon5 beds 5 baths4,124 sq. ft.
2892 Oakgrove Avenue, St. Augustine, FL 32092
MLS# 2161285Listed by: CHRISTIE'S INTERNATIONAL REAL ESTATE FIRST COAST - Coming Soon
 $469,900Coming Soon3 beds 2 baths2,080 sq. ft.
43 Katie Creek Court, St. Augustine, FL 32095
MLS# 2160609Listed by: MOXII PRO REALTY


Protect your home and budget from life's surprises with an Assurant Home Warranty, backed by a partner that supports you through every step of homeownership. Explore Plans.
© 2023 - 2026 ERA Franchise Systems LLC. All rights reserved. ERA Franchise Systems LLC fully supports the principles of the Fair Housing Act and the Equal Opportunity Act. ERA, ERA Real Estate powered, and their respective logos are registered service marks of ERA Franchise Systems LLC. Each office is independently owned and operated.