
234 Foal Ridge Drive, Saint Augustine, FL 32092
Local realty services provided by:ERA Fernandina Beach Realty
Upcoming open houses
- Sun, Nov 2201:00 pm - 03:00 pm
Listed by: shelby c hodges
Office: keller williams realty atlantic partners st. augustine
MLS#:2174584
Source:JV
Price summary
- Price:$549,900
- Price per sq. ft.:$215.65
- Monthly HOA dues:$65
About this home
Welcome home to 234 Foal Ridge Drive in the desirable Terra Pines community of St. Augustine! Built in 2025, this beautifully designed home offers 4 bedrooms, 3 full bathrooms, and a versatile flex room perfect for a home office, playroom, or additional living space. Enjoy the benefits of newer construction with modern features, thoughtful design, and a fresh, move-in-ready feel!
The home features a spacious 3-car garage, paver driveway, and inviting covered front porch. Inside, enjoy a thoughtfully designed layout with a spacious kitchen featuring a large center island, induction cooktop, and dual ovens, making it perfect for entertaining and everyday living. Thoughtfully updated with durable, low-maintenance luxury vinyl plank (LVP) flooring throughout the main living areas, carpeting in the bedrooms, and classic tile in all bathrooms. The primary suite offers a relaxing retreat with a generous walk-in closet and an oversized walk-in shower complete with a built-in bench.
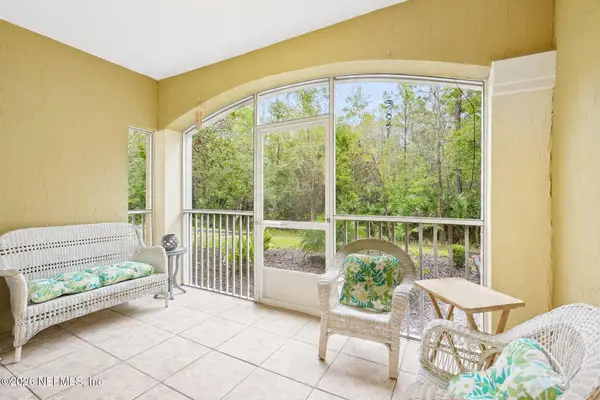
Enjoy the best of Florida living with a covered patio, providing the perfect space to relax, unwind, or entertain outdoors. The backyard features PVC fencing with a double gate on one side and a single gate on the other, offering convenient access. The property has been cleared all the way to the property line, providing additional outdoor space to enjoy. The double foyer doors leading into the flex room add another thoughtful touch to the home's layout.
Enhanced with integrated smart home technology, this home also features rain gutters installed around the entire home.
Located within Terra Pines, this community offers convenient access to State Road 16, shopping, dining, grocery stores, and everyday conveniences. Enjoy easy access to I-95, historic downtown St. Augustine, and the area's beautiful beaches.
Enjoy the added benefit of NO CDD fees! Terra Pines offers an appealing combination of newer construction, spacious living, modern features, and a convenient location. Don't miss the opportunity to make this beautiful home yours!...
Contact an agent
Home facts
- Year built:2025
- Subdivision & Development:Terra Pines South
- Listing ID #:2174584
- Added:1 day(s) ago
- Updated:November 21, 2026 at 01:50 AM
Rooms and interior
- Bedrooms:4
- Total bathrooms:3
- Full bathrooms:3
- Flooring:carpet, tile, wood
- Bathrooms Description:Primary Bathroom - Shower No Tub
- Kitchen Description:Dishwasher, Disposal, Electric Cooktop, Electric Range, Kitchen Island, Microwave, Pantry
- Bedroom Description:Split Bedrooms
- Living area:2,550 sq. ft.
Heating and cooling
- Cooling:Central Air, Electric
- Heating:Central, Electric
- Central air:Yes
Structure and exterior
- Roof:Shingle
- Year built:2025
- Building area:2,550 sq. ft.
- Lot area:0.38 Acres
- Construction Materials:Concrete
- Exterior Features:Front Porch, Porch
Schools
- Elementary school:Mill Creek Academy
Utilities
- Water:Public, Water Connected
- Sewer:Public Sewer, Sewer Connected
Finances and disclosures
- Price:$549,900
- Price per sq. ft.:$215.65
- Tax amount:$1,957 (2025)
Features and amenities
- Laundry features:Dryer, Washer
- Amenities:Playground, Smart Thermostat, Split Bedrooms, Walk-In Closet(s)
- Smart home:Yes
Parking
- Parking description:Attached, Garage
- Garage:Yes
- Garage spaces:3
New listings near 234 Foal Ridge Drive
- Coming Soon
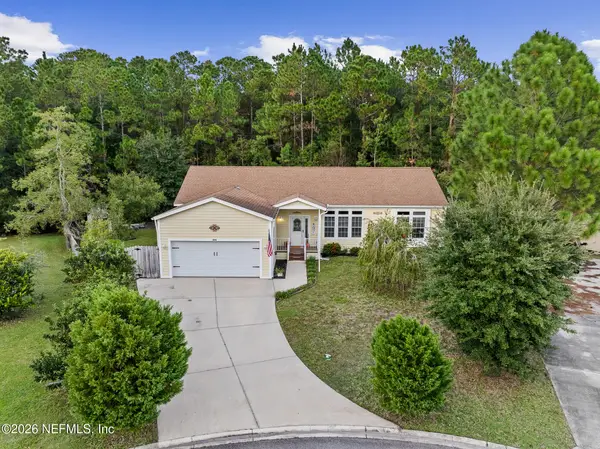 $370,000Coming Soon3 beds 4 baths1,800 sq. ft.
2516 Cactus Wren Court, St. Augustine, FL 32084
MLS# 2174706Listed by: STA REALTY - Coming Soon
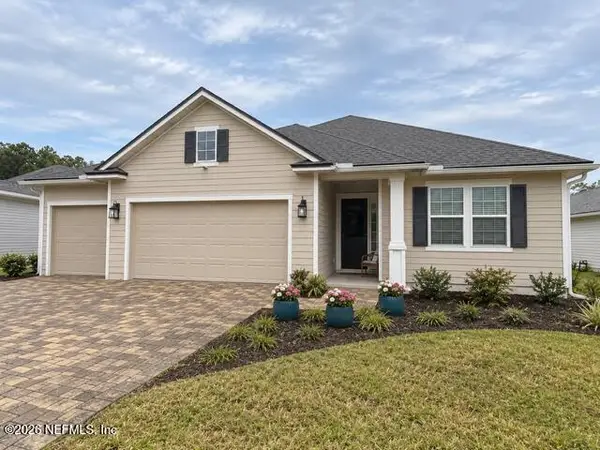 $580,000Coming Soon5 beds 3 baths2,670 sq. ft.
450 Goldenrod Drive, St. Augustine, FL 32092
MLS# 2174682Listed by: KELLER WILLIAMS ST JOHNS - Coming Soon
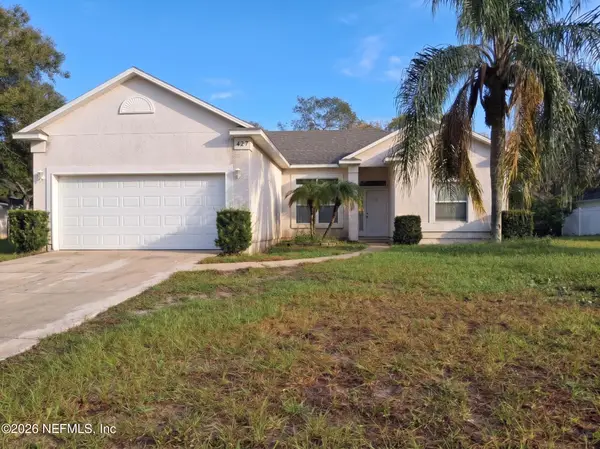 $297,000Coming Soon3 beds 2 baths1,415 sq. ft.
427 Gentian Road, St. Augustine, FL 32086
MLS# 2174702Listed by: WHOLESALE REALTY LLC - Coming Soon
 $385,000Coming Soon4 beds 3 baths2,212 sq. ft.
194 Tordera Lane, St. Augustine, FL 32084
MLS# 2174633Listed by: ACME CAPITAL REAL ESTATE SOLUTIONS, LLC - Coming Soon
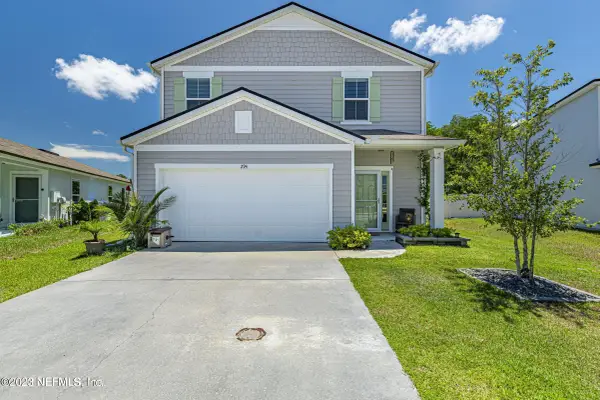 $440,000Coming Soon4 beds 3 baths2,482 sq. ft.
294 Ashby Landing Way, St. Augustine, FL 32086
MLS# 2174482Listed by: COLDWELL BANKER VANGUARD REALTY - Coming Soon
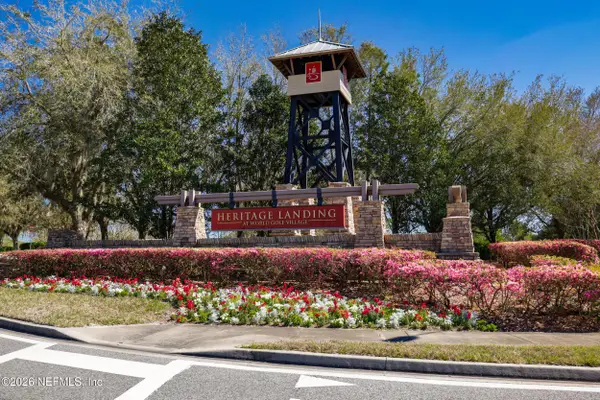 $380,000Coming Soon4 beds 2 baths2,019 sq. ft.
2412 Woodstork Court, St. Augustine, FL 32092
MLS# 2173342Listed by: BERKSHIRE HATHAWAY HOMESERVICES, FLORIDA NETWORK REALTY 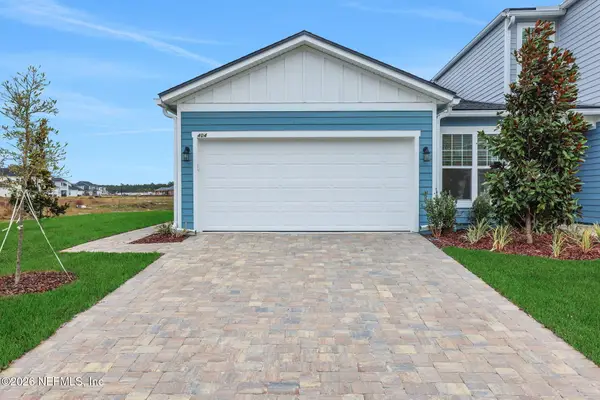 $349,990Pending3 beds 2 baths1,386 sq. ft.
122 Woods Lane, St. Augustine, FL 32092
MLS# 2174709Listed by: OLYMPUS EXECUTIVE REALTY, INC- New
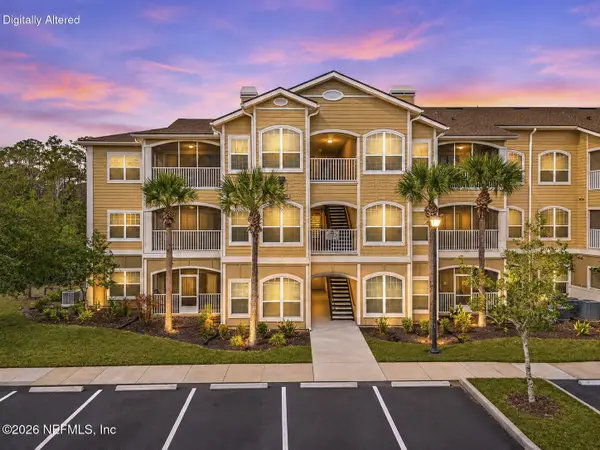 $199,991Active2 beds 2 baths1,049 sq. ft.
130 Old Town Parkway #2101, St. Augustine, FL 32084
MLS# 2174708Listed by: FLORIDA HOMES REALTY & MTG LLC - New
 $219,500Active3 beds 2 baths1,173 sq. ft.
275 Old Village Center Circle #6102, St. Augustine, FL 32084
MLS# 2174698Listed by: EXP REALTY LLC - New
 $260,000Active3 beds 2 baths1,418 sq. ft.
131 Mariner Rd, St Augustine, FL 32086
MLS# 265016Listed by: WATSON REALTY CORP (US1 SOUTH)


Protect your home and budget from life's surprises with an Assurant Home Warranty, backed by a partner that supports you through every step of homeownership. Explore Plans.
© 2023 - 2026 ERA Franchise Systems LLC. All rights reserved. ERA Franchise Systems LLC fully supports the principles of the Fair Housing Act and the Equal Opportunity Act. ERA, ERA Real Estate powered, and their respective logos are registered service marks of ERA Franchise Systems LLC. Each office is independently owned and operated.