
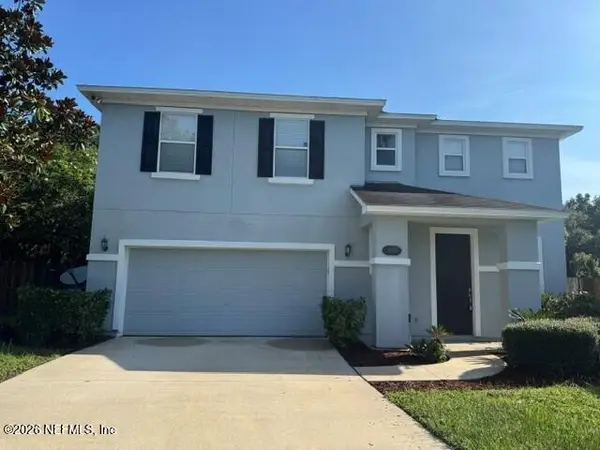
2342 W Clovelly Lane, Saint Augustine, FL 32092
Local realty services provided by:ERA ONETEAM REALTY
2342 W Clovelly Lane,St. Augustine, FL 32092
$619,677
- 4 Beds
- 4 Baths
- 2,917 sq. ft.
- Single family
- Active
Listed by: julie kilker
Office: herron real estate llc.
MLS#:2152249
Source:JV
Price summary
- Price:$619,677
- Price per sq. ft.:$212.44
- Monthly HOA dues:$115
About this home
NO CDD FEES | NEW ROOF MAY 2026 | 3-CAR GARAGE | PRIVATE PRESERVE LOT |
A significant price reduction has this home READY TO SELL.
Set on a private preserve lot in desirable South Hampton, this Providence-built home offers the space, setting and features that are increasingly hard to find. With a recent 10k price improvement, buyers have the opportunity to make this home their own.
An additional $1,000 closing cost credit is available when preferred lender Allie Penny is used.
Inside, abundant natural light complements a thoughtful and functional floor plan featuring a private office with French doors, built-in computer nook, convenient backpack/cubby drop zone, built-in Alexa Show and spacious laundry room with utility sink.
The kitchen is designed for everyday living and entertaining with granite countertops, stainless steel appliances and double wall ovens, opening to to a spacious living area with fireplace and custom built-ins. Plantation shutters throughout add timeless style and functionality.
The spacious primary suite enjoys peaceful preserve views through bay-style windows and features dual walk-in closets, dual vanities, a soaking tub and separate shower.
One of the home's standout features is the outdoor living space. An oversized screened lanai extends to a paver patio and pergola, creating plenty of room for entertaining, relaxing or simply enjoying the privacy and wildlife of the preserve.
Additional features include a Nest thermostat, Rachio irrigation system, Ring doorbell and numerous thoughtful upgrades throughout.
South Hampton residents enjoy low HOA fees and outstanding amenities including a community pool, playground, basketball and tennis courts, athletic fields and access to on-site RV and boat storage. The community is also home to The Golf Club at South Hampton, featuring a championship Mark McCumber-designed golf course (currently being enhanced), pro shop, clubhouse, dining and social events.
Some photos have been digitally enhanced with paint, furniture or lighting to illustrate the home's potential. No structural features or room dimensions have been altered....
Contact an agent
Home facts
- Year built:2007
- Subdivision & Development:South Hampton
- Listing ID #:2152249
- Added:71 day(s) ago
- Updated:September 04, 2026 at 09:44 PM
Rooms and interior
- Bedrooms:4
- Total bathrooms:4
- Full bathrooms:3
- Half bathrooms:1
- Bathrooms Description:Primary Bathroom -Tub with Separate Shower
- Kitchen Description:Dishwasher, Electric Cooktop, Microwave, Refrigerator
- Living area:2,917 sq. ft.
Heating and cooling
- Cooling:Central Air
- Heating:Central
- Central air:Yes
Structure and exterior
- Roof:Tile
- Year built:2007
- Building area:2,917 sq. ft.
- Lot area:0.28 Acres
- Lot Features:Dead-end Street, Wooded
- Construction Materials:Fiber Cement
- Exterior Features:Balcony, Screened
Schools
- High school:Beachside
- Middle school:Switzerland Point
- Elementary school:Timberlin Creek
Utilities
- Water:Public
- Sewer:Public Sewer
Finances and disclosures
- Price:$619,677
- Price per sq. ft.:$212.44
- Tax amount:$7,833 (2025)
Features and amenities
- Laundry features:Washer
- Amenities:Basketball Court, Clubhouse, Fitness Center, Jogging Path, Maintenance Grounds, Playground, RV/Boat Storage, Smart Thermostat, Tennis Court(s), Vaulted Ceiling(s), Walk-In Closet(s)
Parking
- Parking description:Garage
- Garage:Yes
- Garage spaces:3
New listings near 2342 W Clovelly Lane
- Coming Soon
 $1,250,000Coming Soon4 beds 5 baths3,321 sq. ft.
2408 Den Street, St. Augustine, FL 32092
MLS# 2163600Listed by: RE/MAX SPECIALISTS PV - Coming Soon
 $349,900Coming Soon3 beds 2 baths1,596 sq. ft.
953 Morgans Treasure Road, St. Augustine, FL 32084
MLS# 2163426Listed by: COLDWELL BANKER VANGUARD REALTY - Coming Soon
 $515,000Coming Soon3 beds 3 baths2,380 sq. ft.
74 Opal Way, St. Augustine, FL 32086
MLS# 2163337Listed by: HERRON REAL ESTATE LLC - Coming Soon
 $450,000Coming Soon4 beds 3 baths2,220 sq. ft.
221 Foxcross Avenue, St. Augustine, FL 32092
MLS# 2163304Listed by: REAL BROKER LLC - Coming Soon
 $1,349,000Coming Soon4 beds 4 baths3,433 sq. ft.
287 Vale Drive, St. Augustine, FL 32095
MLS# 2163159Listed by: KELLER WILLIAMS REALTY ATLANTIC PARTNERS ST. AUGUSTINE - Coming Soon
 $470,000Coming Soon3 beds 2 baths1,716 sq. ft.
434 Twilight Lane, St. Augustine, FL 32095
MLS# 2162981Listed by: WATSON REALTY CORP - Coming Soon
 $270,000Coming Soon3 beds 3 baths1,356 sq. ft.
74 Pittman Court, St. Augustine, FL 32086
MLS# 2161284Listed by: KELLER WILLIAMS REALTY ATLANTIC PARTNERS - Coming Soon
 $469,900Coming Soon3 beds 2 baths2,080 sq. ft.
43 Katie Creek Court, St. Augustine, FL 32095
MLS# 2160609Listed by: MOXII PRO REALTY - Coming Soon
 $590,000Coming Soon5 beds 4 baths2,893 sq. ft.
71 Cedarstone Way, St. Augustine, FL 32092
MLS# 2160205Listed by: REAL BROKER LLC - Coming Soon
 $399,900Coming Soon3 beds 3 baths2,265 sq. ft.
364 Bostwick Circle, St. Augustine, FL 32092
MLS# 2159729Listed by: DAVIDSON REALTY, INC.


Protect your home and budget from life's surprises with an Assurant Home Warranty, backed by a partner that supports you through every step of homeownership. Explore Plans.
© 2023 - 2026 ERA Franchise Systems LLC. All rights reserved. ERA Franchise Systems LLC fully supports the principles of the Fair Housing Act and the Equal Opportunity Act. ERA, ERA Real Estate powered, and their respective logos are registered service marks of ERA Franchise Systems LLC. Each office is independently owned and operated.