
245 Irish Rose Road, Saint Augustine, FL 32092
Local realty services provided by:ERA Fernandina Beach Realty
245 Irish Rose Road,St. Augustine, FL 32092
$1,050,000
- 5 Beds
- 5 Baths
- 4,089 sq. ft.
- Single family
- Active
Listed by: laila hassan
Office: christie's international real estate first coast
MLS#:2174063
Source:JV
Price summary
- Price:$1,050,000
- Price per sq. ft.:$256.79
- Monthly HOA dues:$48.83
About this home
EXCEPTIONAL ST. JOHNS COUNTY ESTATE | EXTENSIVELY UPDATED | NEARLY ONE ACRE
Discover an extraordinary blend of modern sophistication, spacious living, and resort-style outdoor amenities in the highly desirable Ashley Oaks community. Situated on nearly an acre, this impressive 5-bedroom, 4.5-bath residence offers over 4,000 square feet of beautifully appointed living space, a dedicated home office, and an exceptional collection of recent renovations that elevate both its style and functionality.
From the moment you enter, the dramatic two-story foyer, soaring ceilings, abundant natural light, and elegant architectural details create an unforgettable first impression. Thoughtful renovations throughout the home introduce a more contemporary aesthetic, with refreshed interiors, updated lighting, beautiful flooring, and carefully selected designer-inspired finishes. The reimagined main living spaces offer an inviting balance of openness and architectural character. A redesigned dining and office area creates a more connected, spacious feel, while the family room features beautifully updated built-ins with decorative tile backsplashes and elegant accent lighting. The generously sized kitchen serves as the heart of the home, offering double ovens, a large center island, abundant cabinetry, and picturesque views of the backyard retreat.
A spacious main-floor bedroom with a private ensuite provides ideal accommodations for guests or multigenerational living. Upstairs, an elegant staircase with decorative ironwork leads to a versatile loft, three additional bedrooms, and the expansive owner's suite.
The owner's retreat features a beautifully remodeled bathroom highlighted by a luxurious freestanding soaking tub, elegant floor-mounted faucet, and a spacious walk-in shower. An oversized walk-in closet completes this private sanctuary.
Step outside and experience the true meaning of Florida resort-style living. A covered, screened lanai overlooks a stunning heated saltwater swimming pool surrounded by an expansive paver deck. The electric pool heater features convenient remote activation, making year-round enjoyment effortless.
Beyond the pool, the expansive grounds offer a level of space, privacy, and versatility rarely found in neighborhood living. Enjoy your own private half basketball court, dedicated boat or RV parking with an installed RV hookup, and generous outdoor areas perfect for recreation, entertaining, or simply relaxing.
With its substantial homesite, extensive interior improvements, flexible living spaces, and remarkable outdoor amenities, this Ashley Oaks residence offers an exceptional opportunity to enjoy elevated Florida living. Conveniently located near shopping, dining, recreation, and St. Johns County schools, this is a property that must be experienced in person....
Contact an agent
Home facts
- Year built:2014
- Subdivision & Development:Ashley Oaks
- Listing ID #:2174063
- Added:1 day(s) ago
- Updated:November 18, 2026 at 02:55 AM
Rooms and interior
- Bedrooms:5
- Total bathrooms:5
- Full bathrooms:4
- Half bathrooms:1
- Flooring:carpet, tile
- Bathrooms Description:Primary Bathroom -Tub with Separate Shower
- Kitchen Description:Breakfast Bar, Dishwasher, Eat-in Kitchen, Kitchen Island, Microwave, Refrigerator
- Living area:4,089 sq. ft.
Heating and cooling
- Cooling:Central Air, Zoned
- Heating:Central, Electric
- Central air:Yes
Structure and exterior
- Roof:Shingle
- Year built:2014
- Building area:4,089 sq. ft.
- Lot area:0.79 Acres
- Lot Features:Corner Lot, Irregular Lot
- Architectural Style:Traditional
- Construction Materials:Frame, Stucco
- Exterior Features:Covered, Front Porch, Screened
Utilities
- Water:Public, Water Connected
- Sewer:Sewer Connected
Finances and disclosures
- Price:$1,050,000
- Price per sq. ft.:$256.79
- Tax amount:$10,411 (2025)
Features and amenities
- Amenities:Breakfast Bar, Built-in Features, Eat-in Kitchen, Entrance Foyer, Playground, Smart Thermostat, Vaulted Ceiling(s), Walk-In Closet(s)
- Pool features:In Ground, Salt Water
Parking
- Parking description:Attached, Garage, Garage Door Opener
- Garage:Yes
- Garage spaces:3
New listings near 245 Irish Rose Road
- Coming Soon
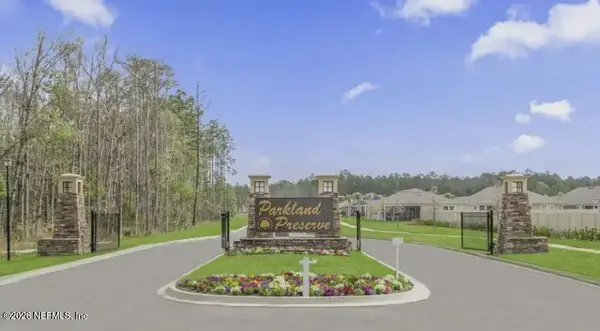 $399,900Coming Soon2 beds 2 baths1,798 sq. ft.
1428 Parkland Trail, St. Augustine, FL 32095
MLS# 2174000Listed by: CHAD AND SANDY REAL ESTATE GROUP - Coming Soon
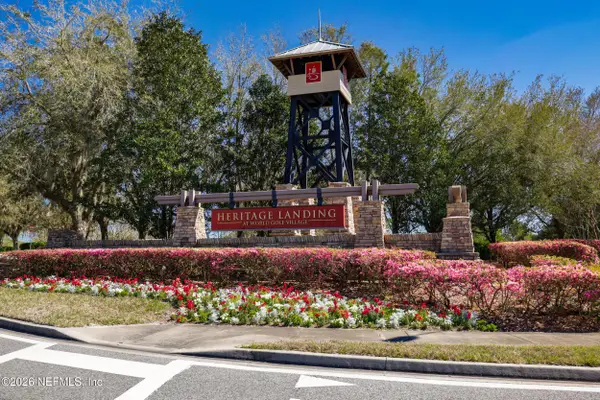 $380,000Coming Soon4 beds 2 baths2,019 sq. ft.
2412 Woodstork Court, St. Augustine, FL 32092
MLS# 2173342Listed by: BERKSHIRE HATHAWAY HOMESERVICES, FLORIDA NETWORK REALTY - Coming Soon
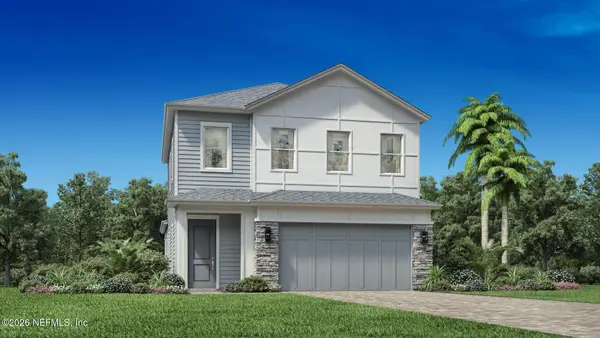 $650,000Coming Soon3 beds 3 baths2,377 sq. ft.
148 Bedford Terrace, St. Augustine, FL 32092
MLS# 2170308Listed by: JACKSONVILLE TBI REALTY, LLC - New
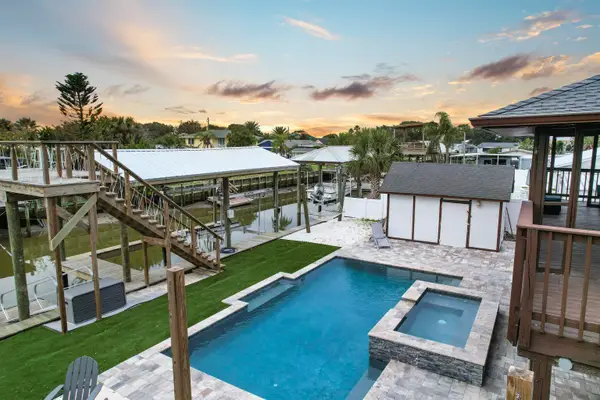 $849,000Active4 beds 2 baths1,520 sq. ft.
6337 Gomez Rd, St Augustine, FL 32080
MLS# 264940Listed by: THE NEWCOMER GROUP - New
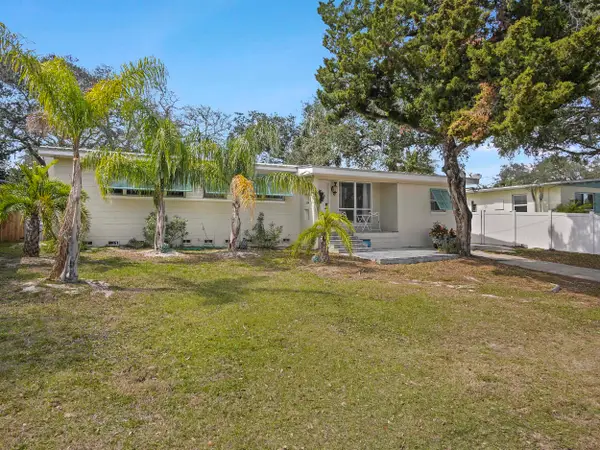 $699,000Active5 beds 4 baths2,346 sq. ft.
1221 A1a South, St Augustine, FL 32080
MLS# 264942Listed by: SUNSHINE REALTY & VACATION RENTALS, LLC - New
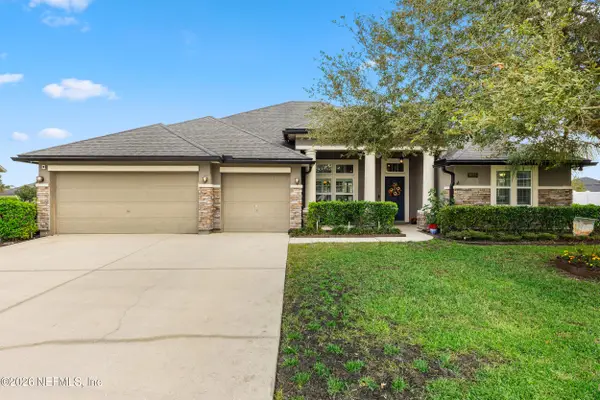 $599,000Active4 beds 3 baths2,666 sq. ft.
2025 N Sorrento Hills Road, St. Augustine, FL 32092
MLS# 2174113Listed by: ROUND TABLE REALTY - New
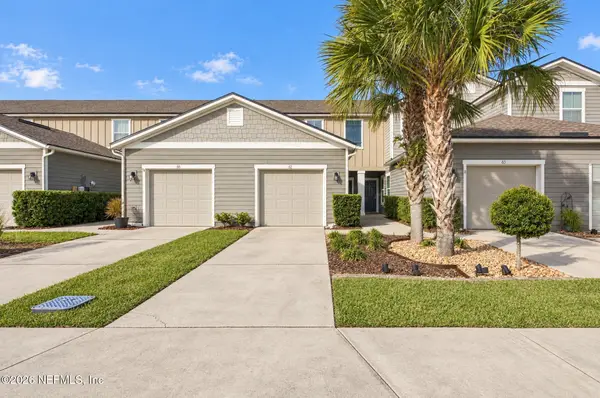 $245,900Active2 beds 3 baths1,211 sq. ft.
62 Buckley Court, St. Augustine, FL 32086
MLS# 2174116Listed by: SUPREME PATH BROKERAGE LLC - New
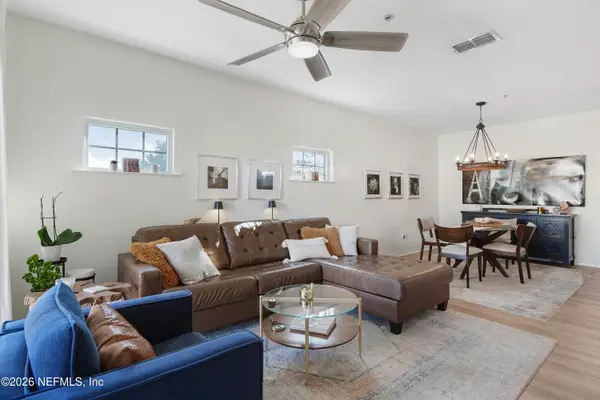 $159,000Active1 beds 1 baths832 sq. ft.
540 Florida Club Boulevard #301, St. Augustine, FL 32084
MLS# 2174085Listed by: MAXREV, LLC - New
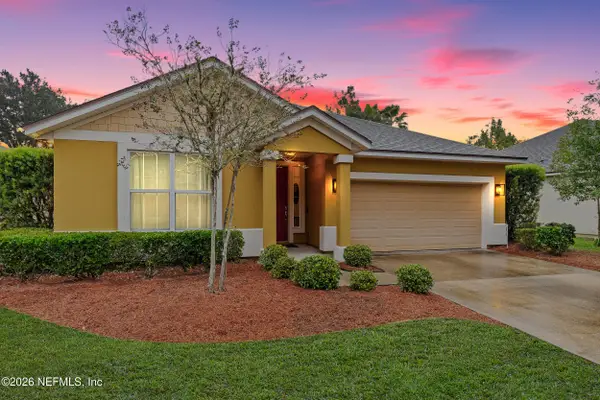 $349,000Active3 beds 2 baths1,554 sq. ft.
132 Plaza Del Rio Drive, St. Augustine, FL 32084
MLS# 2174087Listed by: STA SUNRISE REALTY - New
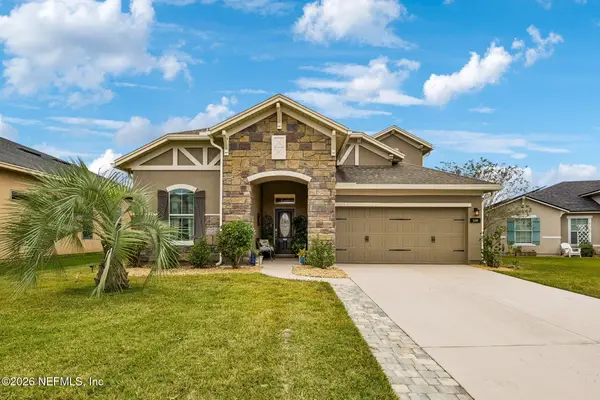 $420,000Active4 beds 3 baths2,448 sq. ft.
108 Nunna Rock Trail, St. Augustine, FL 32092
MLS# 2174088Listed by: WATSON REALTY CORP


Protect your home and budget from life's surprises with an Assurant Home Warranty, backed by a partner that supports you through every step of homeownership. Explore Plans.
© 2023 - 2026 ERA Franchise Systems LLC. All rights reserved. ERA Franchise Systems LLC fully supports the principles of the Fair Housing Act and the Equal Opportunity Act. ERA, ERA Real Estate powered, and their respective logos are registered service marks of ERA Franchise Systems LLC. Each office is independently owned and operated.