
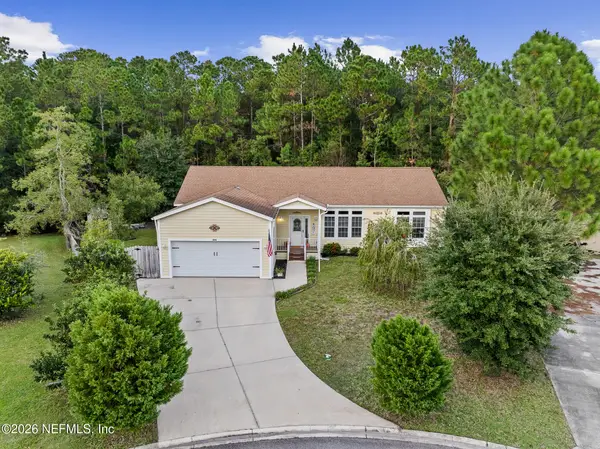
308 Rustic Mill Drive, Saint Augustine, FL 32092
Local realty services provided by:ERA ONETEAM REALTY
Listed by: kaitlin chernyshov, kelsey leigh baker
Office: herron real estate llc.
MLS#:2174741
Source:JV
Price summary
- Price:$537,000
- Price per sq. ft.:$209.44
- Monthly HOA dues:$23.33
About this home
Two homes under one roof, in a 55+ community, with almost no upkeep. 308 Rustic Mill Dr. is a 2022 single-story Next Gen home with a private suite that has its own entrance, living area, kitchenette and garage. It's perfect for visiting family, a caregiver, long stays, or a little extra income from long-term guests.
The main home has 2 bedrooms, a flex room and 2.5 baths, all on one level. Tray ceilings, 8-foot doors and upgraded finishes give it a custom feel, and the open kitchen flows right into the living and dining areas, so cooking and hosting happen in one bright space. Outside, a private paved patio with a hot tub is set up for slow mornings and easy evenings. The community's amenity center is just steps from your door, so the pool, the gym and your neighbors are a short walk away. Newer construction, single-level living and a flexible suite in an active adult community rarely come together at this price. Schedule your showing
Contact an agent
Home facts
- Year built:2022
- Subdivision & Development:Reverie At Trailmark
- Listing ID #:2174741
- Added:1 day(s) ago
- Updated:November 21, 2026 at 06:52 PM
Rooms and interior
- Bedrooms:2
- Total bathrooms:3
- Full bathrooms:2
- Half bathrooms:1
- Kitchen Description:Breakfast Bar, Eat-in Kitchen, Gas Cooktop, Gas Oven, Gas Range, Kitchen Island, Microwave, Pantry, Refrigerator, Water Softener Owned
- Bedroom Description:Split Bedrooms
- Living area:2,564 sq. ft.
Heating and cooling
- Cooling:Central Air
- Heating:Central, Natural gas
- Central air:Yes
Structure and exterior
- Year built:2022
- Building area:2,564 sq. ft.
- Lot area:0.17 Acres
- Architectural Style:Multi Generational
- Exterior Features:Covered
Utilities
- Water:Public, Water Connected
- Sewer:Sewer Connected
Finances and disclosures
- Price:$537,000
- Price per sq. ft.:$209.44
- Tax amount:$11,033 (2025)
Features and amenities
- Amenities:Basketball Court, Boat Launch, Breakfast Bar, Clubhouse, Eat-in Kitchen, Entrance Foyer, Fitness Center, Gated, Guest Suite, In-Law Floorplan, Jogging Path, Maintenance Grounds, Management - Full Time, Primary Downstairs, Spa/Hot-tub, Split Bedrooms, Tennis Court(s), Walk-In Closet(s)
Parking
- Parking description:Attached, Garage
- Garage:Yes
- Garage spaces:3
New listings near 308 Rustic Mill Drive
- Coming Soon
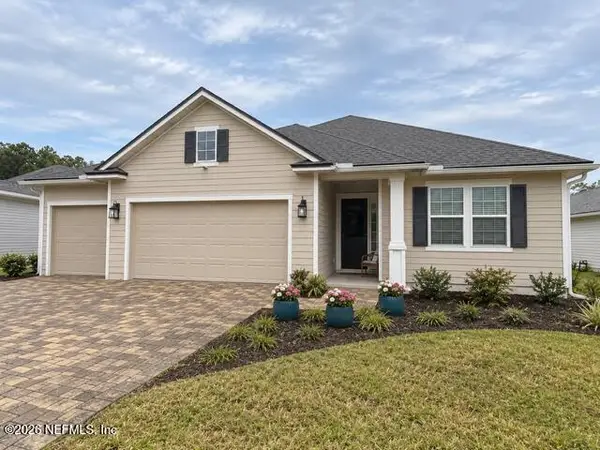 $580,000Coming Soon5 beds 3 baths2,670 sq. ft.
450 Goldenrod Drive, St. Augustine, FL 32092
MLS# 2174682Listed by: KELLER WILLIAMS ST JOHNS - Coming Soon
 $385,000Coming Soon4 beds 3 baths2,212 sq. ft.
194 Tordera Lane, St. Augustine, FL 32084
MLS# 2174633Listed by: ACME CAPITAL REAL ESTATE SOLUTIONS, LLC - Coming Soon
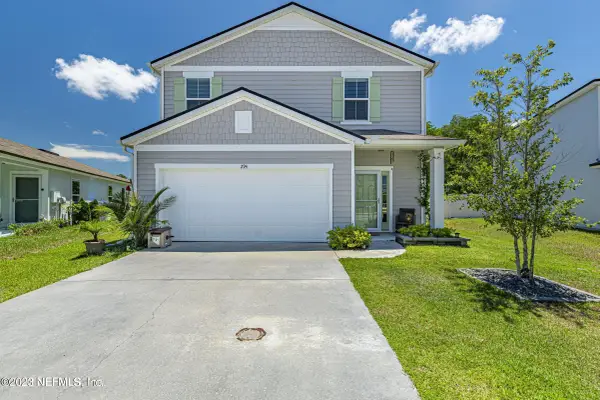 $440,000Coming Soon4 beds 3 baths2,482 sq. ft.
294 Ashby Landing Way, St. Augustine, FL 32086
MLS# 2174482Listed by: COLDWELL BANKER VANGUARD REALTY - Coming Soon
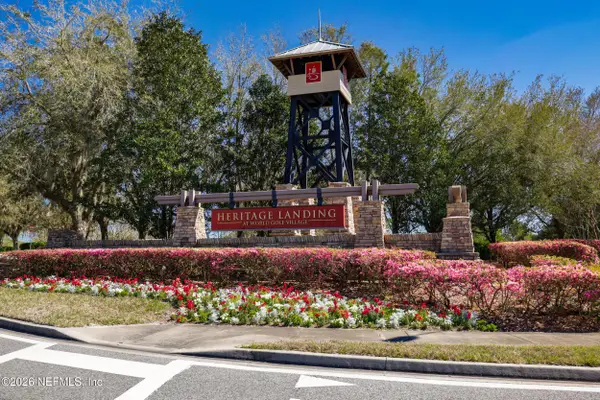 $380,000Coming Soon4 beds 2 baths2,019 sq. ft.
2412 Woodstork Court, St. Augustine, FL 32092
MLS# 2173342Listed by: BERKSHIRE HATHAWAY HOMESERVICES, FLORIDA NETWORK REALTY - New
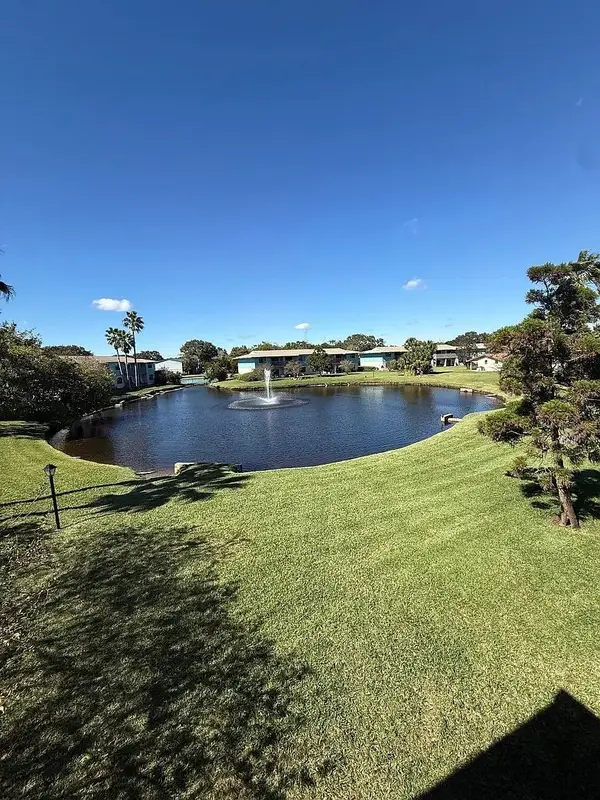 $199,900Active2 beds 2 baths816 sq. ft.
650 W Pope Rd #225, St Augustine, FL 32080
MLS# 265022Listed by: MAXREV - New
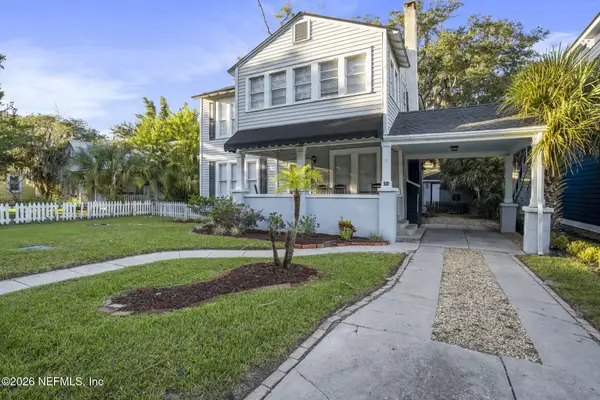 $899,000Active5 beds 3 baths2,103 sq. ft.
10 Sanchez Avenue, St. Augustine, FL 32084
MLS# 2174738Listed by: MAXREV, LLC - New
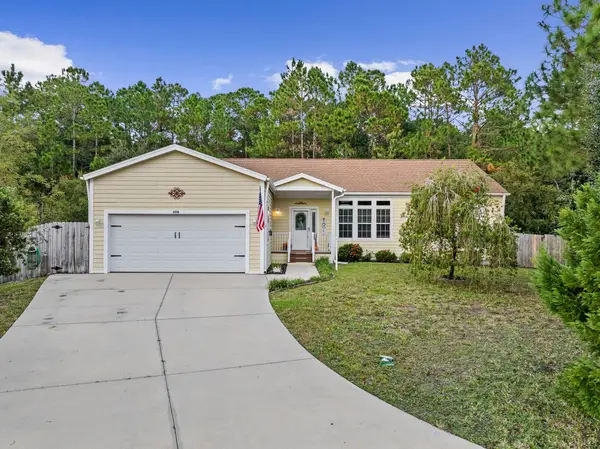 $370,000Active3 beds 2 baths1,800 sq. ft.
2516 Cactus Wren Ct, St Augustine, FL 32084
MLS# 265021Listed by: STA REALTY LLC 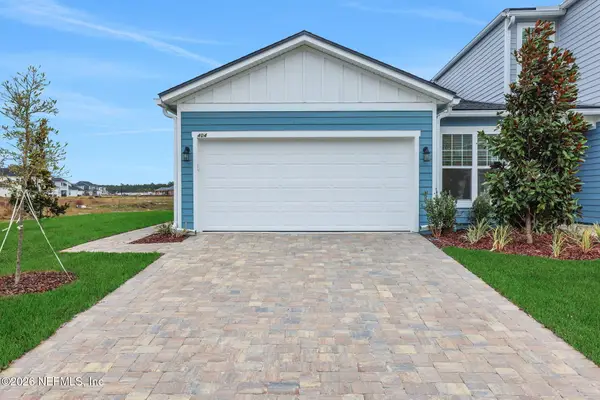 $349,990Pending3 beds 2 baths1,386 sq. ft.
122 Woods Lane, St. Augustine, FL 32092
MLS# 2174709Listed by: OLYMPUS EXECUTIVE REALTY, INC- New
 $370,000Active3 beds 4 baths1,800 sq. ft.
2516 Cactus Wren Court, St. Augustine, FL 32084
MLS# 2174706Listed by: STA REALTY


Protect your home and budget from life's surprises with an Assurant Home Warranty, backed by a partner that supports you through every step of homeownership. Explore Plans.
© 2023 - 2026 ERA Franchise Systems LLC. All rights reserved. ERA Franchise Systems LLC fully supports the principles of the Fair Housing Act and the Equal Opportunity Act. ERA, ERA Real Estate powered, and their respective logos are registered service marks of ERA Franchise Systems LLC. Each office is independently owned and operated.