
3111 Haley Pointe Road, Saint Augustine, FL 32084
Local realty services provided by:ERA Fernandina Beach Realty
Listed by: kristin nielsen tuttle, michele scarponi
Office: keller williams realty atlantic partners st. augustine
MLS#:2160635
Source:JV
Price summary
- Price:$299,953
- Price per sq. ft.:$208.01
- Monthly HOA dues:$578
About this home
Welcome home to 3111 Hailey Point, where peaceful waterfront living meets the historic downtown St. Augustine! Located in gated 88 acres of preserve land is Vista Cove. Home at 3111 Vista Cove is beautifully updated with 3-bedrooms, 3-full bath and a quiet end-unit townhome style condo on a cul-de-sac. It offers 1,442 sq. ft. of comfortable, low-maintenance living surrounded by mature trees and scenic waterways. Step inside to an open-concept layout featuring neutral tile, plantation shutters throughout, updated lighting, and ceiling fans. The renovated kitchen is a standout with modern shaker-style cabinetry, Cesarstone quartz countertops, a deep stainless apron-front sink, low-profile microwave, and upgraded, state of the art induction range. A ground-floor bedroom and full bath offer added flexibility for guests, a home office, or multigenerational living. Upstairs, enjoy the newly installed carpeting and the spacious primary suite features a private, well-appointed en suite bath. A ground-floor bedroom and full bath offer added flexibility for guests, a home office, or multigenerational living. Upstairs, enjoy the newly installed carpeting and the spacious primary suite features a private, well-appointed en suite bath. All three bathrooms have been refreshed with modern vanities and fixtures. Relax on the screened patio and enjoy the Florida lifestyle year-round. Recently installed impact windows provide added comfort, efficiency, and peace of mind. Vista Cove residents enjoy two community pools, clubhouse, fitness center, walking trails, sitting dock for fishing and relaxing with a water spout to rinse off your gear, scenic boardwalks, and RV/boat storage, all just minutes from Historic Downtown St. Augustine, beaches, shopping, and dining. Whether you're searching for a full-time home, seasonal getaway, or low-maintenance St. Augustine retreat, 3111 Hailey Point is ready to welcome you home. Schedule your showing today!...
Contact an agent
Home facts
- Year built:2002
- Subdivision & Development:Vista Cove
- Listing ID #:2160635
- Added:48 day(s) ago
- Updated:October 06, 2026 at 12:49 PM
Rooms and interior
- Bedrooms:3
- Total bathrooms:3
- Full bathrooms:3
- Flooring:carpet, tile
- Bathrooms Description:Primary Bathroom - Tub with Shower
- Kitchen Description:Breakfast Bar, Dishwasher, Disposal, Electric Range, Microwave, Pantry, Refrigerator
- Bedroom Description:Split Bedrooms
- Living area:1,442 sq. ft.
Heating and cooling
- Cooling:Central Air, Electric
- Heating:Central, Electric
- Central air:Yes
Structure and exterior
- Roof:Shingle
- Year built:2002
- Building area:1,442 sq. ft.
- Architectural Style:Contemporary, Traditional
- Construction Materials:Block, Frame, Stucco
- Exterior Features:Screened
- Levels:2 Story
Schools
- High school:St. Augustine
- Middle school:Sebastian
- Elementary school:Crookshank
Utilities
- Water:Public, Water Connected
- Sewer:Public Sewer, Sewer Connected
Finances and disclosures
- Price:$299,953
- Price per sq. ft.:$208.01
- Tax amount:$4,862 (2025)
Features and amenities
- Laundry features:Washer
- Amenities:Breakfast Bar, Clubhouse, Fitness Center, Gated, Jogging Path, Maintenance Grounds, Management - On Site, Management - Part Time, RV/Boat Storage, Spa/Hot-tub, Split Bedrooms
New listings near 3111 Haley Pointe Road
- Coming Soon
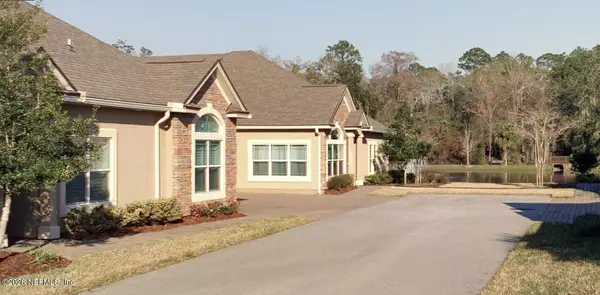 $425,000Coming Soon2 beds 2 baths
84 Amacano Lane, St. Augustine, FL 32084
MLS# 2167851Listed by: CHAD AND SANDY REAL ESTATE GROUP - Coming Soon
 $219,000Coming Soon2 beds 3 baths1,332 sq. ft.
229 Michelangelo Place, St. Augustine, FL 32084
MLS# 2167859Listed by: LPT REALTY LLC - Coming Soon
 $640,000Coming Soon5 beds 4 baths3,252 sq. ft.
353 Red Barn Road, St. Augustine, FL 32092
MLS# 2167876Listed by: KELLER WILLIAMS REALTY ATLANTIC PARTNERS SOUTHSIDE - Coming SoonOpen Sun, 2 to 4pm
 $695,000Coming Soon5 beds 4 baths2,946 sq. ft.
407 S Hampton Club Way, St. Augustine, FL 32092
MLS# 2167750Listed by: BERKSHIRE HATHAWAY HOMESERVICES FLORIDA NETWORK REALTY - Coming Soon
 $699,000Coming Soon4 beds 3 baths2,756 sq. ft.
179 Greenview Lane, St. Augustine, FL 32092
MLS# 2167338Listed by: RE/MAX SPECIALISTS PV - Coming Soon
 $799,900Coming Soon5 beds 4 baths3,281 sq. ft.
620 Battersea Drive, St. Augustine, FL 32095
MLS# 2167211Listed by: KELLER WILLIAMS REALTY ATLANTIC PARTNERS ST. AUGUSTINE - Coming Soon
 $439,900Coming Soon4 beds 3 baths2,542 sq. ft.
709 Flowers Street, St. Augustine, FL 32092
MLS# 2167020Listed by: ATLAS COASTAL REALTY CORP - Coming SoonOpen Sat, 10am to 12pm
 $469,000Coming Soon4 beds 3 baths2,383 sq. ft.
52 Providence Drive, St. Augustine, FL 32092
MLS# 2166417Listed by: REAL BROKER LLC - New
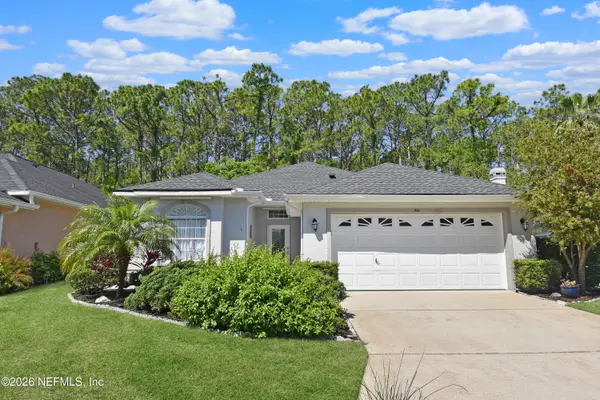 $387,000Active2 beds 2 baths1,613 sq. ft.
561 Boxwood Place, St. Augustine, FL 32086
MLS# 2167980Listed by: ENDLESS SUMMER REALTY - New
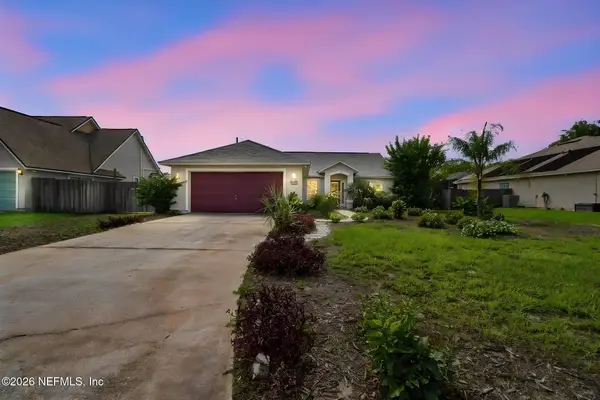 $340,000Active3 beds 2 baths1,451 sq. ft.
317 S Churchill Drive, St. Augustine, FL 32086
MLS# 2167981Listed by: KELLER WILLIAMS REALTY ATLANTIC PARTNERS ST. AUGUSTINE


Protect your home and budget from life's surprises with an Assurant Home Warranty, backed by a partner that supports you through every step of homeownership. Explore Plans.
© 2023 - 2026 ERA Franchise Systems LLC. All rights reserved. ERA Franchise Systems LLC fully supports the principles of the Fair Housing Act and the Equal Opportunity Act. ERA, ERA Real Estate powered, and their respective logos are registered service marks of ERA Franchise Systems LLC. Each office is independently owned and operated.