
46 Osprey Mills Lane, Saint Augustine, FL 32092
Local realty services provided by:Gulf Shores Realty ERA Powered
Upcoming open houses
- Sun, Nov 0101:00 pm - 03:00 pm
Listed by: victor core
Office: re/max titanium group
MLS#:G5119194
Source:MFRMLS
Price summary
- Price:$480,000
- Price per sq. ft.:$73.46
- Monthly HOA dues:$8
About this home
SERENE POND-FRONT LIVING IN TRAILMARK | TOP-RATED ST. JOHNS SCHOOLS | 2021 BUILD
Welcome home to 46 Osprey Mills Ln, St. Augustine, FL 32092, a pristine 2021-built single-family home perfectly positioned just 10 minutes from World Golf Village and offering sweeping, tranquil pond views right out your front door. Located in TrailMark—one of St. Augustine’s most vibrant and high-demand master-planned communities—this property delivers the ultimate combination of modern architectural design, functional luxury, and an unbeatable Florida lifestyle.
Whether you are looking to relocate to an exceptional neighborhood or searching for a turnkey home in a premier school district, this gem checks every box.
HOME HIGHLIGHTS:
Spacious & Flexible Layout: Featuring 4 light-filled bedrooms and 2.5 baths, plus a main-floor flex room ideal for a dedicated home office, study, playroom, or formal dining room.
Gourmet Open-Concept Kitchen: The heart of the home features a chef-inspired kitchen equipped with sleek granite countertops, premium stainless steel appliances, breakfast bar seating, and a seamless flow into the spacious family and dining areas—perfect for entertaining family and friends.
Upstairs Private Haven: All bedrooms are conveniently located upstairs for privacy, anchored by a luxurious owner's suite featuring a massive walk-in closet and an en-suite bath, complemented by a dedicated 2nd-floor laundry room for maximum everyday convenience.
Outdoor & Energy Efficiency: Built in 2021, enjoy modern construction standards, energy efficiency, and peaceful, unobstructed front-row pond views that invite relaxation.
TOP-RATED ST. JOHNS COUNTY SCHOOL ZONE:
Move-in with confidence knowing your children are zoned for some of the highest-rated, most sought-after schools in Florida's #1 school district:
Elementary: Picolata Crossing Elementary School
Middle School: Pacetti Bay Middle School
High School: Tocoi Creek High School
RESORT-STYLE AMENITIES AT TRAILMARK:
Experience a neighborhood designed for an active, connected lifestyle. TrailMark offers world-class community amenities right in your backyard:
Lakeside Camp House and resort-style zero-entry pool
State-of-the-art fitness center and motion studio
Kayak launch with direct access to Six Mile Creek for paddling and fishing
Har-Tru tennis courts, pickleball courts, and basketball courts
Beach volleyball, multiple playgrounds, a dedicated dog park, and miles of scenic paved and nature walking/biking trails
PRIME LOCATION:
Centrally located with easy access to I-95, top-tier shopping, local dining, downtown Historic St. Augustine, and pristine Atlantic beaches.
Properties in this condition and location move fast. Don't wait—schedule your private tour today!...
Contact an agent
Home facts
- Year built:2021
- Subdivision & Development:WHISPER CREEK
- Listing ID #:G5119194
- Added:10 day(s) ago
- Updated:October 27, 2026 at 07:51 PM
Rooms and interior
- Bedrooms:4
- Total bathrooms:3
- Full bathrooms:2
- Half bathrooms:1
- Flooring:Carpet, Vinyl
- Dining Description:Eat In Kitchen
- Kitchen Description:Convection Oven, Dishwasher, Disposal, Eat-in Kitchen, Ice Maker, Kitchen/Family Room Combo, Microwave, Range, Solid Wood Cabinets
- Bedroom Description:Primary Bedroom Upstairs, Walk-In Closet(s)
- Living area:2,380 sq. ft.
Heating and cooling
- Cooling:Central Air
- Heating:Central
- Central air:Yes
Structure and exterior
- Roof:Shingle
- Year built:2021
- Building area:2,380 sq. ft.
- Lot area:0.15 Acres
- Construction Materials:Concrete
- Exterior Features:Deck, Private Mailbox, Rear Porch, Sprinkler Metered
- Foundation Description:Slab
- Levels:2 Story
Schools
- High school:Allen D Nease Senior High
- Middle school:Pacetti Bay Middle
- Elementary school:Picolata Crossing
Utilities
- Water:Public, Water Connected
- Sewer:Public Sewer, Sewer Connected
Finances and disclosures
- Price:$480,000
- Price per sq. ft.:$73.46
- Tax amount:$7,949 (2025)
Features and amenities
- Appliances:Convection Oven, Dishwasher, Disposal, Dryer, Electric Water Heater, Ice Maker, Irrigation Equipment, Microwave, Range
- Laundry features:Dryer, Laundry Room
- Amenities:Cable Available, Cable Connected, Ceiling Fans(s), Eat-in Kitchen, Irrigation Equipment, Kitchen/Family Room Combo, Natural Gas Connected, Open Floorplan, Primary Bedroom Upstairs, Solid Wood Cabinets, Walk-In Closet(s)
- Pool features:Public Pool
Parking
- Parking description:Attached Garage, Garage Door Opener
- Garage:Yes
- Garage spaces:2
 The information being provided by Stellar Mls is for the consumer's personal, non-commercial use and may not be used for any purpose other than to identify prospective properties consumer may be interested in purchasing. Any information relating to real estate for sale referenced on this web site comes from the Internet Data Exchange (IDX) program of the Stellar Mls. Gulf Shores Realty ERA Powered is not a Multiple Listing Service (MLS), nor does it offer MLS access. This website is a service of Gulf Shores Realty ERA Powered, a broker participant of Stellar Mls. This web site may reference real estate listing(s) held by a brokerage firm other than the broker and/or agent who owns this web site.
The accuracy of all information, regardless of source, including but not limited to open house information, square footages and lot sizes, is deemed reliable but not guaranteed and should be personally verified through personal inspection by and/or with the appropriate professionals. The data contained herein is copyrighted by Stellar Mls and is protected by all applicable copyright laws. Any unauthorized dissemination of this information is in violation of copyright laws and is strictly prohibited.
Properties in listings may have been sold or may no longer be available.
Copyright 2026 Stellar Mls. All rights reserved.
New listings near 46 Osprey Mills Lane
- Coming Soon
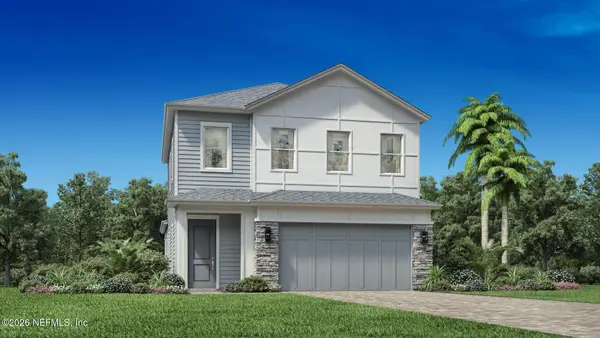 $650,000Coming Soon3 beds 3 baths2,377 sq. ft.
148 Bedford Terrace, St. Augustine, FL 32092
MLS# 2170308Listed by: JACKSONVILLE TBI REALTY, LLC - Coming Soon
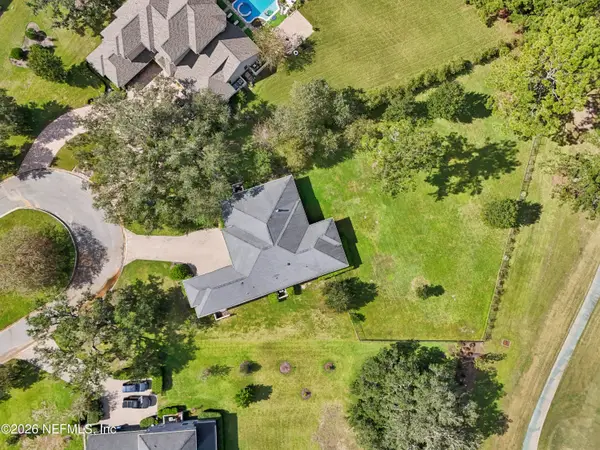 $1,235,000Coming Soon3 beds 3 baths3,115 sq. ft.
2852 Oakgrove Avenue, St. Augustine, FL 32092
MLS# 2169628Listed by: REMAX WELCOME HOME - Coming Soon
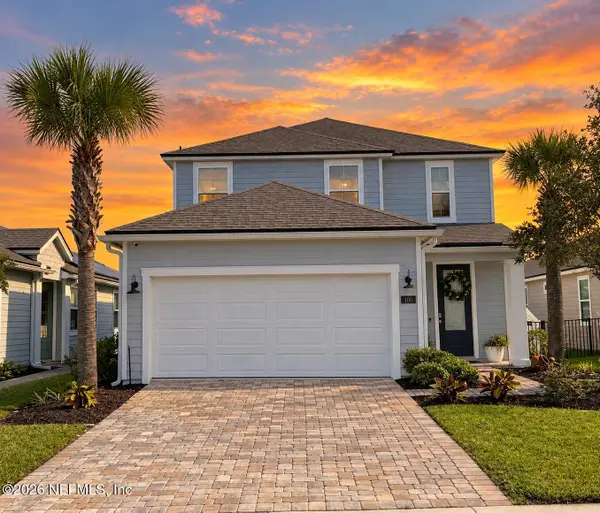 $425,000Coming Soon3 beds 3 baths2,045 sq. ft.
100 Silverleaf Village Drive, St. Augustine, FL 32092
MLS# 2169573Listed by: KELLER WILLIAMS ST JOHNS - Coming Soon
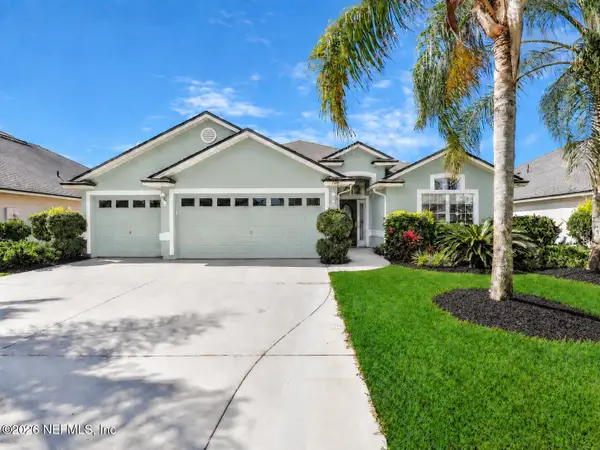 $439,900Coming Soon4 beds 3 baths2,542 sq. ft.
709 Flowers Street, St. Augustine, FL 32092
MLS# 2167020Listed by: ATLAS COASTAL REALTY CORP - New
 $503,990Active4 beds 4 baths2,028 sq. ft.
222 Hasler Avenue, St. Augustine, FL 32092
MLS# 2171115Listed by: LENNAR REALTY INC - New
 $1,125,000Active3 beds 4 baths1,864 sq. ft.
4999 Alta Vista Avenue, St. Augustine, FL 32080
MLS# 2171117Listed by: ONE SOTHEBY'S INTERNATIONAL REALTY - New
 $1,250,000Active3 beds 4 baths1,864 sq. ft.
4999 Alta Vista Avenue, ST AUGUSTINE, FL 32080
MLS# FC322304Listed by: ONE SOTHEBYS INTERNATIONAL - Open Sat, 2:30 to 4:30pmNew
 $650,000Active3 beds 2 baths2,014 sq. ft.
804 Doral Court, St. Augustine, FL 32080
MLS# 2171092Listed by: KELLER WILLIAMS REALTY ATLANTIC PARTNERS ST. AUGUSTINE - New
 $699,000Active4 beds 3 baths2,960 sq. ft.
299 Appaloosa Avenue, ST AUGUSTINE, FL 32095
MLS# FC322321Listed by: ONE SOTHEBYS INTERNATIONAL - New
 $286,500Active2 beds 2 baths1,305 sq. ft.
16114 Harbour Vista Way, St. Augustine, FL 32080
MLS# 2171028Listed by: KELLER WILLIAMS REALTY ATLANTIC PARTNERS ST. AUGUSTINE


Protect your home and budget from life's surprises with an Assurant Home Warranty, backed by a partner that supports you through every step of homeownership. Explore Plans.
© 2023 - 2026 ERA Franchise Systems LLC. All rights reserved. ERA Franchise Systems LLC fully supports the principles of the Fair Housing Act and the Equal Opportunity Act. ERA, ERA Real Estate powered, and their respective logos are registered service marks of ERA Franchise Systems LLC. Each office is independently owned and operated.