
47 Starnberg Court, Saint Augustine, FL 32095
Local realty services provided by:ERA ONETEAM REALTY
47 Starnberg Court,St. Augustine, FL 32095
$530,000
- 3 Beds
- 3 Baths
- 2,322 sq. ft.
- Single family
- Active
Listed by: andrea leigh ware, austin preik
Office: real broker llc.
MLS#:2165505
Source:JV
Price summary
- Price:$530,000
- Price per sq. ft.:$228.25
- Monthly HOA dues:$5.17
About this home
Gorgeous 3-bed, 2.5-bath home ideally positioned on a premium preserve lot in Beacon Lake, offering serene preserve views from the backyard and across the street! Thoughtfully finished throughout with wood-look luxury vinyl plank flooring, tall ceilings and abundant windows that flood the home with natural light, plus plenty of storage at every turn. The chef's kitchen is the heart of the home, featuring a large center island, quartz countertops, crisp white cabinetry with crown molding, double ovens, tile backsplash and a walk-in pantry with custom shelving. The open and inviting living room offers backyard views and an upgraded fan. Retreat to the relaxing primary bedroom with tray ceiling, preserve views and a large walk-in closet with shelving. The spa-like en suite boasts a dual-sink vanity, frameless tiled shower and relaxing garden tub. Spacious secondary bedrooms and an airy loft/family room complete the upstairs. Step outside to a large screened lanai - perfect for relaxing and entertaining while taking in serene preserve views. The expansive backyard provides ample space for a pool, firepit or garden, with plenty of room for kids and pets to play. Additional highlights include wood stair treads, water softener and whole-home filtration system, drop zone with built-in shoe storage, laundry room with shelving/storage and backyard security system. Residents enjoy resort-style amenities including pools, sports courts, a fitness center and more. Ideally situated near shopping and dining, just minutes from the beach, and zoned for Beachside High School and the brand-new Lakeside Academy!...
Contact an agent
Home facts
- Year built:2022
- Subdivision & Development:Beacon Lake
- Listing ID #:2165505
- Added:5 day(s) ago
- Updated:September 24, 2026 at 12:46 PM
Rooms and interior
- Bedrooms:3
- Total bathrooms:3
- Full bathrooms:2
- Half bathrooms:1
- Flooring:carpet, tile
- Bathrooms Description:Primary Bathroom -Tub with Separate Shower
- Kitchen Description:Dishwasher, Disposal, Gas Cooktop, Kitchen Island, Microwave, Pantry, Refrigerator, Water Softener Owned
- Bedroom Description:Split Bedrooms
- Living area:2,322 sq. ft.
Heating and cooling
- Cooling:Central Air
- Heating:Central
- Central air:Yes
Structure and exterior
- Roof:Shingle
- Year built:2022
- Building area:2,322 sq. ft.
- Lot area:0.15 Acres
- Architectural Style:Traditional
- Construction Materials:Fiber Cement, Frame
- Exterior Features:Covered, Screened
Schools
- High school:Beachside
- Middle school:Lakeside Academy
- Elementary school:Lakeside Academy
Utilities
- Water:Public, Water Connected
- Sewer:Public Sewer, Sewer Connected
Finances and disclosures
- Price:$530,000
- Price per sq. ft.:$228.25
Features and amenities
- Laundry features:Dryer, Washer
- Amenities:Basketball Court, Built-in Features, Children's Pool, Clubhouse, Entrance Foyer, Fitness Center, Jogging Path, Playground, Split Bedrooms, Tennis Court(s), Walk-In Closet(s)
- Pool features:Children's Pool
Parking
- Parking description:Attached, Garage
- Garage:Yes
- Garage spaces:2
New listings near 47 Starnberg Court
- Coming Soon
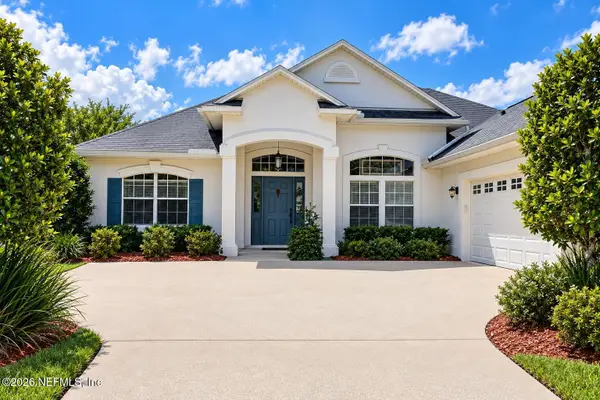 $485,000Coming Soon4 beds 3 baths2,614 sq. ft.
929 Indian River Road, St. Augustine, FL 32092
MLS# 2166221Listed by: MAVREALTY - Coming Soon
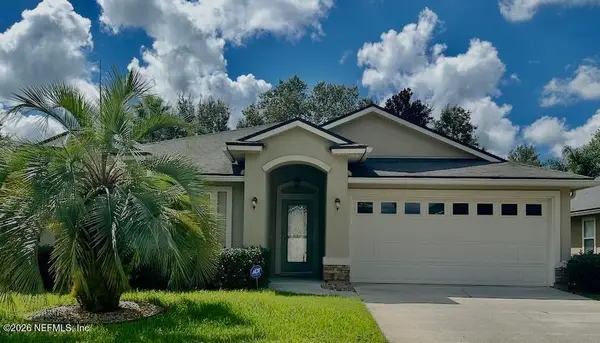 $395,000Coming Soon4 beds 2 baths1,897 sq. ft.
723 Mandarin Terrace, St. Augustine, FL 32092
MLS# 2166197Listed by: HERRON REAL ESTATE LLC - Coming Soon
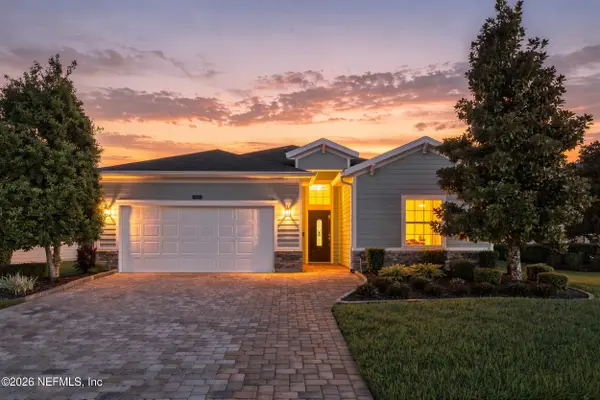 $595,000Coming Soon4 beds 3 baths2,080 sq. ft.
22 Pantano Vista Way, St. Augustine, FL 32095
MLS# 2166140Listed by: BERKSHIRE HATHAWAY HOMESERVICES, FLORIDA NETWORK REALTY - Coming Soon
 $275,000Coming Soon3 beds 3 baths1,420 sq. ft.
108 Gargonza Court, St. Augustine, FL 32084
MLS# 2165264Listed by: UNITED REAL ESTATE GALLERY - Coming Soon
 $559,900Coming Soon4 beds 4 baths2,505 sq. ft.
193 Ocean Jasper Drive, St. Augustine, FL 32086
MLS# 2164257Listed by: REAL BROKER LLC - Coming Soon
 $559,990Coming Soon5 beds 4 baths3,010 sq. ft.
1511 Remini Court, St. Augustine, FL 32092
MLS# 2163663Listed by: KELLER WILLIAMS ST JOHNS - Coming Soon
 $1,250,000Coming Soon4 beds 5 baths3,321 sq. ft.
2408 Den Street, St. Augustine, FL 32092
MLS# 2163600Listed by: RE/MAX SPECIALISTS PV - Coming Soon
 $450,000Coming Soon4 beds 3 baths2,220 sq. ft.
221 Foxcross Avenue, St. Augustine, FL 32092
MLS# 2163304Listed by: REAL BROKER LLC - New
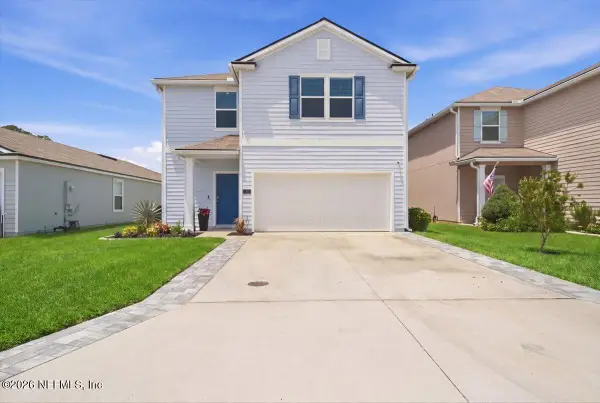 $400,000Active4 beds 3 baths2,202 sq. ft.
81 Ashbrook Street, St. Augustine, FL 32084
MLS# 2166293Listed by: KELLER WILLIAMS REALTY ATLANTIC PARTNERS ST. AUGUSTINE - New
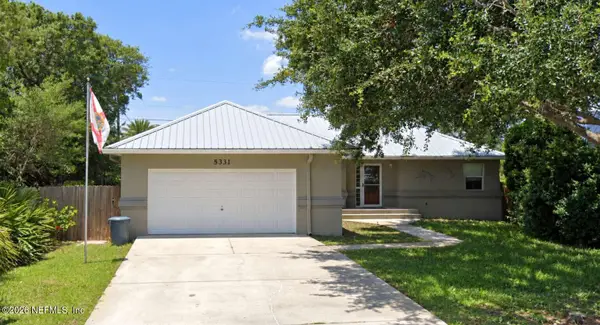 $529,000Active3 beds 2 baths1,412 sq. ft.
5331 4th Street, St. Augustine, FL 32080
MLS# 2166296Listed by: HOME SOLD REALTY LLC


Protect your home and budget from life's surprises with an Assurant Home Warranty, backed by a partner that supports you through every step of homeownership. Explore Plans.
© 2023 - 2026 ERA Franchise Systems LLC. All rights reserved. ERA Franchise Systems LLC fully supports the principles of the Fair Housing Act and the Equal Opportunity Act. ERA, ERA Real Estate powered, and their respective logos are registered service marks of ERA Franchise Systems LLC. Each office is independently owned and operated.