
4916 Devonshire Drive, Saint Augustine, FL 32086
Local realty services provided by:ERA ONETEAM REALTY
4916 Devonshire Drive,St. Augustine, FL 32086
$636,997
- 4 Beds
- 4 Baths
- 2,740 sq. ft.
- Single family
- Active
Listed by: stephanie morales llc.
Office: axen realty llc.
MLS#:2145511
Source:JV
Price summary
- Price:$636,997
- Price per sq. ft.:$190.72
- Monthly HOA dues:$54
About this home
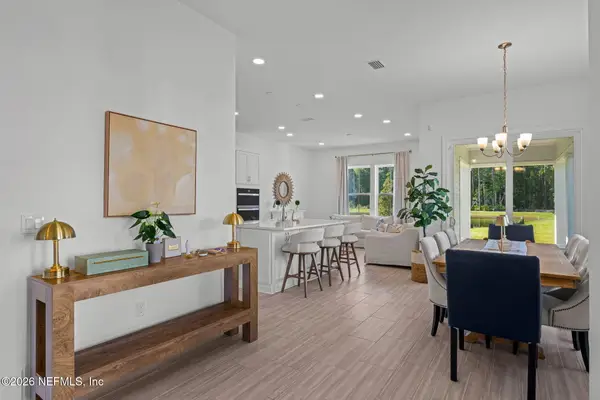
Rates as low as 4.99. Up to $15k CC for any deal using our preferred lender. Up to 10k closings cost on cash deals! The Harley floor plan is a thoughtfully crafted single-story home designed for effortless living and entertaining. With 4 bedrooms and 3½ baths, this open-concept layout offers both space and comfort for everyday life. A flexible bonus room adds versatility, easily transforming into a formal dining area, home office, or creative space to fit your needs. The attached RV garage is a standout feature, providing generous room for oversized vehicles, recreational gear, or extra storage. SAMPLE PHOTOS, actual homes as constructed may not contain the features and layouts depicted and may vary from image(s). *Financing subject to change without notice.
Contact an agent
Home facts
- Year built:2026
- Subdivision & Development:Brookestone
- Listing ID #:2145511
- Added:142 day(s) ago
- Updated:October 05, 2026 at 12:45 PM
Rooms and interior
- Bedrooms:4
- Total bathrooms:4
- Full bathrooms:3
- Half bathrooms:1
- Rooms Total:12
- Flooring:carpet, vinyl
- Bathrooms Description:Primary Bathroom - Shower No Tub
- Kitchen Description:Dishwasher, Disposal, Eat-in Kitchen, Gas Range, Kitchen Island, Microwave, Pantry, Refrigerator
- Bedroom Description:Split Bedrooms
- Living area:2,740 sq. ft.
Heating and cooling
- Cooling:Central Air
- Heating:Central
- Central air:Yes
Structure and exterior
- Roof:Shingle
- Year built:2026
- Building area:2,740 sq. ft.
- Lot Features:Sprinklers In Front, Sprinklers In Rear
- Construction Materials:Block, Composition Siding, Frame, Vinyl Siding
- Exterior Features:Covered
Utilities
- Water:Public, Water Connected
- Sewer:Public Sewer, Sewer Connected
Finances and disclosures
- Price:$636,997
- Price per sq. ft.:$190.72
Features and amenities
- Laundry features:Dryer, Washer
- Amenities:Eat-in Kitchen, Entrance Foyer, Smart Thermostat, Split Bedrooms, Walk-In Closet(s)
Parking
- Parking description:Attached, Garage, Garage Door Opener
- Garage:Yes
- Garage spaces:3
New listings near 4916 Devonshire Drive
- Coming Soon
 $695,000Coming Soon5 beds 4 baths2,946 sq. ft.
407 S Hampton Club Way, St. Augustine, FL 32092
MLS# 2167750Listed by: BERKSHIRE HATHAWAY HOMESERVICES FLORIDA NETWORK REALTY - Coming Soon
 $699,000Coming Soon4 beds 3 baths2,756 sq. ft.
179 Greenview Lane, St. Augustine, FL 32092
MLS# 2167338Listed by: RE/MAX SPECIALISTS PV - Coming Soon
 $799,900Coming Soon5 beds 4 baths3,281 sq. ft.
620 Battersea Drive, St. Augustine, FL 32095
MLS# 2167211Listed by: KELLER WILLIAMS REALTY ATLANTIC PARTNERS ST. AUGUSTINE - Coming Soon
 $515,000Coming Soon4 beds 3 baths2,444 sq. ft.
141 Linsbury Court, St. Augustine, FL 32092
MLS# 2167100Listed by: ONE SOTHEBY'S INTERNATIONAL REALTY - Coming Soon
 $439,900Coming Soon4 beds 3 baths2,542 sq. ft.
709 Flowers Street, St. Augustine, FL 32092
MLS# 2167020Listed by: ATLAS COASTAL REALTY CORP - Coming SoonOpen Sat, 10am to 12pm
 $469,000Coming Soon4 beds 3 baths2,383 sq. ft.
52 Providence Drive, St. Augustine, FL 32092
MLS# 2166417Listed by: REAL BROKER LLC - New
 $449,000Active4 beds 3 baths2,138 sq. ft.
75 Delwood Way, St. Augustine, FL 32092
MLS# 2167813Listed by: KELLER WILLIAMS REALTY ATLANTIC PARTNERS ST. AUGUSTINE - New
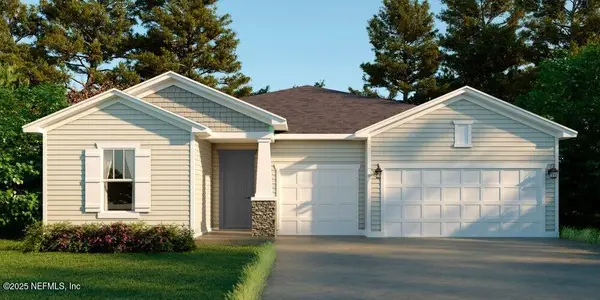 $541,990Active2 beds 3 baths2,366 sq. ft.
174 Brickstone Trace, St. Augustine, FL 32092
MLS# 2167810Listed by: OLYMPUS EXECUTIVE REALTY, INC - New
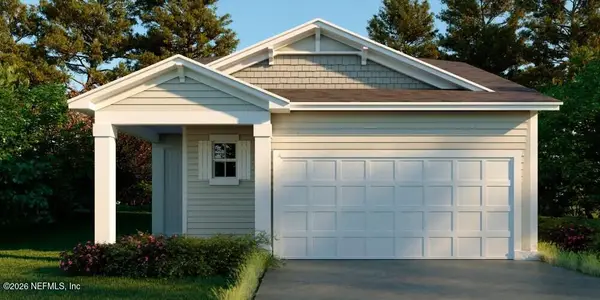 $366,990Active2 beds 2 baths1,793 sq. ft.
169 Bees Knees Way, St. Augustine, FL 32092
MLS# 2167804Listed by: OLYMPUS EXECUTIVE REALTY, INC - New
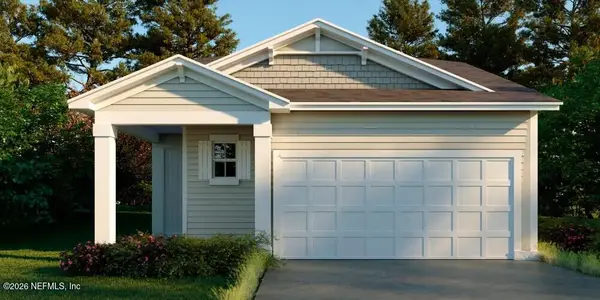 $366,990Active2 beds 2 baths1,793 sq. ft.
131 Sundance Drive, St. Augustine, FL 32092
MLS# 2167806Listed by: OLYMPUS EXECUTIVE REALTY, INC


Protect your home and budget from life's surprises with an Assurant Home Warranty, backed by a partner that supports you through every step of homeownership. Explore Plans.
© 2023 - 2026 ERA Franchise Systems LLC. All rights reserved. ERA Franchise Systems LLC fully supports the principles of the Fair Housing Act and the Equal Opportunity Act. ERA, ERA Real Estate powered, and their respective logos are registered service marks of ERA Franchise Systems LLC. Each office is independently owned and operated.