
514 Latrobe Avenue, Saint Augustine, FL 32095
Local realty services provided by:ERA Fernandina Beach Realty
Listed by: dylan rigdon, keith combs
Office: christie's international real estate first coast
MLS#:2161851
Source:JV
Price summary
- Price:$899,000
- Price per sq. ft.:$320.27
- Monthly HOA dues:$10.42
About this home
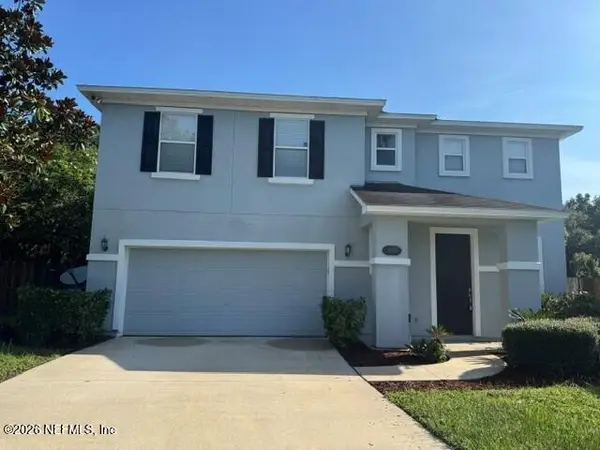
Built in 2021 and exceptionally maintained, this exquisite residence offers the rare combination of newer construction, custom-home quality, and true move-in readiness within the gates of Markland. Located in Wolfe Pointe among a collection of distinctive Arthur Rutenberg Homes, this thoughtfully modified AR Homes Aruba floorplan delivers sophisticated single-level living, beautiful lake-to-preserve views, and a level of craftsmanship and finish that stands apart.
Inside, the home feels bright, open, and beautifully connected. Expansive living spaces flow effortlessly toward the outdoors through stacking glass doors, including a dramatic 90-degree corner slider that opens the casual dining area to the extended screened lanai. The result is a home designed equally well for everyday living and entertaining.
At its heart is a spectacular gourmet kitchen featuring custom cabinetry with illuminated display uppers, quartz countertops, a generous island, 36-inch natural gas cooktop, wall oven, and microwave. Tucked discreetly behind the cabinetry is a hidden walk-in pantry with extensive shelving and space for a full-size refrigerator--an exceptional combination of form, function, and storage.
The primary suite is a private retreat overlooking the garden and lake, complemented by a beautifully appointed, spa-like ensuite bath with an expansive walk-in shower, dual shower heads, oversized custom vanities, and two spacious walk-in closets. A separate guest suite with its own ensuite bath and walk-in closet provides privacy and comfort for visitors, while an additional bedroom and full bath offer even more flexibility.
A separate flex space with glass doors can easily serve as a den, home office, media room, or additional sleeping space, allowing the home to adapt to the way you live.
Outside, an extended screened paver lanai overlooks a peaceful lake-to-preserve setting framed by a magnificent mature oak. The spacious homesite also offers room to add a pool, creating the opportunity to further customize the outdoor living experience while preserving the home's beautiful natural backdrop.
Additional highlights include a generously sized laundry room with extensive cabinetry and workspace, along with an oversized courtyard-entry oversized two-car garage offering abundant storage and a dedicated workshop area.
Beyond the home, Markland offers an impressive resort-style lifestyle with more than 15 acres of lakes, a kayak launch, beach-entry pool with cabanas, fitness center, Manor House, and an active calendar of community events.
Newer, beautifully maintained, thoughtfully customized, and ready to enjoy from day one, 514 Latrobe Avenue delivers the quality of an AR Homes residence without the wait of building new....
Contact an agent
Home facts
- Year built:2021
- Subdivision & Development:Markland
- Listing ID #:2161851
- Added:9 day(s) ago
- Updated:September 04, 2026 at 02:36 PM
Rooms and interior
- Bedrooms:3
- Total bathrooms:3
- Full bathrooms:3
- Flooring:carpet, tile
- Bathrooms Description:Primary Bathroom - Shower No Tub
- Kitchen Description:Dishwasher, Disposal, Eat-in Kitchen, Gas Cooktop, Kitchen Island, Microwave, Pantry, Water Softener Owned
- Living area:2,807 sq. ft.
Heating and cooling
- Cooling:Central Air, Electric
- Heating:Central, Electric
- Central air:Yes
Structure and exterior
- Roof:Shingle
- Year built:2021
- Building area:2,807 sq. ft.
- Lot area:0.29 Acres
- Architectural Style:Contemporary
- Exterior Features:Covered, Screened
Utilities
- Water:Public, Water Connected
- Sewer:Public Sewer, Sewer Connected
Finances and disclosures
- Price:$899,000
- Price per sq. ft.:$320.27
- Tax amount:$11,320 (2025)
Features and amenities
- Amenities:Basketball Court, Clubhouse, Eat-in Kitchen, Entrance Foyer, Fitness Center, Gated, Guest Suite, Playground, Primary Downstairs, Tennis Court(s), Walk-In Closet(s)
Parking
- Parking description:Garage
- Garage:Yes
- Garage spaces:2
New listings near 514 Latrobe Avenue
- Coming Soon
 $349,900Coming Soon3 beds 2 baths1,596 sq. ft.
953 Morgans Treasure Road, St. Augustine, FL 32084
MLS# 2163426Listed by: COLDWELL BANKER VANGUARD REALTY - Coming Soon
 $515,000Coming Soon3 beds 3 baths2,380 sq. ft.
74 Opal Way, St. Augustine, FL 32086
MLS# 2163337Listed by: HERRON REAL ESTATE LLC - Coming Soon
 $450,000Coming Soon4 beds 3 baths2,220 sq. ft.
221 Foxcross Avenue, St. Augustine, FL 32092
MLS# 2163304Listed by: REAL BROKER LLC - Coming Soon
 $1,349,000Coming Soon4 beds 4 baths3,433 sq. ft.
287 Vale Drive, St. Augustine, FL 32095
MLS# 2163159Listed by: KELLER WILLIAMS REALTY ATLANTIC PARTNERS ST. AUGUSTINE - Coming Soon
 $470,000Coming Soon3 beds 2 baths1,716 sq. ft.
434 Twilight Lane, St. Augustine, FL 32095
MLS# 2162981Listed by: WATSON REALTY CORP - Coming Soon
 $270,000Coming Soon3 beds 3 baths1,356 sq. ft.
74 Pittman Court, St. Augustine, FL 32086
MLS# 2161284Listed by: KELLER WILLIAMS REALTY ATLANTIC PARTNERS - Coming Soon
 $469,900Coming Soon3 beds 2 baths2,080 sq. ft.
43 Katie Creek Court, St. Augustine, FL 32095
MLS# 2160609Listed by: MOXII PRO REALTY - Coming Soon
 $590,000Coming Soon5 beds 4 baths2,893 sq. ft.
71 Cedarstone Way, St. Augustine, FL 32092
MLS# 2160205Listed by: REAL BROKER LLC - Coming Soon
 $399,900Coming Soon3 beds 3 baths2,265 sq. ft.
364 Bostwick Circle, St. Augustine, FL 32092
MLS# 2159729Listed by: DAVIDSON REALTY, INC. - New
 $249,000Active2 beds 2 baths968 sq. ft.
7175 A1a S A103, St Augustine, FL 32080
MLS# 263932Listed by: COLDWELL BANKER PREMIER PROPERTIES (MATANZAS)


Protect your home and budget from life's surprises with an Assurant Home Warranty, backed by a partner that supports you through every step of homeownership. Explore Plans.
© 2023 - 2026 ERA Franchise Systems LLC. All rights reserved. ERA Franchise Systems LLC fully supports the principles of the Fair Housing Act and the Equal Opportunity Act. ERA, ERA Real Estate powered, and their respective logos are registered service marks of ERA Franchise Systems LLC. Each office is independently owned and operated.