
5204 Drury Lane, Saint Augustine, FL 32084
Local realty services provided by:ERA Fernandina Beach Realty
Listed by: carol d brown
Office: christie's international real estate first coast
MLS#:2159503
Source:JV
Price summary
- Price:$319,900
- Price per sq. ft.:$215.28
- Monthly HOA dues:$599
About this home
Welcome to this beautifully updated, first-floor condominium with private garage, where an open layout and wide-plank White Oak hardwood floors create a warm, inviting atmosphere.
The spacious living and dining areas flow naturally into the bright kitchen, featuring crisp white cabinetry, stainless-steel appliances, generous counter space, and a peninsula with seating--perfect for casual meals and entertaining.
Offering three bedrooms and two full baths, the flexible floor plan is shown as two comfortable bedrooms plus a home office, making it easy to adapt the space to your lifestyle.
,
The expansive primary suite is a peaceful retreat, complete with distinctive architectural detailing, a walk-in closet and abundant natural light. From the main living area, step onto the rear glass-enclosed lanai and enjoy a private, tree-lined view--a relaxing setting for morning coffee, reading or unwinding at the end of the day. The convenient first-floor location is also close to the community lap pool and mail center.
Condominium dues include cable and internet, landscaping, gated entry, RV and boat storage, and access to the community's walking paths, along with the many amenities highlighted separately in the property brochure....
Contact an agent
Home facts
- Year built:2004
- Subdivision & Development:Vista Cove
- Listing ID #:2159503
- Added:51 day(s) ago
- Updated:October 01, 2026 at 01:56 PM
Rooms and interior
- Bedrooms:3
- Total bathrooms:2
- Full bathrooms:2
- Flooring:carpet, wood
- Bathrooms Description:Primary Bathroom - Shower No Tub
- Kitchen Description:Breakfast Bar, Dishwasher, Disposal, Electric Range, Ice Maker, Pantry, Refrigerator
- Living area:1,486 sq. ft.
Heating and cooling
- Cooling:Central Air
- Heating:Electric
- Central air:Yes
Structure and exterior
- Year built:2004
- Building area:1,486 sq. ft.
- Architectural Style:Spanish, Traditional
- Construction Materials:Stucco
- Levels:2 Story
Utilities
- Water:Public
- Sewer:Public Sewer
Finances and disclosures
- Price:$319,900
- Price per sq. ft.:$215.28
- Tax amount:$2,300 (2025)
Features and amenities
- Laundry features:Dryer, Washer
- Amenities:Breakfast Bar, Clubhouse, Entrance Foyer, Fitness Center, Gated, Smart Thermostat, Spa/Hot-tub, Trash
Parking
- Parking description:Additional Parking
- Garage:Yes
- Garage spaces:1
New listings near 5204 Drury Lane
- Coming Soon
 $799,900Coming Soon5 beds 4 baths3,281 sq. ft.
620 Battersea Drive, St. Augustine, FL 32095
MLS# 2167211Listed by: KELLER WILLIAMS REALTY ATLANTIC PARTNERS ST. AUGUSTINE - Coming Soon
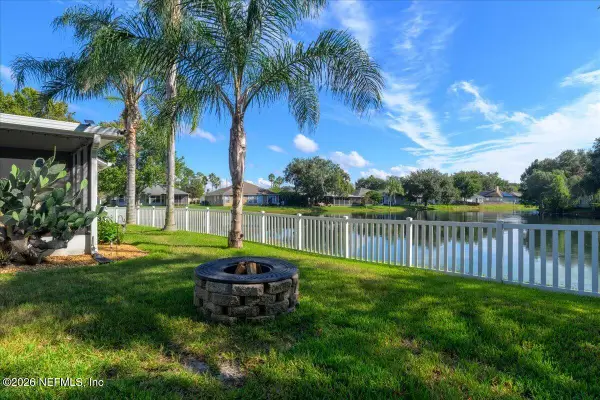 $448,900Coming Soon3 beds 2 baths1,678 sq. ft.
929 Lake Sanford Court, St. Augustine, FL 32092
MLS# 2167219Listed by: KELLER WILLIAMS REALTY ATLANTIC PARTNERS - Coming Soon
 $515,000Coming Soon4 beds 3 baths2,444 sq. ft.
141 Linsbury Court, St. Augustine, FL 32092
MLS# 2167100Listed by: ONE SOTHEBY'S INTERNATIONAL REALTY - Coming Soon
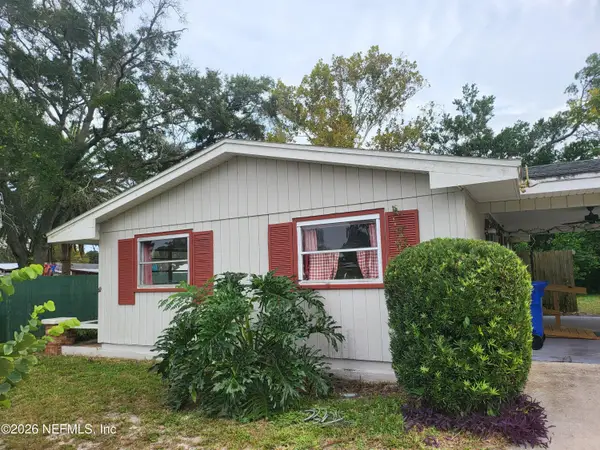 $191,000Coming Soon2 beds 1 baths1,584 sq. ft.
167 Toledo Street, St. Augustine, FL 32086
MLS# 2167054Listed by: SET YOUR ANCHOR REALTY - Coming Soon
 $439,900Coming Soon4 beds 3 baths2,542 sq. ft.
709 Flowers Street, St. Augustine, FL 32092
MLS# 2167020Listed by: ATLAS COASTAL REALTY CORP - Coming Soon
 $3,299,000Coming Soon10 beds 8 baths7,918 sq. ft.
2900 Joe Ashton Road, St. Augustine, FL 32092
MLS# 2166852Listed by: COLDWELL BANKER VANGUARD REALTY - Coming Soon
 $469,000Coming Soon4 beds 3 baths2,383 sq. ft.
52 Providence Drive, St. Augustine, FL 32092
MLS# 2166417Listed by: REAL BROKER LLC - Coming Soon
 $275,000Coming Soon3 beds 3 baths1,420 sq. ft.
108 Gargonza Court, St. Augustine, FL 32084
MLS# 2165264Listed by: UNITED REAL ESTATE GALLERY - Coming Soon
 $559,990Coming Soon5 beds 4 baths3,010 sq. ft.
1511 Remini Court, St. Augustine, FL 32092
MLS# 2163663Listed by: KELLER WILLIAMS ST JOHNS - New
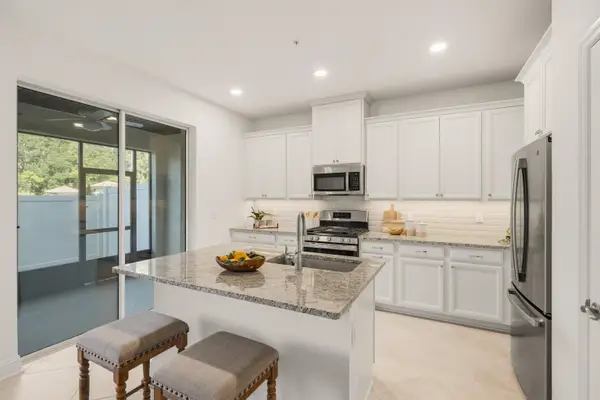 $329,900Active3 beds 3 baths2,071 sq. ft.
251 Grand Ravine Dr., St Augustine, FL 32086
MLS# 264344Listed by: PONTE VEDRA CLUB REALTY, INC


Protect your home and budget from life's surprises with an Assurant Home Warranty, backed by a partner that supports you through every step of homeownership. Explore Plans.
© 2023 - 2026 ERA Franchise Systems LLC. All rights reserved. ERA Franchise Systems LLC fully supports the principles of the Fair Housing Act and the Equal Opportunity Act. ERA, ERA Real Estate powered, and their respective logos are registered service marks of ERA Franchise Systems LLC. Each office is independently owned and operated.