
529 Olympic Circle, Saint Augustine, FL 32092
Local realty services provided by:ERA Fernandina Beach Realty
529 Olympic Circle,St. Augustine, FL 32092
$449,000
- 2 Beds
- 2 Baths
- 2,084 sq. ft.
- Single family
- Active
Listed by: jane dulisse
Office: davidson realty, inc.
MLS#:2157532
Source:JV
Price summary
- Price:$449,000
- Price per sq. ft.:$156.23
- Monthly HOA dues:$420
About this home
Bright and open, with soaring celings, welcome to this inviting 2-bedroom, 2-bath home with 2084 sq ft of comfortable living in the highly sought-after 55+ community of Cascades at World Golf Village.This home combines interior upgrades, spacious living areas and a wonderful floor plan. Tile flooring throughout the main living areas and wood flooring in guest bedroom. Office has french doors and custom woodwork. The open floor plan has a formal dining room, living room, & great room. Owner suite is carpeted, has tray ceiling, 2 walk in closets, has updated vanities and granite counters in owner's bath. There is plenty of space for entertaining and everyday living. The kitchen, is at the back of the home, and has an abundance of beautiful warm cabinetry, granite counters and a sunny breakfast dining area. Sceened lanai off of family room and kitchen. Ceilings are masterly crafted showing great decor. Quiet cul de sac setting. WGV Cascades Amenity center offers superb lifestyle.
Contact an agent
Home facts
- Year built:2006
- Subdivision & Development:Wgv Cascades
- Listing ID #:2157532
- Added:56 day(s) ago
- Updated:September 24, 2026 at 12:46 PM
Rooms and interior
- Bedrooms:2
- Total bathrooms:2
- Full bathrooms:2
- Flooring:carpet, laminate, tile, wood
- Bathrooms Description:Primary Bathroom -Tub with Separate Shower
- Kitchen Description:Breakfast Bar, Breakfast Nook, Dishwasher, Disposal, Eat-in Kitchen, Electric Cooktop, Microwave, Refrigerator, Water Softener Owned
- Living area:2,084 sq. ft.
Heating and cooling
- Cooling:Central Air, Electric
- Heating:Central, Electric
- Central air:Yes
Structure and exterior
- Roof:Shingle
- Year built:2006
- Building area:2,084 sq. ft.
- Lot area:0.19 Acres
- Architectural Style:Traditional
- Construction Materials:Frame, Stucco
- Exterior Features:Front Porch, Screened
Utilities
- Water:Public, Water Connected
- Sewer:Public Sewer, Sewer Connected
Finances and disclosures
- Price:$449,000
- Price per sq. ft.:$156.23
- Tax amount:$2,300 (2025)
Features and amenities
- Laundry features:Dryer, Washer
- Amenities:Breakfast Bar, Breakfast Nook, Built-in Features, Clubhouse, Eat-in Kitchen, Entrance Foyer, Fitness Center, Gated, Jogging Path, Maintenance Grounds, Management - Full Time, Management - On Site, Sauna, Security, Spa/Hot-tub, Tennis Court(s), Vaulted Ceiling(s), Walk-In Closet(s)
Parking
- Parking description:Garage, Garage Door Opener
- Garage:Yes
- Garage spaces:2
New listings near 529 Olympic Circle
- Coming Soon
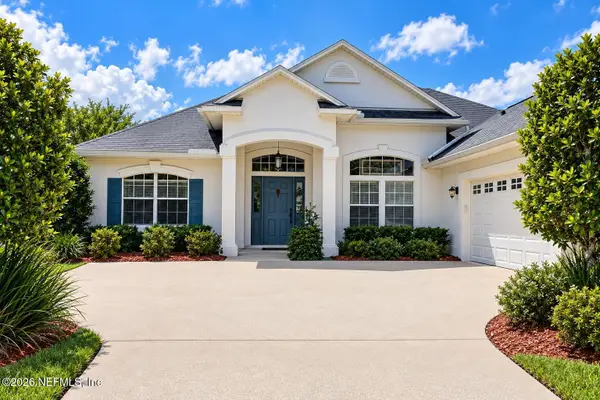 $485,000Coming Soon4 beds 3 baths2,614 sq. ft.
929 Indian River Road, St. Augustine, FL 32092
MLS# 2166221Listed by: MAVREALTY - Coming Soon
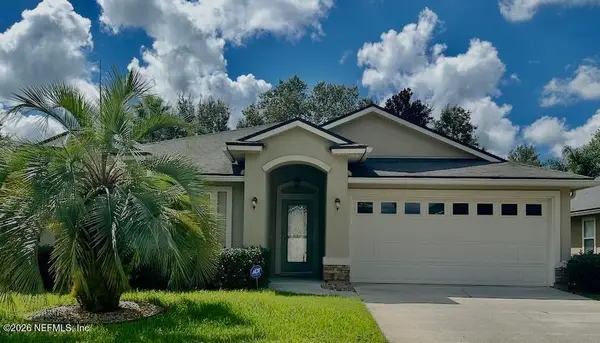 $395,000Coming Soon4 beds 2 baths1,897 sq. ft.
723 Mandarin Terrace, St. Augustine, FL 32092
MLS# 2166197Listed by: HERRON REAL ESTATE LLC - Coming Soon
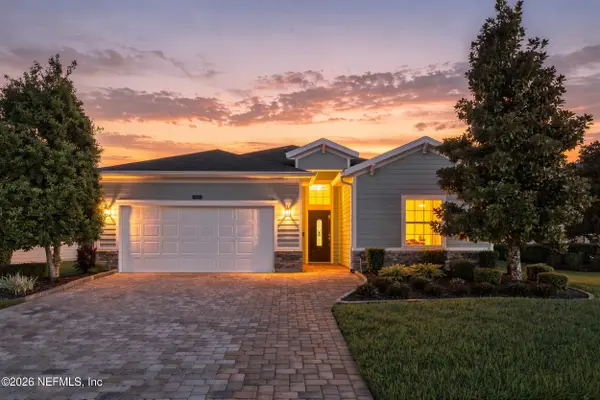 $595,000Coming Soon4 beds 3 baths2,080 sq. ft.
22 Pantano Vista Way, St. Augustine, FL 32095
MLS# 2166140Listed by: BERKSHIRE HATHAWAY HOMESERVICES, FLORIDA NETWORK REALTY - Coming Soon
 $275,000Coming Soon3 beds 3 baths1,420 sq. ft.
108 Gargonza Court, St. Augustine, FL 32084
MLS# 2165264Listed by: UNITED REAL ESTATE GALLERY - Coming Soon
 $559,900Coming Soon4 beds 4 baths2,505 sq. ft.
193 Ocean Jasper Drive, St. Augustine, FL 32086
MLS# 2164257Listed by: REAL BROKER LLC - Coming Soon
 $559,990Coming Soon5 beds 4 baths3,010 sq. ft.
1511 Remini Court, St. Augustine, FL 32092
MLS# 2163663Listed by: KELLER WILLIAMS ST JOHNS - Coming Soon
 $1,250,000Coming Soon4 beds 5 baths3,321 sq. ft.
2408 Den Street, St. Augustine, FL 32092
MLS# 2163600Listed by: RE/MAX SPECIALISTS PV - Coming Soon
 $450,000Coming Soon4 beds 3 baths2,220 sq. ft.
221 Foxcross Avenue, St. Augustine, FL 32092
MLS# 2163304Listed by: REAL BROKER LLC - New
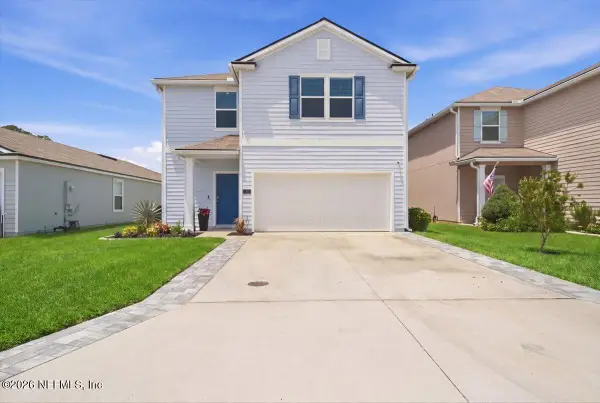 $400,000Active4 beds 3 baths2,202 sq. ft.
81 Ashbrook Street, St. Augustine, FL 32084
MLS# 2166293Listed by: KELLER WILLIAMS REALTY ATLANTIC PARTNERS ST. AUGUSTINE - New
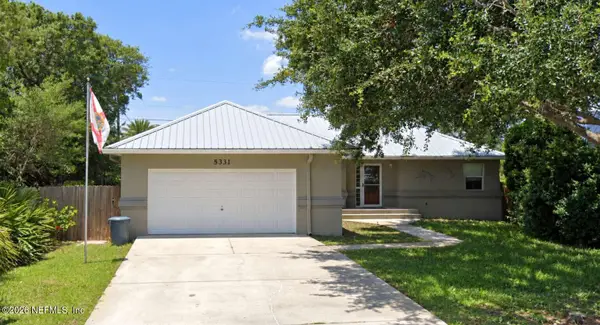 $529,000Active3 beds 2 baths1,412 sq. ft.
5331 4th Street, St. Augustine, FL 32080
MLS# 2166296Listed by: HOME SOLD REALTY LLC


Protect your home and budget from life's surprises with an Assurant Home Warranty, backed by a partner that supports you through every step of homeownership. Explore Plans.
© 2023 - 2026 ERA Franchise Systems LLC. All rights reserved. ERA Franchise Systems LLC fully supports the principles of the Fair Housing Act and the Equal Opportunity Act. ERA, ERA Real Estate powered, and their respective logos are registered service marks of ERA Franchise Systems LLC. Each office is independently owned and operated.