
53 Rio Del Norte Road, Saint Augustine, FL 32095
Local realty services provided by:ERA ONETEAM REALTY
Listed by: suzy evans
Office: christie's international real estate first coast
MLS#:2173501
Source:JV
Price summary
- Price:$1,435,000
- Price per sq. ft.:$310.2
- Monthly HOA dues:$20.83
About this home
Exceptional gated Palencia water-view home where beautiful natural surroundings, thoughtfully designed spaces & an outstanding golf community lifestyle come together. Situated on a 0.57-acre homesite with views of the Intracoastal Waterway and Tolomato River, this impressive 4,626-square-foot residence offers 4 bedrooms, 4 full bathrooms, a dedicated home office, expansive upstairs flex space, & a 3-car garage. A beautiful paver driveway welcomes you home, while fresh interior paint and new bedroom carpeting provide a nearly new home feel.
A welcoming entry introduces wood flooring, elegant architectural details & light-filled living spaces designed for both everyday comfort & entertaining. The family room serves as the heart of the home, featuring a gas fireplace, custom cabinetry, & distinctive reclaimed pecan wood countertops and shelving. Large sliding glass doors open to the screened lanai, creating a seamless connection between indoor living & the waterfront setting. The generously appointed kitchen offers abundant cabinetry, induction cooking, an oversized island with seating for four, and an open connection to the family room. A separate breakfast area, formal dining room, butler's pantry with beverage cooler and wineglass storage, and an oversized walk-in pantry provide exceptional functionality and additional deep storage options. With multiple gathering spaces and an easy flow between the kitchen, dining, and living areas, this home is beautifully suited for hosting holiday celebrations, welcoming family and friends, and creating traditions and memories for years to come.
The downstairs primary suite offers a private retreat with a separate sitting area and an additional alcove featuring built-in cabinetry that is perfect for a home workspace, dressing area, or makeup vanity. Two walk-in closets and a luxurious bathroom with separate vanities, freestanding soaking tub, and oversized walk-in shower complete the suite.
Two additional bedrooms are located downstairs, including one with its own ensuite bathroom, offering flexibility and privacy for guests. A dedicated home office with custom lighted bookshelves and built-in cabinetry provides an inviting, beautifully appointed space for working from home.
The entire upstairs offers a private retreat of its own, featuring a fourth bedroom, full bathroom, and expansive bonus room that is ideal for visiting guests, extended family, or a separate space to relax and unwind. Sliding glass doors lead to a large screened balcony with views of the Intracoastal Waterway and Tolomato River, creating a peaceful setting for morning coffee, evening conversation, or enjoying the coastal breezes. The versatile bonus room offers possibilities for a media room, game room, or additional lounge, while a separate utility closet provides extra storage.
Outdoor living is equally impressive, with an expansive pavered rear screened porch thoughtfully arranged to accommodate multiple living and dining areas. Whether hosting gatherings, enjoying an outdoor meal, or simply relaxing while taking in the waterfront views, this inviting space extends the home's entertaining possibilities. The porch is also stubbed out for a future summer kitchen. Additional features include a water softener system, irrigation well, storage shed, and a generous laundry room with utility sink, cabinetry, and ample countertop space.
Beyond the home, Palencia offers an exceptional resort-style lifestyle within a gated golf community. Residents enjoy three community pools—including family, lap, and leisure pools and a well-appointed fitness center with fitness classes, locker rooms, and extensive tennis and pickleball facilities featuring 10 Har-Tru clay tennis courts, junior hard courts, and four dedicated pickleball courts with organized play, leagues, and recreational programs complement miles of walking and cart paths, parks, and neighborhood gathering spaces.
From its peaceful waterfront setting and generous homesite to its flexible floor plan, exceptional outdoor entertaining spaces, and outstanding community amenities, this Palencia residence offers a wonderful opportunity to enjoy the best of Northeast Florida living. Highly desired St Johns County Schools and easy drive to grocery and big box stores like Home Depot and Costco.
Don't miss this exceptional home and be settled to enjoy the upcoming Holidays in your new home!...
Contact an agent
Home facts
- Year built:2016
- Subdivision & Development:Palencia
- Listing ID #:2173501
- Added:7 day(s) ago
- Updated:November 20, 2026 at 02:38 PM
Rooms and interior
- Bedrooms:4
- Total bathrooms:4
- Full bathrooms:4
- Flooring:carpet, wood
- Bathrooms Description:Primary Bathroom -Tub with Separate Shower
- Kitchen Description:Breakfast Bar, Breakfast Nook, Dishwasher, Disposal, Eat-in Kitchen, Kitchen Island, Microwave, Pantry, Refrigerator, Water Softener Owned
- Bedroom Description:Split Bedrooms
- Living area:4,626 sq. ft.
Heating and cooling
- Cooling:Central Air
- Heating:Central, Electric
- Central air:Yes
Structure and exterior
- Roof:Shingle
- Year built:2016
- Building area:4,626 sq. ft.
- Lot area:0.57 Acres
- Lot Features:Dead-end Street, Sprinklers In Front, Sprinklers In Rear, Wooded
- Construction Materials:Fiber Cement
- Exterior Features:Covered, Porch, Screened
Schools
- High school:Allen D. Nease
- Middle school:Pacetti Bay
- Elementary school:Palencia
Utilities
- Water:Public, Water Connected, Well
- Sewer:Public Sewer
Finances and disclosures
- Price:$1,435,000
- Price per sq. ft.:$310.2
- Tax amount:$15,066 (2025)
Features and amenities
- Laundry features:Dryer, Washer
- Amenities:Breakfast Bar, Breakfast Nook, Built-in Features, Butler Pantry, Children's Pool, Clubhouse, Eat-in Kitchen, Entrance Foyer, Fitness Center, Gated, Jogging Path, Management - Off Site, Playground, Primary Downstairs, Security, Split Bedrooms, Tennis Court(s), Vaulted Ceiling(s), Walk-In Closet(s), Wet Bar
- Pool features:Children's Pool
Parking
- Parking description:Additional Parking, Attached, Garage, Garage Door Opener
- Garage:Yes
- Garage spaces:3
New listings near 53 Rio Del Norte Road
- Coming Soon
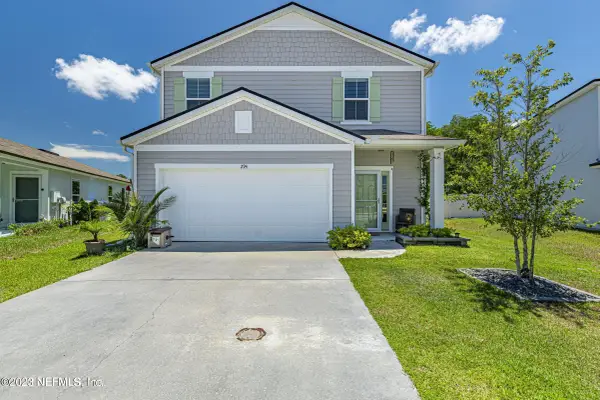 $440,000Coming Soon4 beds 3 baths2,482 sq. ft.
294 Ashby Landing Way, St. Augustine, FL 32086
MLS# 2174482Listed by: COLDWELL BANKER VANGUARD REALTY - Coming Soon
 $380,000Coming Soon4 beds 2 baths2,019 sq. ft.
2412 Woodstork Court, St. Augustine, FL 32092
MLS# 2173342Listed by: BERKSHIRE HATHAWAY HOMESERVICES, FLORIDA NETWORK REALTY - New
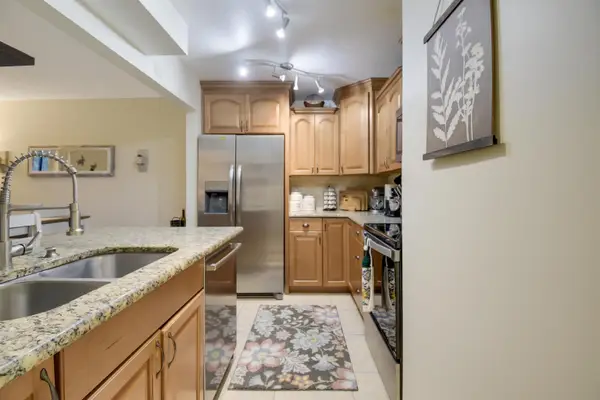 $199,000Active2 beds 2 baths880 sq. ft.
13 Cristina Ct, St Augustine, FL 32086
MLS# 265002Listed by: ENDLESS SUMMER REALTY - New
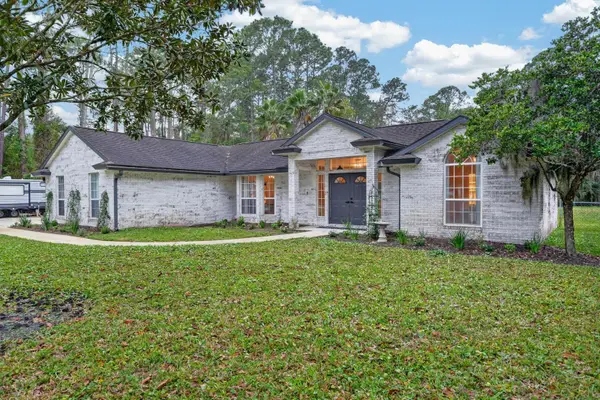 $549,999Active4 beds 2 baths1,948 sq. ft.
370 Circle Dr, St Augustine, FL 32084
MLS# 265006Listed by: KELLER WILLIAMS REALTY ATLANTIC PARTNERS ST AUGUSTINE - New
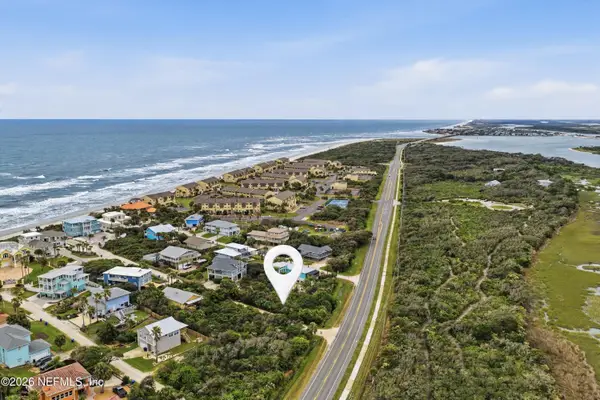 $425,000Active0.26 Acres
51 Jessica Lynn Place, St. Augustine, FL 32080
MLS# 2174566Listed by: KELLER WILLIAMS REALTY ATLANTIC PARTNERS ST. AUGUSTINE - New
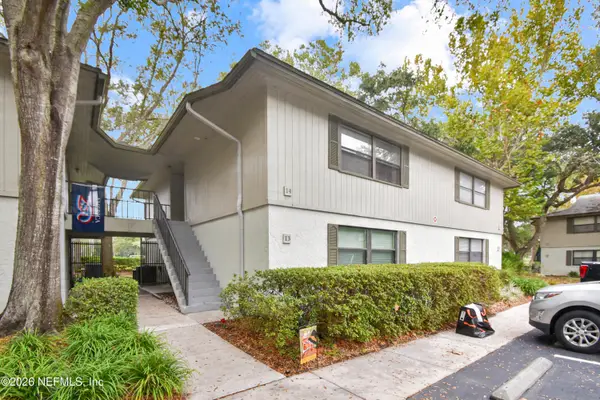 $199,000Active2 beds 2 baths880 sq. ft.
13 Cristina Court, St. Augustine, FL 32086
MLS# 2174567Listed by: ENDLESS SUMMER REALTY - New
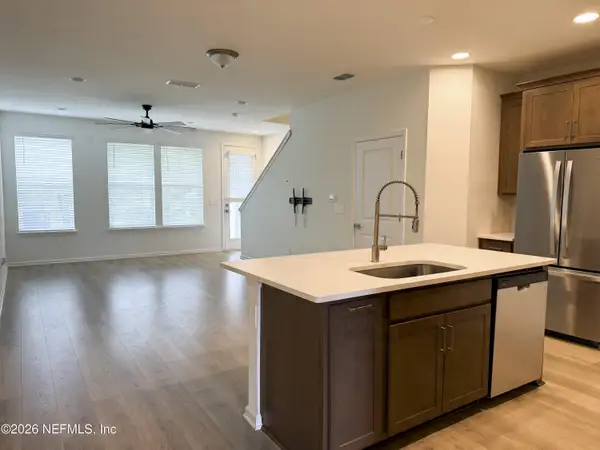 $325,000Active3 beds 3 baths1,445 sq. ft.
549 Brandon Lakes Drive, St. Augustine, FL 32092
MLS# 2174569Listed by: KELLER WILLIAMS ST JOHNS - New
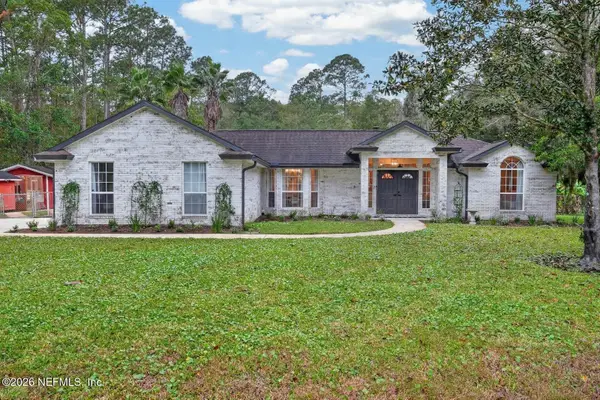 $549,999Active4 beds 2 baths1,948 sq. ft.
370 Circle W Drive, St. Augustine, FL 32084
MLS# 2174575Listed by: KELLER WILLIAMS REALTY ATLANTIC PARTNERS ST. AUGUSTINE - New
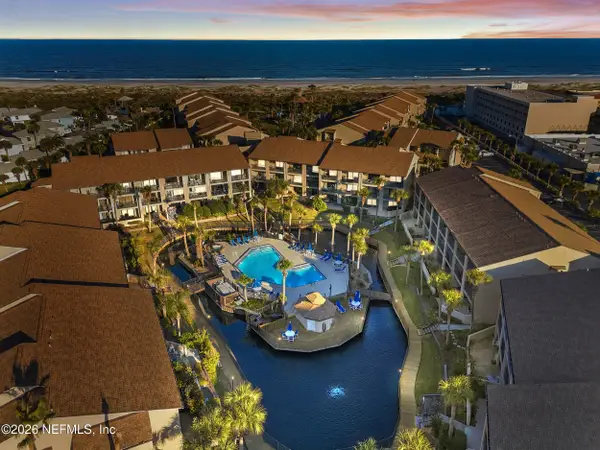 $549,000Active3 beds 2 baths1,300 sq. ft.
850 A1a Beach Boulevard #113, St. Augustine, FL 32080
MLS# 2174556Listed by: RE/MAX UNLIMITED - New
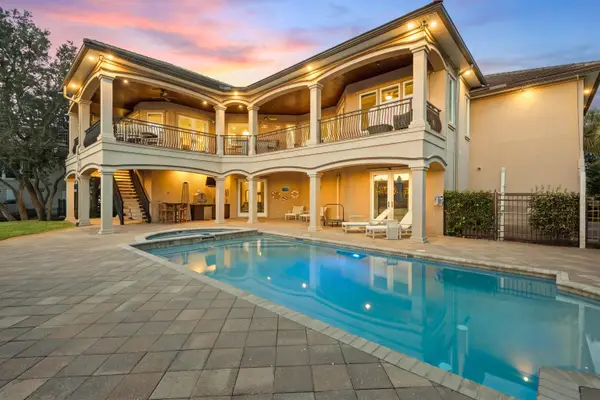 $3,690,000Active4 beds 4 baths4,231 sq. ft.
973 N Griffin Shores Drive, St Augustine, FL 32080
MLS# 264999Listed by: EXP REALTY


Protect your home and budget from life's surprises with an Assurant Home Warranty, backed by a partner that supports you through every step of homeownership. Explore Plans.
© 2023 - 2026 ERA Franchise Systems LLC. All rights reserved. ERA Franchise Systems LLC fully supports the principles of the Fair Housing Act and the Equal Opportunity Act. ERA, ERA Real Estate powered, and their respective logos are registered service marks of ERA Franchise Systems LLC. Each office is independently owned and operated.