
58 Tyson Court, Saint Augustine, FL 32092
Local realty services provided by:ERA Fernandina Beach Realty
58 Tyson Court,St. Augustine, FL 32092
$320,000
- 3 Beds
- 3 Baths
- 1,799 sq. ft.
- Townhouse
- Active
Listed by: adriane ireland
Office: real broker llc.
MLS#:2174625
Source:JV
Price summary
- Price:$320,000
- Price per sq. ft.:$177.88
- Monthly HOA dues:$185
About this home
Enjoy low-maintenance living and resort-style amenities in this beautifully upgraded, nearly new 3-bedroom, 2.5-bath townhome in Shearwater, complete with a 2-car rear-entry garage! Within walking distance to Trout Creek Academy! Step through the upgraded inset glass front door into a bright, welcoming interior featuring abundant natural light, wood-look tile flooring, upgraded 5 1/4-inch baseboards, and plenty of storage throughout. The chef-inspired kitchen showcases a gorgeous quartz island, beautiful white cabinetry with crown molding, attractive subway tile backsplash, stainless steel appliances, and a walk-in pantry. The inviting living area features a ceiling fan and offers the perfect space to relax or entertain. Upstairs, retreat to the spacious primary suite with a large walk-in closet, ceiling fan and an en-suite bath featuring a dual-sink vanity and upgraded frameless shower with floor-to-ceiling tile. The secondary bedrooms feature upgraded ceiling fans and walk-in closets. Outside, enjoy the lovely paver driveway, walkway, and covered front porch, while the HOA takes care of exterior structure and grounds maintenance for added convenience. Shearwater offers an exceptional resort-style amenities including pools, kayaking, scenic nature trails, a fitness center, tennis courts, a dog park, and so much more! Zoned for top rated St. Johns County schools and within walking distance of the brand-new K-8 Trout Creek Academy, with shopping and dining just minutes away. Experience the perfect blend of comfort, convenience, and lifestyle in this beautiful Shearwater townhome!...
Contact an agent
Home facts
- Year built:2023
- Subdivision & Development:Shearwater Townhomes
- Listing ID #:2174625
- Added:1 day(s) ago
- Updated:November 21, 2026 at 01:50 AM
Rooms and interior
- Bedrooms:3
- Total bathrooms:3
- Full bathrooms:2
- Half bathrooms:1
- Flooring:carpet, tile
- Bathrooms Description:Primary Bathroom - Shower No Tub
- Kitchen Description:Breakfast Bar, Dishwasher, Disposal, Eat-in Kitchen, Electric Range, Kitchen Island, Microwave, Pantry, Refrigerator
- Bedroom Description:Split Bedrooms
- Living area:1,799 sq. ft.
Heating and cooling
- Cooling:Central Air
- Heating:Central
- Central air:Yes
Structure and exterior
- Roof:Shingle
- Year built:2023
- Building area:1,799 sq. ft.
- Lot area:0.05 Acres
- Architectural Style:Traditional
- Construction Materials:Fiber Cement, Frame
- Exterior Features:Covered, Front Porch, Porch
Schools
- High school:Beachside
- Middle school:Trout Creek Academy
- Elementary school:Trout Creek Academy
Utilities
- Water:Public, Water Connected
- Sewer:Public Sewer, Sewer Connected
Finances and disclosures
- Price:$320,000
- Price per sq. ft.:$177.88
Features and amenities
- Laundry features:Dryer, Washer
- Amenities:Breakfast Bar, Children's Pool, Clubhouse, Eat-in Kitchen, Fitness Center, Jogging Path, Playground, Split Bedrooms, Tennis Court(s), Walk-In Closet(s)
- Pool features:Children's Pool
Parking
- Parking description:Attached, Garage
- Garage:Yes
- Garage spaces:2
New listings near 58 Tyson Court
- Coming Soon
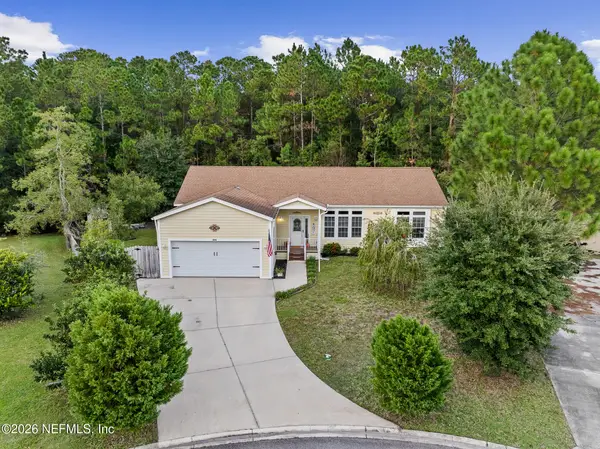 $370,000Coming Soon3 beds 4 baths1,800 sq. ft.
2516 Cactus Wren Court, St. Augustine, FL 32084
MLS# 2174706Listed by: STA REALTY - Coming Soon
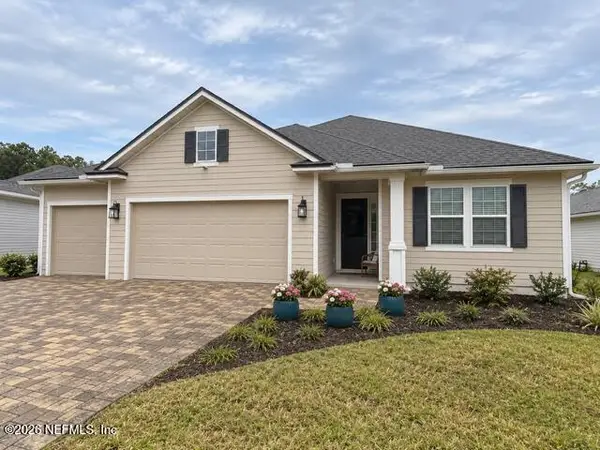 $580,000Coming Soon5 beds 3 baths2,670 sq. ft.
450 Goldenrod Drive, St. Augustine, FL 32092
MLS# 2174682Listed by: KELLER WILLIAMS ST JOHNS - Coming Soon
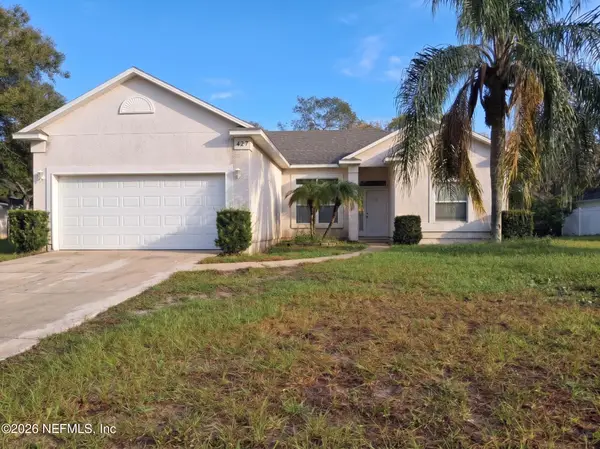 $297,000Coming Soon3 beds 2 baths1,415 sq. ft.
427 Gentian Road, St. Augustine, FL 32086
MLS# 2174702Listed by: WHOLESALE REALTY LLC - Coming Soon
 $385,000Coming Soon4 beds 3 baths2,212 sq. ft.
194 Tordera Lane, St. Augustine, FL 32084
MLS# 2174633Listed by: ACME CAPITAL REAL ESTATE SOLUTIONS, LLC - Coming Soon
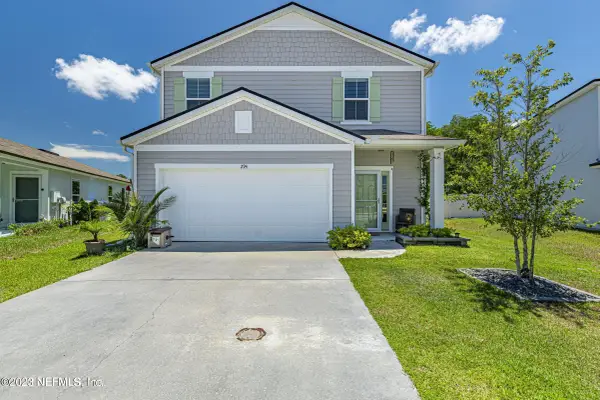 $440,000Coming Soon4 beds 3 baths2,482 sq. ft.
294 Ashby Landing Way, St. Augustine, FL 32086
MLS# 2174482Listed by: COLDWELL BANKER VANGUARD REALTY - Coming Soon
 $380,000Coming Soon4 beds 2 baths2,019 sq. ft.
2412 Woodstork Court, St. Augustine, FL 32092
MLS# 2173342Listed by: BERKSHIRE HATHAWAY HOMESERVICES, FLORIDA NETWORK REALTY - New
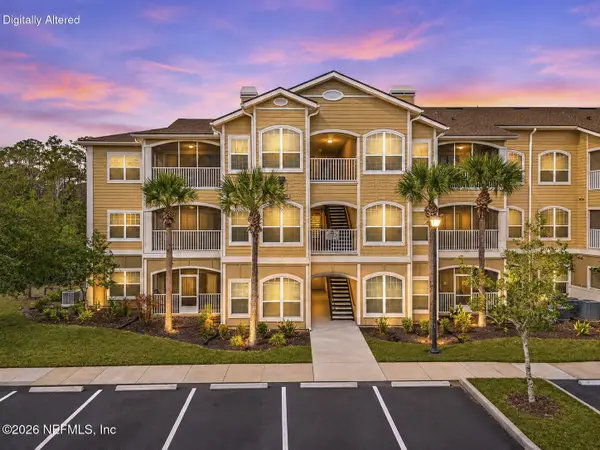 $199,991Active2 beds 2 baths1,049 sq. ft.
130 Old Town Parkway #2101, St. Augustine, FL 32084
MLS# 2174708Listed by: FLORIDA HOMES REALTY & MTG LLC - New
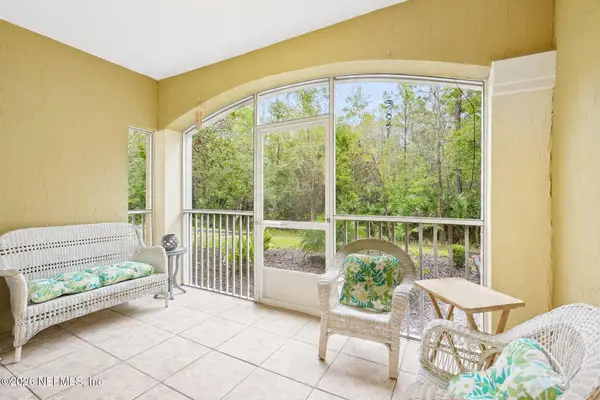 $219,500Active3 beds 2 baths1,173 sq. ft.
275 Old Village Center Circle #6102, St. Augustine, FL 32084
MLS# 2174698Listed by: EXP REALTY LLC - New
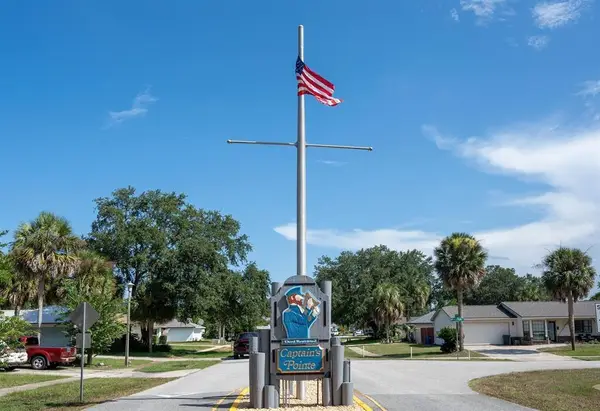 $260,000Active3 beds 2 baths1,418 sq. ft.
131 Mariner Rd, St Augustine, FL 32086
MLS# 265016Listed by: WATSON REALTY CORP (US1 SOUTH) - New
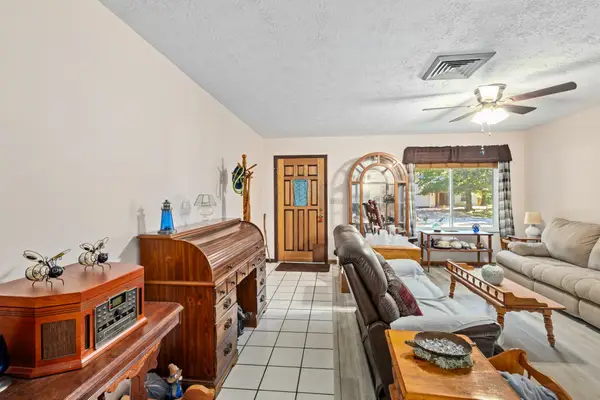 $468,500Active3 beds 2 baths1,668 sq. ft.
240 Wisteria Road, St Augustine, FL 32086
MLS# 265017Listed by: IHEART REALTY, INC


Protect your home and budget from life's surprises with an Assurant Home Warranty, backed by a partner that supports you through every step of homeownership. Explore Plans.
© 2023 - 2026 ERA Franchise Systems LLC. All rights reserved. ERA Franchise Systems LLC fully supports the principles of the Fair Housing Act and the Equal Opportunity Act. ERA, ERA Real Estate powered, and their respective logos are registered service marks of ERA Franchise Systems LLC. Each office is independently owned and operated.