
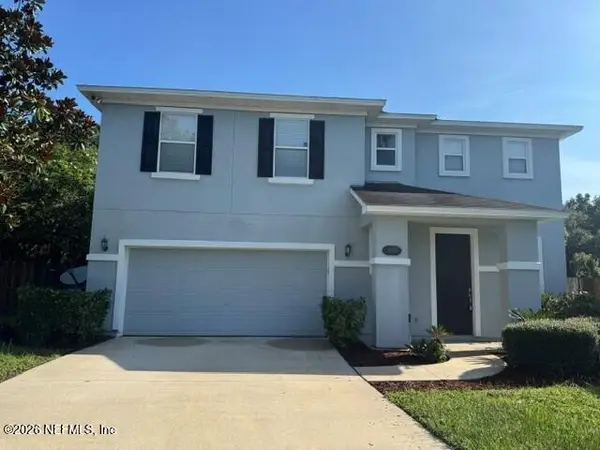
649 Treehouse Circle, Saint Augustine, FL 32095
Local realty services provided by:ERA ONETEAM REALTY
Listed by: anita millar
Office: royal highlander real estate consultants, llc.
MLS#:2155403
Source:JV
Price summary
- Price:$1,299,000
- Price per sq. ft.:$229.79
- Monthly HOA dues:$11.25
About this home
CDD Bond will be paid off at closing with acceptable offer. That will result in a savings of $1,899 per year on tax bill. Surrounded by majestic shade trees, 4,111 sq ft custom-built multi-family retreat in Treehouse Park features 5 bedrooms, 5 baths on a .42-acre lot with sweeping views of lake & preserve. Picture windows flood the home with natural light. First floor includes formal living, expansive family room, dedicated study, formal dining, breakfast nook with frameless bay window, large kitchen with walk-in pantry & butler's pantry. Main suite with vaulted ceiling, sitting area & dual walk-in closets. Downstairs guest bedroom with private bath is perfect for extended family member. Upstairs bonus room & bedrooms provide perfect hangout space. Act now - don't miss out.
Contact an agent
Home facts
- Year built:2005
- Subdivision & Development:Palencia
- Listing ID #:2155403
- Added:50 day(s) ago
- Updated:September 04, 2026 at 10:34 AM
Rooms and interior
- Bedrooms:5
- Total bathrooms:5
- Full bathrooms:5
- Rooms Total:15
- Flooring:carpet, tile, wood
- Bathrooms Description:Primary Bathroom -Tub with Separate Shower
- Kitchen Description:Breakfast Bar, Breakfast Nook, Dishwasher, Disposal, Freezer, Gas Oven, Gas Range, Microwave, Pantry, Refrigerator, Water Softener Owned, Wine Cooler
- Bedroom Description:Split Bedrooms
- Living area:4,111 sq. ft.
Heating and cooling
- Cooling:Central Air, Electric, Zoned
- Heating:Electric, Heat Pump, Zoned
- Central air:Yes
Structure and exterior
- Roof:Shingle
- Year built:2005
- Building area:4,111 sq. ft.
- Lot area:0.42 Acres
- Lot Features:Sprinklers In Front, Sprinklers In Rear
- Architectural Style:Traditional
- Construction Materials:Brick, Fiber Cement
- Exterior Features:Screened
Schools
- High school:Allen D. Nease
- Middle school:Pacetti Bay
- Elementary school:Palencia
Utilities
- Water:Public, Water Connected
- Sewer:Public Sewer, Sewer Connected
Finances and disclosures
- Price:$1,299,000
- Price per sq. ft.:$229.79
- Tax amount:$17,051 (2025)
Features and amenities
- Laundry features:Dryer, Washer
- Amenities:Basketball Court, Breakfast Bar, Breakfast Nook, Built-in Features, Butler Pantry, Central Vacuum, Children's Pool, Clubhouse, Entrance Foyer, Fitness Center, Gated, Guest Suite, In-Law Floorplan, Jogging Path, Playground, Primary Downstairs, Spa/Hot-tub, Split Bedrooms, Tennis Court(s), Vaulted Ceiling(s), Walk-In Closet(s)
- Pool features:Children's Pool
Parking
- Parking description:Attached, Garage, Garage Door Opener
- Garage:Yes
- Garage spaces:3
New listings near 649 Treehouse Circle
- Coming Soon
 $349,900Coming Soon3 beds 2 baths1,596 sq. ft.
953 Morgans Treasure Road, St. Augustine, FL 32084
MLS# 2163426Listed by: COLDWELL BANKER VANGUARD REALTY - Coming Soon
 $515,000Coming Soon3 beds 3 baths2,380 sq. ft.
74 Opal Way, St. Augustine, FL 32086
MLS# 2163337Listed by: HERRON REAL ESTATE LLC - Coming Soon
 $450,000Coming Soon4 beds 3 baths2,220 sq. ft.
221 Foxcross Avenue, St. Augustine, FL 32092
MLS# 2163304Listed by: REAL BROKER LLC - Coming Soon
 $1,349,000Coming Soon4 beds 4 baths3,433 sq. ft.
287 Vale Drive, St. Augustine, FL 32095
MLS# 2163159Listed by: KELLER WILLIAMS REALTY ATLANTIC PARTNERS ST. AUGUSTINE - Coming Soon
 $470,000Coming Soon3 beds 2 baths1,716 sq. ft.
434 Twilight Lane, St. Augustine, FL 32095
MLS# 2162981Listed by: WATSON REALTY CORP - Coming Soon
 $270,000Coming Soon3 beds 3 baths1,356 sq. ft.
74 Pittman Court, St. Augustine, FL 32086
MLS# 2161284Listed by: KELLER WILLIAMS REALTY ATLANTIC PARTNERS - Coming Soon
 $469,900Coming Soon3 beds 2 baths2,080 sq. ft.
43 Katie Creek Court, St. Augustine, FL 32095
MLS# 2160609Listed by: MOXII PRO REALTY - Coming Soon
 $590,000Coming Soon5 beds 4 baths2,893 sq. ft.
71 Cedarstone Way, St. Augustine, FL 32092
MLS# 2160205Listed by: REAL BROKER LLC - Coming Soon
 $399,900Coming Soon3 beds 3 baths2,265 sq. ft.
364 Bostwick Circle, St. Augustine, FL 32092
MLS# 2159729Listed by: DAVIDSON REALTY, INC. - New
 $549,000Active2 beds 2 baths1,236 sq. ft.
181 Blanco Street, ST AUGUSTINE, FL 32084
MLS# NS1089110Listed by: THE KEYES COMPANY


Protect your home and budget from life's surprises with an Assurant Home Warranty, backed by a partner that supports you through every step of homeownership. Explore Plans.
© 2023 - 2026 ERA Franchise Systems LLC. All rights reserved. ERA Franchise Systems LLC fully supports the principles of the Fair Housing Act and the Equal Opportunity Act. ERA, ERA Real Estate powered, and their respective logos are registered service marks of ERA Franchise Systems LLC. Each office is independently owned and operated.