
77 Sage Branch Street, Saint Augustine, FL 32095
Local realty services provided by:ERA Fernandina Beach Realty
Listed by: luke newcomer
Office: the newcomer group
MLS#:2162154
Source:JV
Price summary
- Price:$260,000
- Price per sq. ft.:$213.82
- Monthly HOA dues:$116.67
About this home
Thoughtfully upgraded, move-in ready, and designed for easy everyday living, this two-bedroom, 2.5-bath townhome offers approximately 1,109 square feet of well-planned space in a location that makes it easy to enjoy both St. Augustine and Jacksonville. The two-story Jackson floor plan makes excellent use of every square foot, with an open main level where the kitchen flows naturally into the living and dining areas, creating a bright and inviting space for everyday life and entertaining. A generous kitchen bar provides additional prep space and casual seating, while a custom tile backsplash adds character and a polished finishing touch. Sliding glass doors bring in plenty of natural light and open to the screened lanai, an ideal spot for morning coffee, evening drinks, or simply enjoying the Florida weather. Upstairs, both bedrooms feel comfortable and thoughtfully finished with shiplap accent walls and newly installed ceiling fans, while custom built-out closets throughout the home maximize storage and organization. Glass shower doors add another clean, upgraded touch to the bathrooms and complement the thoughtful improvements found throughout the home. Whether you're looking for a first home, a low-maintenance primary residence, or simply an easy place to enjoy Northeast Florida, this home checks a lot of boxes with shopping, dining, and everyday conveniences nearby, plus approximately 20 minutes to Jacksonville, 20 minutes to historic downtown St. Augustine, and 20 minutes to the beach....
Contact an agent
Home facts
- Year built:2025
- Subdivision & Development:STOKES LANDING
- Listing ID #:2162154
- Added:6 day(s) ago
- Updated:September 03, 2026 at 12:43 PM
Rooms and interior
- Bedrooms:2
- Total bathrooms:3
- Full bathrooms:2
- Half bathrooms:1
- Flooring:carpet, vinyl
- Bathrooms Description:Primary Bathroom - Shower No Tub
- Kitchen Description:Breakfast Bar, Dishwasher, Disposal, Eat-in Kitchen, Electric Cooktop, Electric Range, Kitchen Island, Microwave, Refrigerator
- Living area:1,109 sq. ft.
Heating and cooling
- Cooling:Central Air
- Heating:Central
- Central air:Yes
Structure and exterior
- Roof:Shingle
- Year built:2025
- Building area:1,109 sq. ft.
- Lot area:0.04 Acres
- Lot Features:Sprinklers In Front, Sprinklers In Rear
- Construction Materials:Frame
- Exterior Features:Covered, Front Porch, Screened
Schools
- High school:Allen D. Nease
- Middle school:Pacetti Bay
- Elementary school:Palencia
Utilities
- Water:Public, Water Connected
- Sewer:Public Sewer, Sewer Connected
Finances and disclosures
- Price:$260,000
- Price per sq. ft.:$213.82
- Tax amount:$649 (2025)
Features and amenities
- Laundry features:Dryer, Washer
- Amenities:Breakfast Bar, Built-in Features, Eat-in Kitchen, Entrance Foyer, Maintenance Grounds, Management - Full Time, Management - Off Site, Smart Thermostat, Trash, Walk-In Closet(s)
Parking
- Parking description:Assigned, Guest
New listings near 77 Sage Branch Street
- Coming Soon
 $1,349,000Coming Soon4 beds 4 baths3,433 sq. ft.
287 Vale Drive, St. Augustine, FL 32095
MLS# 2163159Listed by: KELLER WILLIAMS REALTY ATLANTIC PARTNERS ST. AUGUSTINE - Coming Soon
 $470,000Coming Soon3 beds 2 baths1,716 sq. ft.
434 Twilight Lane, St. Augustine, FL 32095
MLS# 2162981Listed by: WATSON REALTY CORP - Coming Soon
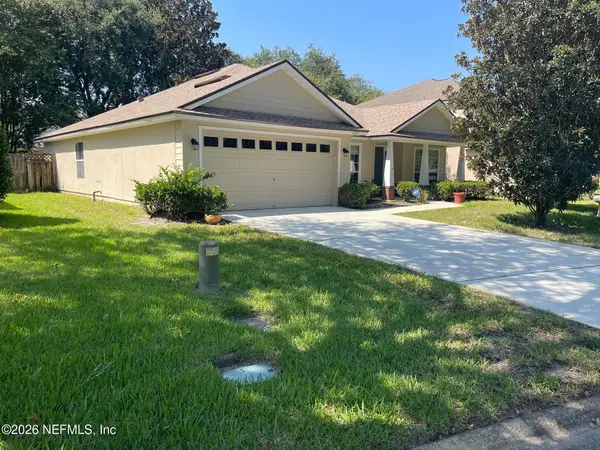 $379,000Coming Soon3 beds 2 baths1,850 sq. ft.
2927 Castnet Court, St. Augustine, FL 32092
MLS# 2162609Listed by: WATSON REALTY CORP - Coming SoonOpen Sun, 2 to 4pm
 $249,000Coming Soon2 beds 3 baths1,346 sq. ft.
923 Scrub Jay Drive, St. Augustine, FL 32092
MLS# 2161508Listed by: KELLER WILLIAMS ST JOHNS - Coming Soon
 $270,000Coming Soon3 beds 3 baths1,356 sq. ft.
74 Pittman Court, St. Augustine, FL 32086
MLS# 2161284Listed by: KELLER WILLIAMS REALTY ATLANTIC PARTNERS - Coming Soon
 $469,900Coming Soon3 beds 2 baths2,080 sq. ft.
43 Katie Creek Court, St. Augustine, FL 32095
MLS# 2160609Listed by: MOXII PRO REALTY - Coming Soon
 $590,000Coming Soon5 beds 4 baths2,893 sq. ft.
71 Cedarstone Way, St. Augustine, FL 32092
MLS# 2160205Listed by: REAL BROKER LLC - Coming Soon
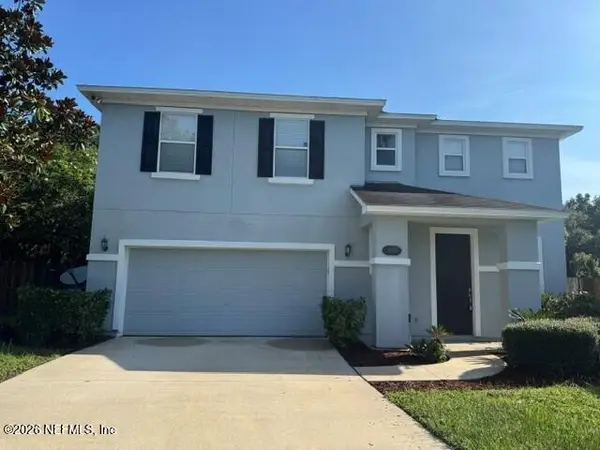 $399,900Coming Soon3 beds 3 baths2,265 sq. ft.
364 Bostwick Circle, St. Augustine, FL 32092
MLS# 2159729Listed by: DAVIDSON REALTY, INC. - New
 $759,900Active3 beds 3 baths2,317 sq. ft.
303 Five Island Drive, St. Augustine, FL 32080
MLS# 1230388Listed by: MILLER REAL ESTATE AND ASSOC. - New
 $255,000Active2 beds 3 baths1,109 sq. ft.
40 Wading Ibis Rd, St Augustine, FL 32095
MLS# 263906Listed by: KELLER WILLIAMS REALTY ATLANTIC PARTNERS ST AUGUSTINE


Protect your home and budget from life's surprises with an Assurant Home Warranty, backed by a partner that supports you through every step of homeownership. Explore Plans.
© 2023 - 2026 ERA Franchise Systems LLC. All rights reserved. ERA Franchise Systems LLC fully supports the principles of the Fair Housing Act and the Equal Opportunity Act. ERA, ERA Real Estate powered, and their respective logos are registered service marks of ERA Franchise Systems LLC. Each office is independently owned and operated.