
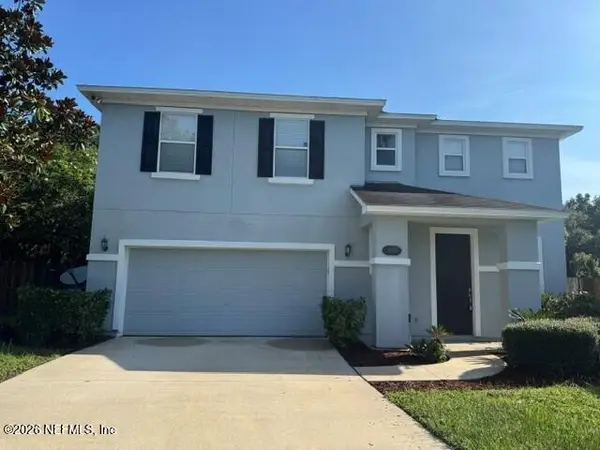
912 Sandy Beach Circle, Saint Augustine, FL 32080
Local realty services provided by:ERA ONETEAM REALTY
912 Sandy Beach Circle,St Augustine, FL 32080
$1,440,000
- 4 Beds
- 3 Baths
- - sq. ft.
- Single family
- Sold
Listed by: jennifer bryndal
Office: engel & volkers st augustine
MLS#:263351
Source:FL_SASJCBR
Sorry, we are unable to map this address
Price summary
- Price:$1,440,000
- Monthly HOA dues:$168.33
About this home
Located on a quiet cul-de-sac within the prestigious community of Anastasia Dunes, this welcoming home is just steps to the beach. Custom built on 1/3 acre, this home offers both privacy and an ideal island location. Majestic Oaks and dappled sunlight open to a picturesque front porch. Inside, vaulted ceilings adorned with wood beams and wide open spaces create an elegant coastal retreat. The warm sophisticated kitchen, showcasing solid maple cabinetry, a sandy taupe glass backsplash and understated Fantasy Brown countertops, seamlessly transitions to the outdoors. Expansive windows frame peaceful preserve views and glass doors open directly to the paver patio and fire pit for easy indoor/outdoor living. The spacious downstairs master feels like a resort with views of lush tropical landscaping and a truly luxurious en-suite complete with a deep soaking tub. A custom solid wood barn door opens to a separate wing of the home featuring a light-filled office and a 2nd downstairs guest
Contact an agent
Home facts
- Year built:2011
- Subdivision & Development:Anastasia Dunes
- Listing ID #:263351
- Added:44 day(s) ago
- Updated:September 05, 2026 at 07:18 AM
Rooms and interior
- Bedrooms:4
- Total bathrooms:3
- Full bathrooms:3
- Bathrooms Description:Tub/Shower Separate
- Kitchen Description:Dishwasher, Microwave, Range, Refrigerator
- Bedroom Description:Master Bedroom on Level 1
- Basement Description:Slab
Heating and cooling
- Cooling:Central, Electric
- Heating:Central, Electric
Structure and exterior
- Roof:Metal
- Year built:2011
- Lot Features:Conservation Backyard, Cul-de-Sac
- Architectural Style:Single Family Home
- Construction Materials:Concrete Fiber Board, Frame
- Exterior Features:Auto Sprinkler, Gated
- Foundation Description:Slab
- Levels:2 Stories
Schools
- High school:St. Augustine
- Middle school:Sebastian
- Elementary school:R.B. Hunt
Utilities
- Water:City, Well
- Sewer:Sewer
Finances and disclosures
- Price:$1,440,000
- Tax amount:$7,722
Features and amenities
- Laundry features:Dryer, Washer
- Amenities:Auto Sprinkler, Bedroom Downstairs, Cathedral Ceiling, Ceiling Fans, In-Law Suite, Insulated Windows, Internet, Secure Community, Security Gate, Shed, Wet Bar, Window Treatments
- Pool features:Community Pool Unheated
Parking
- Parking description:2 Car Garage
- Garage spaces:2
New listings near 912 Sandy Beach Circle
- Coming Soon
 $1,250,000Coming Soon4 beds 5 baths3,321 sq. ft.
2408 Den Street, St. Augustine, FL 32092
MLS# 2163600Listed by: RE/MAX SPECIALISTS PV - Coming Soon
 $349,900Coming Soon3 beds 2 baths1,596 sq. ft.
953 Morgans Treasure Road, St. Augustine, FL 32084
MLS# 2163426Listed by: COLDWELL BANKER VANGUARD REALTY - Coming Soon
 $515,000Coming Soon3 beds 3 baths2,380 sq. ft.
74 Opal Way, St. Augustine, FL 32086
MLS# 2163337Listed by: HERRON REAL ESTATE LLC - Coming Soon
 $450,000Coming Soon4 beds 3 baths2,220 sq. ft.
221 Foxcross Avenue, St. Augustine, FL 32092
MLS# 2163304Listed by: REAL BROKER LLC - Coming Soon
 $1,349,000Coming Soon4 beds 4 baths3,433 sq. ft.
287 Vale Drive, St. Augustine, FL 32095
MLS# 2163159Listed by: KELLER WILLIAMS REALTY ATLANTIC PARTNERS ST. AUGUSTINE - Coming Soon
 $470,000Coming Soon3 beds 2 baths1,716 sq. ft.
434 Twilight Lane, St. Augustine, FL 32095
MLS# 2162981Listed by: WATSON REALTY CORP - Coming Soon
 $270,000Coming Soon3 beds 3 baths1,356 sq. ft.
74 Pittman Court, St. Augustine, FL 32086
MLS# 2161284Listed by: KELLER WILLIAMS REALTY ATLANTIC PARTNERS - Coming Soon
 $469,900Coming Soon3 beds 2 baths2,080 sq. ft.
43 Katie Creek Court, St. Augustine, FL 32095
MLS# 2160609Listed by: MOXII PRO REALTY - Coming SoonOpen Sat, 1 to 3pm
 $590,000Coming Soon5 beds 4 baths2,893 sq. ft.
71 Cedarstone Way, St. Augustine, FL 32092
MLS# 2160205Listed by: REAL BROKER LLC - Coming Soon
 $399,900Coming Soon3 beds 3 baths2,265 sq. ft.
364 Bostwick Circle, St. Augustine, FL 32092
MLS# 2159729Listed by: DAVIDSON REALTY, INC.


Protect your home and budget from life's surprises with an Assurant Home Warranty, backed by a partner that supports you through every step of homeownership. Explore Plans.
© 2023 - 2026 ERA Franchise Systems LLC. All rights reserved. ERA Franchise Systems LLC fully supports the principles of the Fair Housing Act and the Equal Opportunity Act. ERA, ERA Real Estate powered, and their respective logos are registered service marks of ERA Franchise Systems LLC. Each office is independently owned and operated.