
93 Scarlet Rose Lane, Saint Augustine, FL 32092
Local realty services provided by:ERA Fernandina Beach Realty
Listed by: casey messenger
Office: keller williams realty atlantic partners st. augustine
MLS#:2162496
Source:JV
Price summary
- Price:$750,000
- Price per sq. ft.:$279.96
- Monthly HOA dues:$48.33
About this home
NEW ROOF, POOL, SPA, SOLAR, AND COVERED BOAT PARKING ON A PRIVATE 0.47-ACRE LOT! Located in the Ashley Oaks community near World Golf Village and the St. Johns River, this spacious 5-bedroom, 4-bath home offers no CDD, a low HOA, flexible living spaces and numerous updates. The roof was replaced in March 2025, providing added peace of mind.
Step inside to a light-filled, open floor plan overlooking the screened pool and spa area. The updated kitchen features white cabinetry with crown molding, quartz countertops, stainless steel appliances, double ovens and an electric cooktop.
Downstairs you will find the spacious primary suite which features a tray ceiling, bay window and two large closets with built-ins. A barn door opens to the updated primary bathroom, a double vanity with a center makeup station, garden tub and separate shower with floor-to-ceiling tile. The three additional bathrooms have also been updated. You will also find three bedrooms and the updated laundry room which which includes a folding station and additional cabinetry downstairs.
Upstairs, the fifth bedroom offers excellent flexibility as a loft, bonus room, office, or private guest suite and includes its own full bathroom.
Enjoy Florida living year-round in the expansive screened enclosure featuring a saltwater pool and relaxing spa, installed in 2017 and heated by gas/propane. Additional exterior features include paid-off solar panels which provide substantial energy savings, an artesian well for irrigation, a water softener and a 12-by-14-foot Handy House storage shed.
The courtyard-entry two-car garage and extended driveway provide parking for multiple vehicles. Behind the privacy fence, large covered parking offers space for a boat and additional vehicle. Bring your boat or RV. Public boat ramps are just a few minutes away. Other notable improvements include fresh exterior paint and a 2021 electric water heater. The home also features two HVAC systems.
Conveniently located near the St. Johns River, World Golf Village, St. Johns County schools, historic downtown St. Augustine and the beaches, this home offers exceptional space, privacy and room for all your Florida lifestyle needs....
Contact an agent
Home facts
- Year built:2012
- Subdivision & Development:Ashley Oaks
- Listing ID #:2162496
- Added:5 day(s) ago
- Updated:September 03, 2026 at 12:43 PM
Rooms and interior
- Bedrooms:5
- Total bathrooms:4
- Full bathrooms:4
- Flooring:carpet, laminate, tile
- Bathrooms Description:Primary Bathroom -Tub with Separate Shower
- Kitchen Description:Breakfast Bar, Breakfast Nook, Dishwasher, Eat-in Kitchen, Electric Cooktop, Microwave, Refrigerator, Water Softener Owned
- Bedroom Description:Split Bedrooms
- Living area:2,679 sq. ft.
Heating and cooling
- Cooling:Central Air
- Heating:Central
- Central air:Yes
Structure and exterior
- Roof:Shingle
- Year built:2012
- Building area:2,679 sq. ft.
- Lot area:0.47 Acres
- Lot Features:Dead-end Street, Sprinklers In Front, Sprinklers In Rear
- Architectural Style:Traditional
- Construction Materials:Frame, Stucco
- Exterior Features:Covered, Screened
Utilities
- Water:Public, Water Connected
- Sewer:Public Sewer
Finances and disclosures
- Price:$750,000
- Price per sq. ft.:$279.96
- Tax amount:$4,043 (2025)
Features and amenities
- Amenities:Breakfast Bar, Breakfast Nook, Built-in Features, Eat-in Kitchen, Entrance Foyer, Split Bedrooms, Walk-In Closet(s)
- Pool features:In Ground, Salt Water
Parking
- Parking description:Garage
- Garage:Yes
- Garage spaces:2
- Carport spaces:2
New listings near 93 Scarlet Rose Lane
- Coming Soon
 $1,349,000Coming Soon4 beds 4 baths3,433 sq. ft.
287 Vale Drive, St. Augustine, FL 32095
MLS# 2163159Listed by: KELLER WILLIAMS REALTY ATLANTIC PARTNERS ST. AUGUSTINE - Coming Soon
 $470,000Coming Soon3 beds 2 baths1,716 sq. ft.
434 Twilight Lane, St. Augustine, FL 32095
MLS# 2162981Listed by: WATSON REALTY CORP - Coming Soon
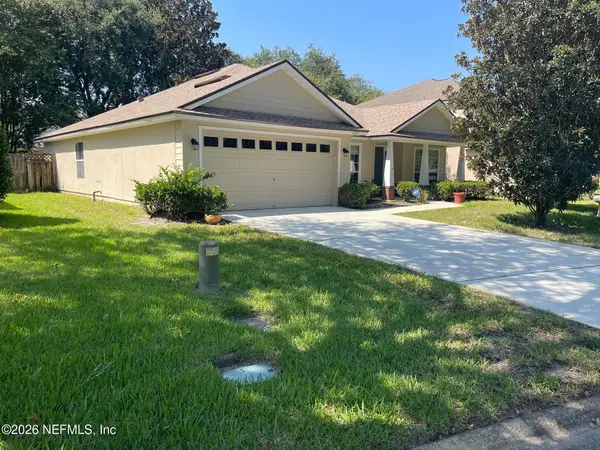 $379,000Coming Soon3 beds 2 baths1,850 sq. ft.
2927 Castnet Court, St. Augustine, FL 32092
MLS# 2162609Listed by: WATSON REALTY CORP - Coming SoonOpen Sun, 2 to 4pm
 $249,000Coming Soon2 beds 3 baths1,346 sq. ft.
923 Scrub Jay Drive, St. Augustine, FL 32092
MLS# 2161508Listed by: KELLER WILLIAMS ST JOHNS - Coming Soon
 $270,000Coming Soon3 beds 3 baths1,356 sq. ft.
74 Pittman Court, St. Augustine, FL 32086
MLS# 2161284Listed by: KELLER WILLIAMS REALTY ATLANTIC PARTNERS - Coming Soon
 $469,900Coming Soon3 beds 2 baths2,080 sq. ft.
43 Katie Creek Court, St. Augustine, FL 32095
MLS# 2160609Listed by: MOXII PRO REALTY - Coming Soon
 $590,000Coming Soon5 beds 4 baths2,893 sq. ft.
71 Cedarstone Way, St. Augustine, FL 32092
MLS# 2160205Listed by: REAL BROKER LLC - Coming Soon
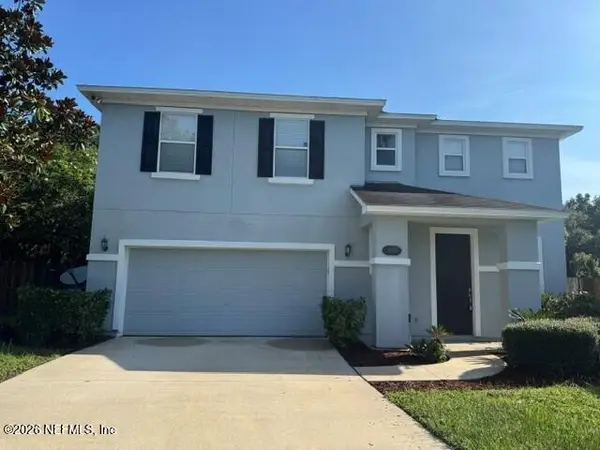 $399,900Coming Soon3 beds 3 baths2,265 sq. ft.
364 Bostwick Circle, St. Augustine, FL 32092
MLS# 2159729Listed by: DAVIDSON REALTY, INC. - New
 $304,000Active2 beds 3 baths1,173 sq. ft.
16 Islander Ct, St Augustine, FL 32080
MLS# 263909Listed by: SOUTHERN REALTY OF ST AUGUSTINE & CRESCENT BEACH - New
 $625,000Active1.05 Acres
4900-A Us 1 South, St Augustine, FL 32086
MLS# 263910Listed by: TORTOISE REALTY LLC


Protect your home and budget from life's surprises with an Assurant Home Warranty, backed by a partner that supports you through every step of homeownership. Explore Plans.
© 2023 - 2026 ERA Franchise Systems LLC. All rights reserved. ERA Franchise Systems LLC fully supports the principles of the Fair Housing Act and the Equal Opportunity Act. ERA, ERA Real Estate powered, and their respective logos are registered service marks of ERA Franchise Systems LLC. Each office is independently owned and operated.