
5029 Gulfgate Lane, Saint James City, FL 33956
Local realty services provided by:ERA Real Solutions Realty
Listed by: sinan zakaria
Office: listed simply
MLS#:2026040907
Source:FL_GFMB
Price summary
- Price:$215,000
- Price per sq. ft.:$182.82
About this home
Beautifully maintained home in a 55+ community. Immaculately kept and many updates includes but not limited to new asphalt shingle roof, new AC/heat, water heater, washer/dryer, 6 panel doors through out, whole house generator wired direct to panel, propane, key start and includes 2 100 gallon tanks, new range/oven, dishwasher and refrigerator. A must see private back yard with tiki hut for grilling. Private deck with fire pit. Sliders in both bedrooms to access back yard. Gated storage for your boats, RVs and any other toys. Private boat ramp with parking for your vehicle and trailer, water for cleaning it, canal is Gulf access. Front Florida room can be used for home office or extra sleeping area for guests. Back lanai has vinyl roll down windows over screens and the room has a free standing AC unit to keep it climate user friendly. Large closets and plenty of storage.
Contact an agent
Home facts
- Year built:1989
- Subdivision & Development:PINE ISLAND COVE
- Listing ID #:2026040907
- Added:1 day(s) ago
- Updated:October 02, 2026 at 05:51 PM
Rooms and interior
- Bedrooms:2
- Total bathrooms:2
- Full bathrooms:2
- Flooring:Carpet, Tile, Wood
- Kitchen Description:Dishwasher, Disposal, Electric Cooktop, Microwave, Pantry, Range, Refrigerator
- Living area:1,176 sq. ft.
Heating and cooling
- Cooling:Ceiling Fans, Electric, Wall Units
- Heating:Central, Electric
- Central air:Yes
Structure and exterior
- Roof:Shingle
- Year built:1989
- Building area:1,176 sq. ft.
- Lot area:0.1 Acres
- Architectural Style:Manufactured Home, One Story, Ranch
- Construction Materials:Manufactured, Vinyl Siding, Wood Siding
- Exterior Features:Deck, Lanai, Open, Outdoor Grill, Outdoor Kitchen, Porch, Screened, Security High Impact Doors
- Levels:1 Story
Utilities
- Water:Public
- Sewer:Private Sewer
Finances and disclosures
- Price:$215,000
- Price per sq. ft.:$182.82
- Tax amount:$800 (2026)
Features and amenities
- Laundry features:Dryer, In Garage
- Amenities:Pantry, Shutters
Parking
- Parking description:2 Carport Space(s), Attached Carport, Two Spaces
- Carport spaces:2
New listings near 5029 Gulfgate Lane
- New
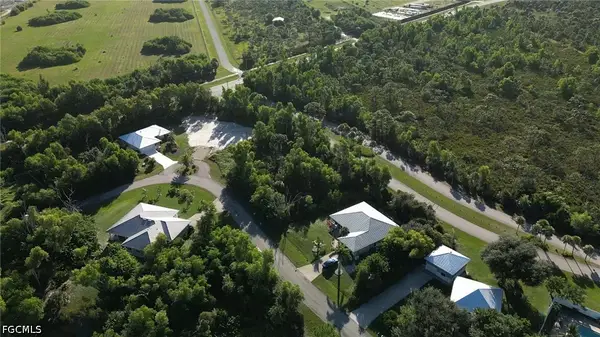 $39,000Active0.34 Acres
4340 Turtle Trail Lane, St James City, FL 33956
MLS# 2026041554Listed by: COLDWELL BANKER REALTY - New
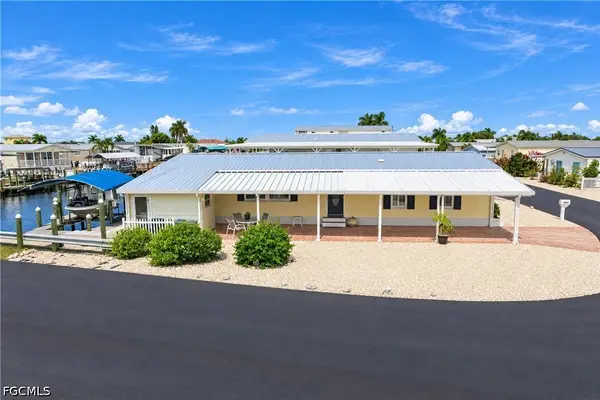 $365,000Active2 beds 2 baths1,400 sq. ft.
3055 Harpoon Lane, St James City, FL 33956
MLS# 2026041400Listed by: ELITE EDGE FL REALTY - New
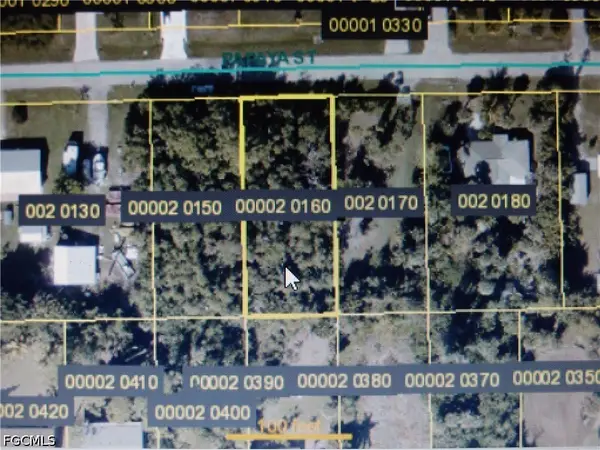 $35,000Active0.31 Acres
3631 Papaya Street, St James City, FL 33956
MLS# 2026040620Listed by: HAMILTON FRANKLIN REALTY LLC - New
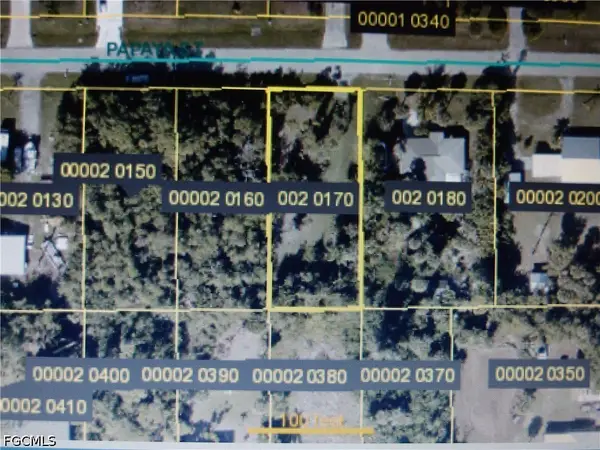 $35,000Active0.31 Acres
3615 Papaya Street, St James City, FL 33956
MLS# 2026040619Listed by: HAMILTON FRANKLIN REALTY LLC - New
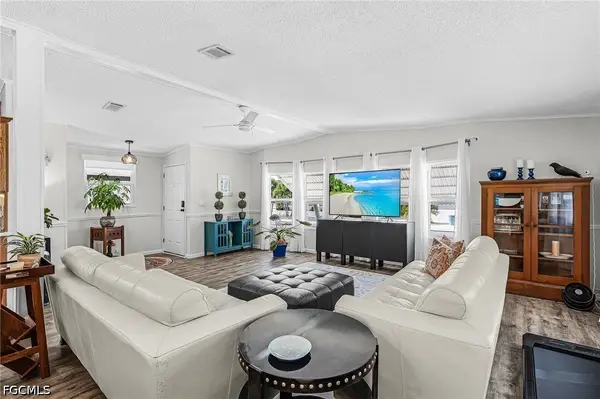 $198,500Active2 beds 2 baths1,346 sq. ft.
4971 Porky Lane, St James City, FL 33956
MLS# 2026041037Listed by: URIAMI REALTY LLC - New
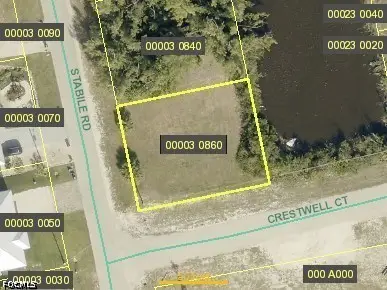 $55,000Active0.18 Acres
3582 Stabile Road, St James City, FL 33956
MLS# 2026040973Listed by: CENTURY 21 SUNBELT REALTY - New
 $1,150,000Active2 beds 3 baths2,208 sq. ft.
2713 8th Avenue, St James City, FL 33956
MLS# 2026038908Listed by: CENTURY 21 SELLING PARADISE - New
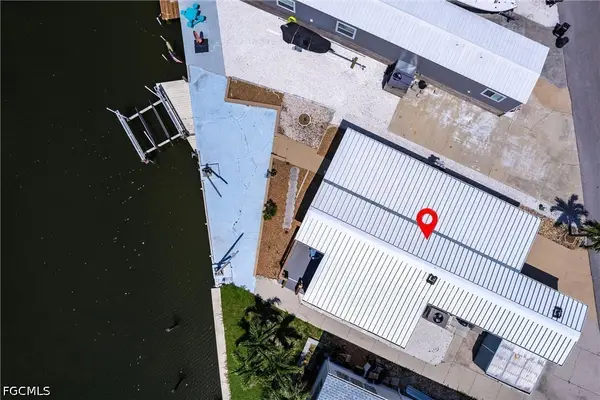 $300,000Active2 beds 2 baths872 sq. ft.
3913 Dewberry Lane, St James City, FL 33956
MLS# 2026040545Listed by: LPT REALTY, LLC 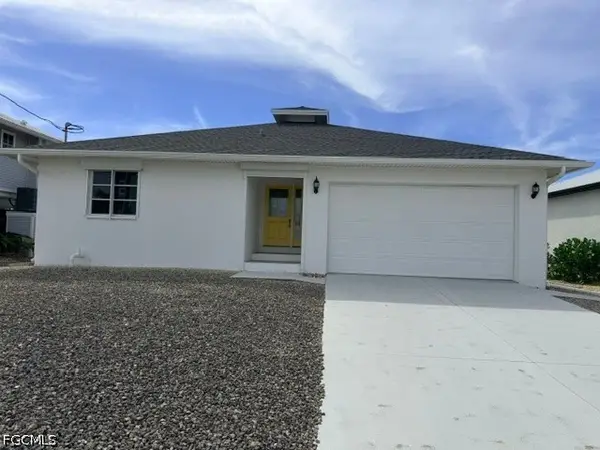 $545,000Pending3 beds 2 baths1,456 sq. ft.
2311 Sycamore Street, St James City, FL 33956
MLS# 2026040191Listed by: HAMILTON FRANKLIN REALTY LLC


Protect your home and budget from life's surprises with an Assurant Home Warranty, backed by a partner that supports you through every step of homeownership. Explore Plans.
© 2023 - 2026 ERA Franchise Systems LLC. All rights reserved. ERA Franchise Systems LLC fully supports the principles of the Fair Housing Act and the Equal Opportunity Act. ERA, ERA Real Estate powered, and their respective logos are registered service marks of ERA Franchise Systems LLC. Each office is independently owned and operated.