
104 Morayshire Court, Saint Johns, FL 32259
Local realty services provided by:ERA ONETEAM REALTY
104 Morayshire Court,St. Johns, FL 32259
$455,900
- 4 Beds
- 2 Baths
- 2,182 sq. ft.
- Single family
- Pending
Listed by: christine m scheutzow
Office: set your anchor realty
MLS#:2148503
Source:JV
Price summary
- Price:$455,900
- Price per sq. ft.:$208.94
- Monthly HOA dues:$4.17
About this home
PRICED UNDER APPRAISED VALUE. This fabulous Northwest St. Johns County home is ready for your fresh design. The living room has a custom built-in feature that makes it ideal for a home office. Adjacent to the living room is a formal dining area with convenient kitchen access. The spacious kitchen opens directly into the great room and offers ample space for a breakfast table, or add a coffee bar, a beverage cooler, and a bistro table for your own quaint cafe. Additional features include granite kitchen counters, a pantry for extra storage, engineered-wood floors, a split-bedroom layout for a private owner's suite, a three-car garage, a fenced backyard, an irrigation system, and a quiet cul-de-sac location. The roof was replaced in 2020, and the HVAC appears to have been updated in 2023. The CDD bond assessment is paid in full. Annual Operating & Maintenance fees are collected on the property tax bill.
Contact an agent
Home facts
- Year built:2009
- Subdivision & Development:Aberdeen
- Listing ID #:2148503
- Added:55 day(s) ago
- Updated:August 20, 2026 at 07:25 AM
Rooms and interior
- Bedrooms:4
- Total bathrooms:2
- Full bathrooms:2
- Flooring:tile, wood
- Bathrooms Description:Primary Bathroom -Tub with Separate Shower
- Kitchen Description:Dishwasher, Disposal, Eat-in Kitchen, Electric Range, Ice Maker, Microwave, Refrigerator
- Bedroom Description:Split Bedrooms
- Living area:2,182 sq. ft.
Heating and cooling
- Cooling:Central Air, Electric
- Heating:Central, Electric
- Central air:Yes
Structure and exterior
- Roof:Shingle
- Year built:2009
- Building area:2,182 sq. ft.
- Lot area:0.19 Acres
- Lot Features:Sprinklers In Front, Sprinklers In Rear
- Architectural Style:Traditional
- Construction Materials:Fiber Cement
Utilities
- Water:Public
- Sewer:Public Sewer
Finances and disclosures
- Price:$455,900
- Price per sq. ft.:$208.94
- Tax amount:$6,674 (2025)
Features and amenities
- Laundry features:Dryer, Washer
- Amenities:Basketball Court, Clubhouse, Eat-in Kitchen, Entrance Foyer, Fitness Center, Management - Full Time, Management - On Site, Playground, Split Bedrooms
Parking
- Parking description:Garage, Garage Door Opener
- Garage:Yes
- Garage spaces:3
New listings near 104 Morayshire Court
- Coming Soon
 $561,010Coming Soon5 beds 3 baths
264 Ivy Lakes Drive, St. Johns, FL 32259
MLS# 2160334Listed by: BERKSHIRE HATHAWAY HOMESERVICES FLORIDA NETWORK REALTY - Coming Soon
 $750,000Coming Soon4 beds 3 baths
215 Carina Trail, St. Johns, FL 32259
MLS# 2157085Listed by: FATHOM REALTY FL, LLC. - New
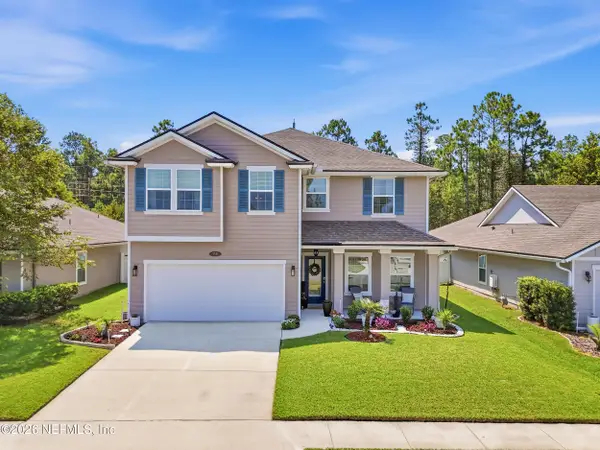 $559,000Active4 beds 4 baths2,563 sq. ft.
158 Lochnagar Mountain Drive, St. Johns, FL 32259
MLS# 2160909Listed by: BERKSHIRE HATHAWAY HOMESERVICES FLORIDA NETWORK REALTY - Open Fri, 1 to 5pmNew
 $1,072,990Active4 beds 3 baths3,176 sq. ft.
121 Piedmontese Way, St. Johns, FL 32259
MLS# 2160889Listed by: OLYMPUS EXECUTIVE REALTY, INC - New
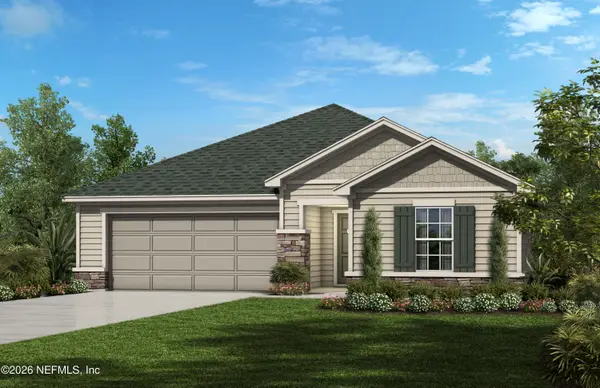 $288,990Active3 beds 2 baths1,541 sq. ft.
5069 Conference Drive, St. Johns, FL 32259
MLS# 2160763Listed by: ROUND TABLE REALTY - New
 $806,000Active5 beds 4 baths3,682 sq. ft.
197 Mason Branch Drive, St. Johns, FL 32259
MLS# 2160780Listed by: JACKSONVILLE TBI REALTY, LLC - New
 $448,000Active3 beds 2 baths1,744 sq. ft.
736 Fruit Cove Forest W Road, Fruit Cove, FL 32259
MLS# 2160731Listed by: PROFITABLE PROPERTY REALTY LLC - Open Sat, 11am to 1pmNew
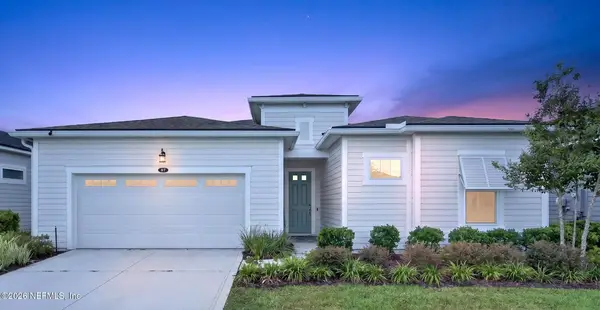 $550,000Active2 beds 2 baths1,914 sq. ft.
87 Pinellas Way, St. Johns, FL 32259
MLS# 2160734Listed by: EXP REALTY LLC 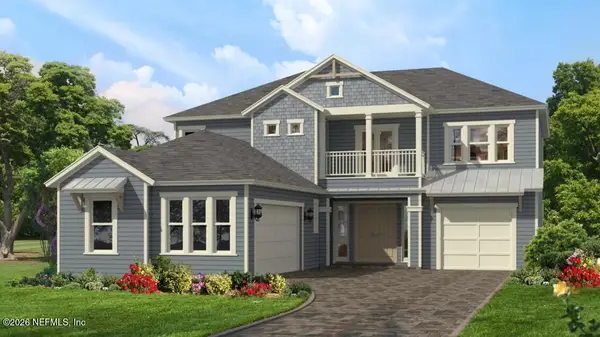 $784,965Pending4 beds 3 baths3,416 sq. ft.
214 Junction Avenue, St. Johns, FL 32259
MLS# 2160673Listed by: ICI SELECT REALTY, INC.- $784,965Pending4 beds 3 baths3,416 sq. ft.
214 Junction Avenue, St. Johns, FL 32259
MLS# 2160673Listed by: ICI SELECT REALTY, INC.


Protect your home and budget from life's surprises with an Assurant Home Warranty, backed by a partner that supports you through every step of homeownership. Explore Plans.
© 2023 - 2026 ERA Franchise Systems LLC. All rights reserved. ERA Franchise Systems LLC fully supports the principles of the Fair Housing Act and the Equal Opportunity Act. ERA, ERA Real Estate powered, and their respective logos are registered service marks of ERA Franchise Systems LLC. Each office is independently owned and operated.