
158 Lochnagar Mountain Drive, Saint Johns, FL 32259
Local realty services provided by:ERA Fernandina Beach Realty
158 Lochnagar Mountain Drive,St. Johns, FL 32259
$559,000
- 4 Beds
- 4 Baths
- 2,563 sq. ft.
- Single family
- Active
Listed by: agnieszka birchenough
Office: berkshire hathaway homeservices florida network realty
MLS#:2160909
Source:JV
Price summary
- Price:$559,000
- Price per sq. ft.:$218.1
- Monthly HOA dues:$4.17
About this home
Welcome to this exceptionally well-maintained home in the Aberdeen community!
Built in 2017, this Coral floor plan by D.R. Horton offers 2,566 square feet of functional living space.
The main level features a formal dining room that could easily serve as a private, dedicated home office, an open-concept living area, updated kitchen with a modern island with a new appliance package.
A guest bedroom and full bathroom are also conveniently located downstairs.
Upstairs, you'll find a spacious primary suite, two additional guest bedrooms, and a large bonus/loft space with its own closet, offering the perfect flex space.
With four full bathrooms, this floor plan offers exceptional functionality and flexibility for families and guests.
Step outside to enjoy a private backyard retreat, where the screened-in lanai overlooks a peaceful preserve with no rear neighbors.
The backyard is fully fenced with gated vinyl privacy fencing, providing an ideal space for kids, pets & entertaining....
Contact an agent
Home facts
- Year built:2017
- Subdivision & Development:Aberdeen
- Listing ID #:2160909
- Added:1 day(s) ago
- Updated:August 20, 2026 at 10:45 PM
Rooms and interior
- Bedrooms:4
- Total bathrooms:4
- Full bathrooms:4
- Flooring:carpet, tile
- Bathrooms Description:Primary Bathroom -Tub with Separate Shower
- Kitchen Description:Dishwasher, Eat-in Kitchen, Gas Cooktop, Kitchen Island, Pantry
- Living area:2,563 sq. ft.
Heating and cooling
- Cooling:Central Air
- Heating:Central
- Central air:Yes
Structure and exterior
- Roof:Shingle
- Year built:2017
- Building area:2,563 sq. ft.
- Lot area:0.16 Acres
- Lot Features:Dead-end Street
- Construction Materials:Fiber Cement
- Exterior Features:Front Porch, Porch, Screened
Schools
- High school:Bartram Trail
- Middle school:Freedom Crossing Academy
- Elementary school:Freedom Crossing Academy
Utilities
- Water:Public, Water Connected
- Sewer:Public Sewer
Finances and disclosures
- Price:$559,000
- Price per sq. ft.:$218.1
- Tax amount:$5,854 (2025)
Features and amenities
- Amenities:Clubhouse, Eat-in Kitchen, Fitness Center, In-Law Floorplan, Walk-In Closet(s)
Parking
- Parking description:Garage
- Garage:Yes
- Garage spaces:2
New listings near 158 Lochnagar Mountain Drive
- Coming Soon
 $561,010Coming Soon5 beds 3 baths3,159 sq. ft.
264 Ivy Lakes Drive, St. Johns, FL 32259
MLS# 2160334Listed by: BERKSHIRE HATHAWAY HOMESERVICES FLORIDA NETWORK REALTY - Coming Soon
 $750,000Coming Soon4 beds 3 baths2,604 sq. ft.
215 Carina Trail, St. Johns, FL 32259
MLS# 2157085Listed by: FATHOM REALTY FL, LLC. - New
 $975,000Active3 beds 2 baths1,584 sq. ft.
1425 Lee Road, St. Johns, FL 32259
MLS# 2161022Listed by: FLORIDA HOMES REALTY & MTG LLC - New
 $479,900Active4 beds 2 baths2,299 sq. ft.
627 Hampton Downs Court, St. Johns, FL 32259
MLS# 2160920Listed by: HOUWZER, INC. - Open Fri, 1 to 5pmNew
 $1,072,990Active4 beds 3 baths3,176 sq. ft.
121 Piedmontese Way, St. Johns, FL 32259
MLS# 2160889Listed by: OLYMPUS EXECUTIVE REALTY, INC - New
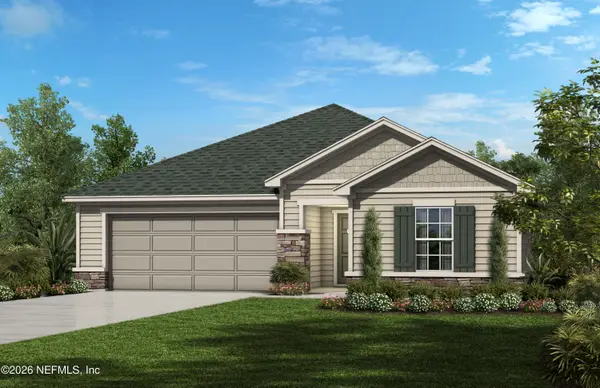 $288,990Active3 beds 2 baths1,541 sq. ft.
5069 Conference Drive, St. Johns, FL 32259
MLS# 2160763Listed by: ROUND TABLE REALTY - New
 $806,000Active5 beds 4 baths3,682 sq. ft.
197 Mason Branch Drive, St. Johns, FL 32259
MLS# 2160780Listed by: JACKSONVILLE TBI REALTY, LLC - New
 $448,000Active3 beds 2 baths1,744 sq. ft.
736 Fruit Cove Forest W Road, Fruit Cove, FL 32259
MLS# 2160731Listed by: PROFITABLE PROPERTY REALTY LLC - Open Sat, 11am to 1pmNew
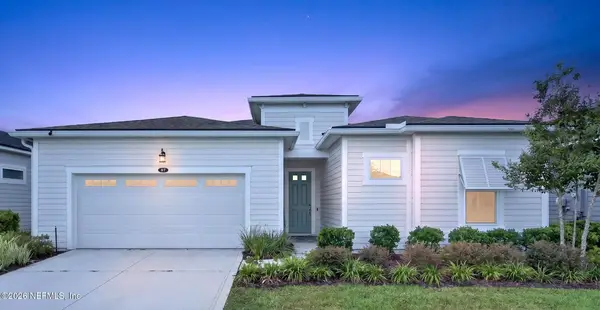 $550,000Active2 beds 2 baths1,914 sq. ft.
87 Pinellas Way, St. Johns, FL 32259
MLS# 2160734Listed by: EXP REALTY LLC


Protect your home and budget from life's surprises with an Assurant Home Warranty, backed by a partner that supports you through every step of homeownership. Explore Plans.
© 2023 - 2026 ERA Franchise Systems LLC. All rights reserved. ERA Franchise Systems LLC fully supports the principles of the Fair Housing Act and the Equal Opportunity Act. ERA, ERA Real Estate powered, and their respective logos are registered service marks of ERA Franchise Systems LLC. Each office is independently owned and operated.