
124 Berot Circle, Saint Johns, FL 32259
Local realty services provided by:ERA Fernandina Beach Realty
Listed by: dimple smith, amybeth myron
Office: re/max specialists
MLS#:2169462
Source:JV
Price summary
- Price:$699,000
- Price per sq. ft.:$191.77
- Monthly HOA dues:$247.33
About this home
Exceptional value in 24/7 guard-gated St. Johns Forest! Room to spread out, space to unwind, and peaceful pond views await in 5 BEDROOM, 3.5 BATH, POOL HOME. Enjoy an open floor plan with an impressive two-story Family Room featuring a soaring-high fireplace, while the main-level Primary Suite also offers its own cozy fireplace for added warmth and charm. Upstairs, there are 4 additional large Bedrooms, 2 Full Baths, and a versatile Loft. Concrete block construction, fresh exterior paint, LVP flooring, and a 3 CAR COURTYARD GARAGE with extended driveway add to the appeal of this home. The backyard retreat features a private pool, expansive screened travertine pavered lanai, and ample covered space for relaxing and entertaining - all within a fully fenced yard. BONUS: The CDD BOND is PAID OFF and high-speed internet is included in the HOA fees, which means lower annual costs and added value. Priced to sell! Don't wait and schedule your showing today before this opportunity is gone! St. Johns Forest offers a lifestyle that's hard to match; a luxurious clubhouse, resort-style pool with one of the area's tallest waterslides (with lifeguards on duty), fully equipped fitness center, tennis and pickleball courts, basketball courts, soccer field, playground, and even a rare community roller hockey rink. A dedicated amenity director and active social calendar ensure there's always something for residents to look forward to. Located in the heart of highly sought-after St. Johns County and zoned for A-rated schools, this home also offers exceptional connectivity with immediate access to I-95 and 9B, positioning you approximately 20 minutes closer to everything than many competing communities. Best of all, enjoy year-round Florida sunshine in a thriving, tax-friendly state where beaches, boating, and entertainment are always within reach. Ideally located just minutes from the charm of St. Augustine, this home also offers easy access to Walt Disney World and the world-class attractions of Orlando, making magical getaways feel effortlessly within reach. Don't miss this opportunity for a gorgeous move-in-ready home in one of St Johns County's premier communities!...
Contact an agent
Home facts
- Year built:2014
- Subdivision & Development:St Johns Forest
- Listing ID #:2169462
- Added:11 day(s) ago
- Updated:October 27, 2026 at 02:45 PM
Rooms and interior
- Bedrooms:5
- Total bathrooms:4
- Full bathrooms:3
- Half bathrooms:1
- Flooring:tile
- Bathrooms Description:Primary Bathroom -Tub with Separate Shower
- Kitchen Description:Dishwasher, Eat-in Kitchen, Gas Range, Microwave, Pantry, Refrigerator, Water Softener Owned
- Bedroom Description:Split Bedrooms
- Living area:2,724 sq. ft.
Heating and cooling
- Cooling:Central Air
- Heating:Central
- Central air:Yes
Structure and exterior
- Roof:Shingle
- Year built:2014
- Building area:2,724 sq. ft.
- Lot area:0.17 Acres
- Construction Materials:Block, Concrete, Frame, Stucco
- Exterior Features:Covered, Front Porch, Screened
Schools
- High school:Beachside
- Middle school:Liberty Pines Academy
- Elementary school:Liberty Pines Academy
Utilities
- Water:Public, Water Connected
- Sewer:Public Sewer, Sewer Connected
Finances and disclosures
- Price:$699,000
- Price per sq. ft.:$191.77
- Tax amount:$7,831 (2025)
Features and amenities
- Laundry features:Dryer, Washer
- Amenities:Basketball Court, Children's Pool, Clubhouse, Eat-in Kitchen, Entrance Foyer, Fitness Center, Gated, Management - Full Time, Management - On Site, Playground, Primary Downstairs, Security, Split Bedrooms, Tennis Court(s), Vaulted Ceiling(s), Walk-In Closet(s)
- Pool features:Children's Pool, In Ground, Salt Water
Parking
- Parking description:Garage
- Garage:Yes
- Garage spaces:3
New listings near 124 Berot Circle
- Coming Soon
 $410,000Coming Soon3 beds 2 baths1,891 sq. ft.
309 Dogleg Run Run, St. Johns, FL 32259
MLS# 2170960Listed by: HERRON REAL ESTATE LLC - Coming Soon
 $925,000Coming Soon4 beds 3 baths3,112 sq. ft.
2409 Cimarrone Boulevard, Jacksonville, FL 32259
MLS# 2170942Listed by: RE/MAX UNLIMITED - Coming Soon
 $410,000Coming Soon3 beds 2 baths1,891 sq. ft.
301 Dogleg Run, St. Johns, FL 32259
MLS# 2170947Listed by: HERRON REAL ESTATE LLC - Coming Soon
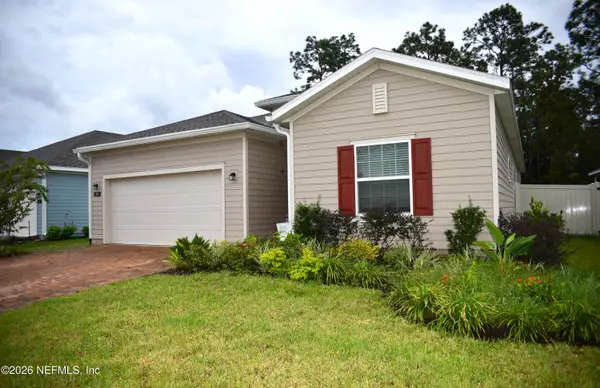 $475,000Coming Soon4 beds 3 baths2,027 sq. ft.
59 Ren Way, St. Johns, FL 32259
MLS# 2168523Listed by: WATSON REALTY CORP - Coming Soon
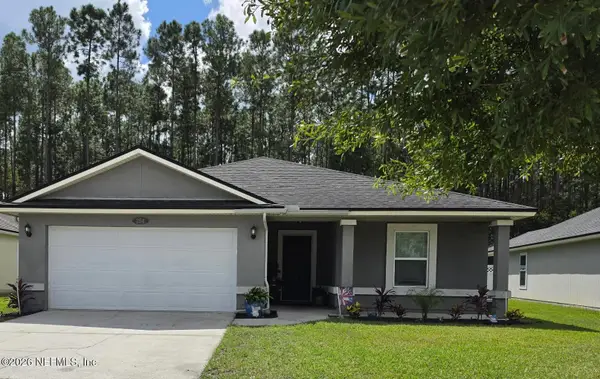 $470,000Coming Soon4 beds 2 baths2,322 sq. ft.
254 Shetland Drive, St. Johns, FL 32259
MLS# 2167848Listed by: OMNI REALTY GROUP OF NORTH FLORIDA INC 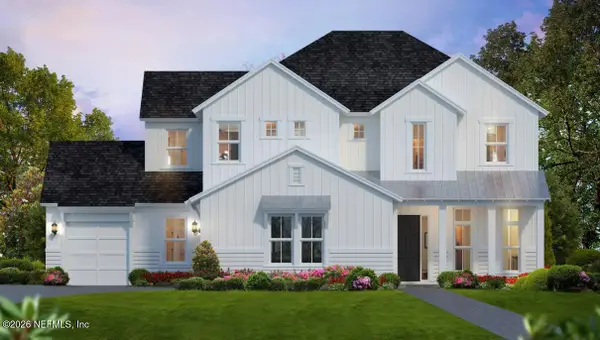 $1,517,036Pending4 beds 4 baths4,072 sq. ft.
429 Tracker Street, St. Johns, FL 32259
MLS# 2170976Listed by: ICI SELECT REALTY, INC.- New
 $551,352Active4 beds 3 baths2,433 sq. ft.
3900 E Glendale Court, Jacksonville, FL 32259
MLS# 2170984Listed by: UNITED REAL ESTATE GALLERY  $619,340Pending3 beds 3 baths2,289 sq. ft.
238 Luminous Avenue, St. Johns, FL 32259
MLS# 2170962Listed by: PULTE REALTY OF NORTH FLORIDA, LLC.- New
 $749,000Active5 beds 4 baths2,885 sq. ft.
661 Fort William Drive, St. Johns, FL 32259
MLS# 2170957Listed by: FLORIDA HOMES REALTY & MTG LLC - New
 $369,900Active3 beds 3 baths2,106 sq. ft.
7014 Peppercorn Court, Jacksonville, FL 32258
MLS# 2170893Listed by: LEGACY REALTY GROUP NORTH FLORIDA INC


Protect your home and budget from life's surprises with an Assurant Home Warranty, backed by a partner that supports you through every step of homeownership. Explore Plans.
© 2023 - 2026 ERA Franchise Systems LLC. All rights reserved. ERA Franchise Systems LLC fully supports the principles of the Fair Housing Act and the Equal Opportunity Act. ERA, ERA Real Estate powered, and their respective logos are registered service marks of ERA Franchise Systems LLC. Each office is independently owned and operated.