
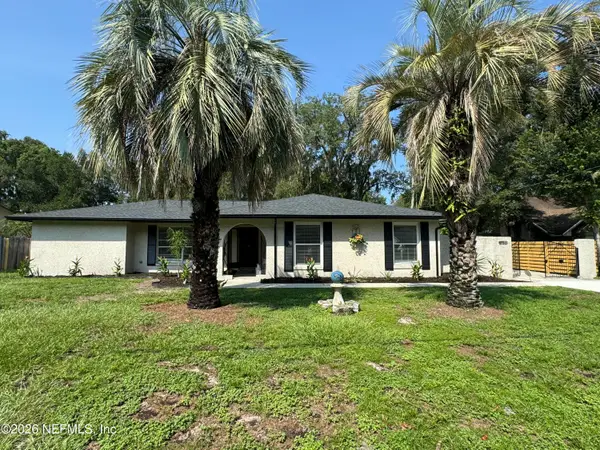
167 Holstein Boulevard, Saint Johns, FL 32259
Local realty services provided by:ERA ONETEAM REALTY
167 Holstein Boulevard,St. Johns, FL 32259
$989,990
- 5 Beds
- 4 Baths
- 3,820 sq. ft.
- Single family
- Active
Listed by: nancy pruitt
Office: olympus executive realty, inc
MLS#:2162654
Source:JV
Price summary
- Price:$989,990
- Price per sq. ft.:$259.16
- Monthly HOA dues:$225
About this home
Pre-Construction Opportunity! Beautifully designed 5-bedroom, 4-bath home offering an exceptional blend of space, style, and versatility. The open-concept main living area features a spacious great room that flows seamlessly into the kitchen, creating an ideal setting for everyday living and entertaining. The spacious first-floor owner's suite features a generous walk-in closet and well-appointed en-suite bath. Three additional first-floor bedrooms provide flexibility for family and guests, while a dedicated office and flex room offer versatile spaces for work, hobbies, or play. Upstairs, the fifth bedroom features its own walk-in closet and full bath, complemented by a spacious bonus room--perfect for a media room, game room, or additional living space. A covered patio extends the living space outdoors, while the 3-car garage provides ample parking and storage. Listed pricing includes the home, 1 acre homesite, and selected structural upgrades. Interior design selections and finishes
Contact an agent
Home facts
- Year built:2027
- Subdivision & Development:Creekside Estates
- Listing ID #:2162654
- Added:2 day(s) ago
- Updated:September 03, 2026 at 12:43 PM
Rooms and interior
- Bedrooms:5
- Total bathrooms:4
- Full bathrooms:4
- Rooms Total:11
- Flooring:carpet, tile
- Bathrooms Description:Primary Bathroom - Tub with Shower
- Kitchen Description:Dishwasher, Disposal, Eat-in Kitchen, Electric Cooktop, Electric Range, Kitchen Island, Microwave
- Bedroom Description:Split Bedrooms
- Living area:3,820 sq. ft.
Heating and cooling
- Cooling:Electric
- Heating:Central, Electric, Heat Pump
Structure and exterior
- Roof:Shingle
- Year built:2027
- Building area:3,820 sq. ft.
- Lot area:1 Acres
- Lot Features:Sprinklers In Front, Sprinklers In Rear
- Architectural Style:Traditional
- Construction Materials:Fiber Cement, Frame
- Exterior Features:Covered
Schools
- High school:Bartram Trail
- Middle school:Switzerland Point
- Elementary school:Hickory Creek
Utilities
- Water:Water Available, Well
- Sewer:Septic Tank, Sewer Available
Finances and disclosures
- Price:$989,990
- Price per sq. ft.:$259.16
Features and amenities
- Amenities:Eat-in Kitchen, Gated, Primary Downstairs, Smart Thermostat, Split Bedrooms, Vaulted Ceiling(s), Walk-In Closet(s)
Parking
- Parking description:Attached, Garage, Garage Door Opener
- Garage:Yes
- Garage spaces:3
New listings near 167 Holstein Boulevard
- Coming Soon
 $875,000Coming Soon5 beds 4 baths3,390 sq. ft.
2535 Cimarrone Boulevard, St. Johns, FL 32259
MLS# 2162884Listed by: COLDWELL BANKER VANGUARD REALTY - Coming Soon
 $700,000Coming Soon4 beds 3 baths2,425 sq. ft.
936 Fruitwood Drive, St. Johns, FL 32259
MLS# 2162505Listed by: KELLER WILLIAMS REALTY ATLANTIC PARTNERS - Coming Soon
 $399,900Coming Soon3 beds 2 baths1,707 sq. ft.
201 Rambling Brook Trail, St. Johns, FL 32259
MLS# 2161307Listed by: WHOLESALE REALTY LLC - Coming Soon
 $561,010Coming Soon5 beds 3 baths3,159 sq. ft.
264 Ivy Lakes Drive, St. Johns, FL 32259
MLS# 2160334Listed by: BERKSHIRE HATHAWAY HOMESERVICES FLORIDA NETWORK REALTY - New
 $574,900Active3 beds 3 baths2,494 sq. ft.
14577 Garden Gate Drive, Jacksonville, FL 32258
MLS# 2163214Listed by: RE/MAX SPECIALISTS - New
 $1,500,000Active3 beds 3 baths2,802 sq. ft.
3328 State Road 13 N, St. Johns, FL 32259
MLS# 2163210Listed by: RE/MAX ADVANCE REALTY II - New
 $300,000Active3 beds 3 baths1,657 sq. ft.
141 Richmond Drive, St. Johns, FL 32259
MLS# 2163195Listed by: NAVY TO NAVY HOMES LLC - New
 $799,000Active5 beds 3 baths2,840 sq. ft.
570 Saddlestone Drive, St. Johns, FL 32259
MLS# 2163155Listed by: BETTER HOMES & GARDENS REAL ESTATE LIFESTYLES REALTY  $832,780Pending4 beds 4 baths3,237 sq. ft.
280 Junction Avenue, St. Johns, FL 32259
MLS# 2163126Listed by: ICI SELECT REALTY, INC.- New
 $608,990Active4 beds 4 baths3,005 sq. ft.
138 Smokerise Drive, St. Augustine, FL 32092
MLS# 2163095Listed by: LENNAR REALTY INC


Protect your home and budget from life's surprises with an Assurant Home Warranty, backed by a partner that supports you through every step of homeownership. Explore Plans.
© 2023 - 2026 ERA Franchise Systems LLC. All rights reserved. ERA Franchise Systems LLC fully supports the principles of the Fair Housing Act and the Equal Opportunity Act. ERA, ERA Real Estate powered, and their respective logos are registered service marks of ERA Franchise Systems LLC. Each office is independently owned and operated.