
206 Pinellas Way, Saint Johns, FL 32259
Local realty services provided by:ERA ONETEAM REALTY
Upcoming open houses
- Sun, Oct 0412:00 pm - 02:00 pm
Listed by: gail demarco
Office: exp realty llc.
MLS#:2167343
Source:JV
Price summary
- Price:$545,000
- Price per sq. ft.:$284.74
- Monthly HOA dues:$211
About this home
Set on an oversized 0.21-acre pie-shaped preserve lot, this beautifully maintained Pier model offers privacy, space, and effortless indoor-outdoor living in the gated 55+ community of WaterSong at RiverTown. Built in 2022 and offering 1,914 square feet, the home features 2 bedrooms, 2 baths, a private office/den, and a 2-car garage, with wide-plank luxury vinyl plank flooring throughout, no carpet anywhere. The open-concept living area is designed for both comfortable everyday living and entertaining. The spacious great room features recessed lighting, built-in surround sound ceiling speakers, and direct access to the extended covered and screened lanai. The adjoining dining area is filled with natural light from clerestory windows and also opens directly to the lanai, creating an easy flow between indoor and outdoor spaces. At the center of the home, the kitchen combines clean, timeless finishes with excellent functionality. White quartz countertops, white subway tile backsplash, soft -close white Shaker cabinetry with black hardware, and a contrasting espresso-stained dining island with pendant lighting create a crisp, modern look. Whirlpool appliances include a gas range, refrigerator, dishwasher, and microwave, while a pantry with a ribbed glass door adds both storage and style. The primary suite feels like a private retreat, complete with a tray ceiling, clerestory windows, recessed lighting, and its own direct access to the lanai. The ensuite bath features dual vanities with white quartz countertops, white Shaker cabinetry, a large zero-entry shower, and a generous walk-in closet with a luggage shelf. A secondary bedroom and full guest bath are located separately, while the den or study with French doors provides flexible space for a home office, hobbies, or additional guest accommodations. Outside, the oversized pie-shaped homesite is one of the home's standout features. Backing to a peaceful preserve with mature hedging, the setting feels exceptionally private. The extended covered and screened lanai features paver hardscape, ceiling fans, and a gas bib, offering plenty of room for outdoor dining, lounging, and entertaining. Additional features include a laundry room with utility sink and espresso-stained cabinetry, whole-house gutters, keypad entry at the front door and garage, holiday lighting outlets, and an extended garage with utility sink and 20-amp golf cart outlet. WaterSong at RiverTown is a gated 55+ community offering a true resort-style lifestyle while still feeling connected to nature. Residents enjoy WaterSong-exclusive amenities including resort and lap pools, outdoor spa, pickleball and bocce courts, fitness centers, a lake pavilion, biergarten, dog park, event lawn, and a full-time lifestyle director with an active calendar of community events. Close to shopping, dining and world class medical facilities....
Contact an agent
Home facts
- Year built:2022
- Subdivision & Development:Watersong At Rivertown
- Listing ID #:2167343
- Added:2 day(s) ago
- Updated:October 04, 2026 at 12:50 PM
Rooms and interior
- Bedrooms:2
- Total bathrooms:2
- Full bathrooms:2
- Bathrooms Description:Primary Bathroom - Shower No Tub
- Kitchen Description:Dishwasher, Disposal, Gas Range, Kitchen Island, Microwave, Pantry, Refrigerator
- Living area:1,914 sq. ft.
Heating and cooling
- Cooling:Central Air, Electric
- Heating:Central, Electric, Heat Pump
- Central air:Yes
Structure and exterior
- Roof:Shingle
- Year built:2022
- Building area:1,914 sq. ft.
- Lot area:0.21 Acres
- Lot Features:Sprinklers In Front, Sprinklers In Rear
- Exterior Features:Covered, Screened
Schools
- High school:Bartram Trail
- Middle school:Hallowes Cove Academy
- Elementary school:Hallowes Cove Academy
Utilities
- Water:Public, Water Connected
- Sewer:Public Sewer, Sewer Connected
Finances and disclosures
- Price:$545,000
- Price per sq. ft.:$284.74
Features and amenities
- Laundry features:Dryer, Washer
- Amenities:Basketball Court, Children's Pool, Clubhouse, Entrance Foyer, Fitness Center, Gated, Jogging Path, Playground, Security, Spa/Hot-tub, Tennis Court(s), Walk-In Closet(s)
- Pool features:Children's Pool
Parking
- Parking description:Attached, Garage, Garage Door Opener
- Garage:Yes
- Garage spaces:2
New listings near 206 Pinellas Way
- Coming Soon
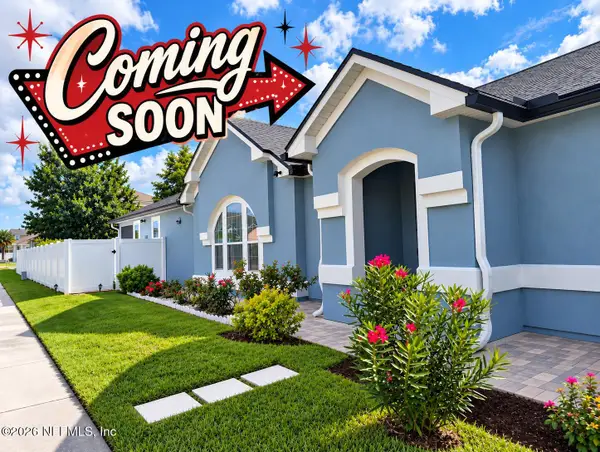 $419,900Coming Soon3 beds 2 baths1,657 sq. ft.
7018 Azalea Grove Drive, Jacksonville, FL 32258
MLS# 2167331Listed by: KELLER WILLIAMS JACKSONVILLE - Coming Soon
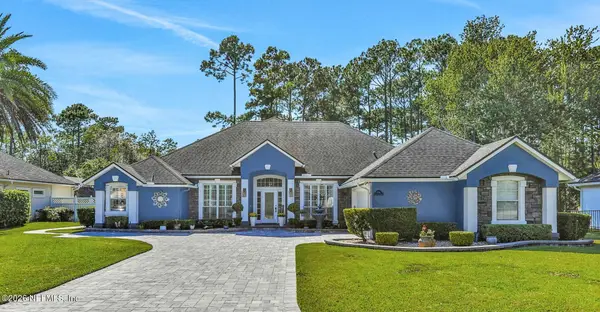 $999,000Coming Soon5 beds 4 baths3,314 sq. ft.
4941 Blackhawk Drive, St. Johns, FL 32259
MLS# 2166639Listed by: CHRISTIE'S INTERNATIONAL REAL ESTATE FIRST COAST - Coming Soon
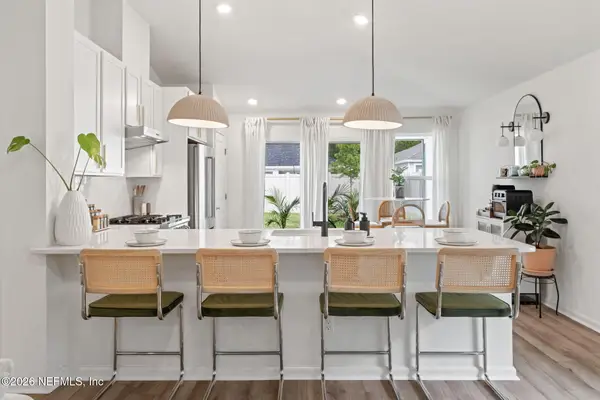 $399,990Coming Soon3 beds 2 baths1,333 sq. ft.
80 Boulder Lane, St. Johns, FL 32259
MLS# 2166020Listed by: KELLER WILLIAMS REALTY ATLANTIC PARTNERS ST. AUGUSTINE - Coming Soon
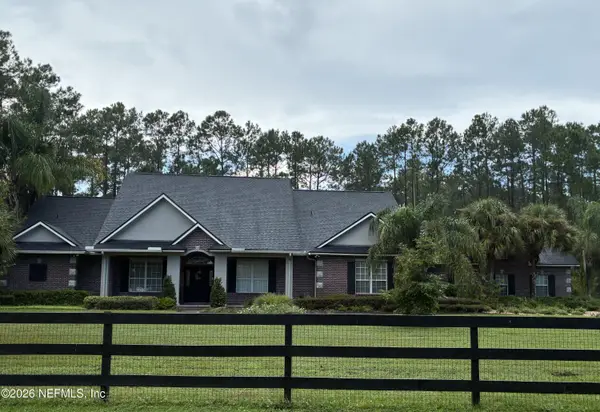 $1,640,000Coming Soon5 beds 5 baths3,695 sq. ft.
140 Belmont Drive, St. Johns, FL 32259
MLS# 2165843Listed by: FLORIDA HOMES REALTY & MTG LLC - Coming Soon
 $561,010Coming Soon5 beds 3 baths3,159 sq. ft.
264 Ivy Lakes Drive, St. Johns, FL 32259
MLS# 2164715Listed by: BERKSHIRE HATHAWAY HOMESERVICES FLORIDA NETWORK REALTY - New
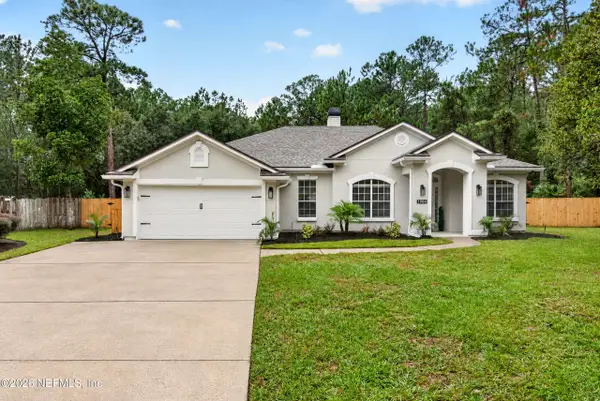 $625,000Active4 beds 2 baths1,977 sq. ft.
1004 Senecio Place, St. Johns, FL 32259
MLS# 2167722Listed by: UNITED REAL ESTATE GALLERY - Open Sun, 12 to 4pmNew
 $560,000Active4 beds 3 baths2,539 sq. ft.
81 Tarklin Road, St. Johns, FL 32259
MLS# 2167626Listed by: EAGLES WORLD REALTY, INC - New
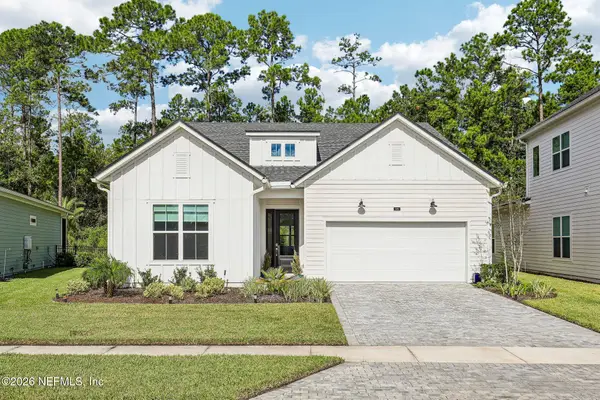 $515,000Active3 beds 3 baths2,170 sq. ft.
145 Bridgeton Street, St. Johns, FL 32259
MLS# 2167609Listed by: COLDWELL BANKER VANGUARD REALTY - New
 $548,000Active5 beds 4 baths2,561 sq. ft.
39 Balmoral Castle Drive, St. Johns, FL 32259
MLS# 2167487Listed by: MOMENTUM REALTY - New
 $849,000Active5 beds 5 baths3,526 sq. ft.
179 Navigators Road, St. Johns, FL 32259
MLS# 2167466Listed by: HERRON REAL ESTATE LLC


Protect your home and budget from life's surprises with an Assurant Home Warranty, backed by a partner that supports you through every step of homeownership. Explore Plans.
© 2023 - 2026 ERA Franchise Systems LLC. All rights reserved. ERA Franchise Systems LLC fully supports the principles of the Fair Housing Act and the Equal Opportunity Act. ERA, ERA Real Estate powered, and their respective logos are registered service marks of ERA Franchise Systems LLC. Each office is independently owned and operated.