
419 Honeycomb Way, Saint Johns, FL 32259
Local realty services provided by:ERA ONETEAM REALTY
419 Honeycomb Way,St. Johns, FL 32259
$249,900
- 2 Beds
- 3 Baths
- 1,455 sq. ft.
- Townhouse
- Coming Soon
Listed by: gina betbeze
Office: re/max specialists
MLS#:2173907
Source:JV
Price summary
- Price:$249,900
- Price per sq. ft.:$133.07
- Monthly HOA dues:$46.67
About this home
Coming Soon listing, no showings. Beautifully upgraded in gated Riverside at JCP! This spacious home features 2 suites, upstairs laundry, a fully renovated kitchen with custom high-end soft close cabinetry, quartz countertops, stainless steel appliances, reverse osmosis, and an open-concept layout with laminate flooring added in 2022. All baths feature solid wood, soft-close vanities with granite tops, high-end faucets, updated lighting, and adjustable-height handheld showerheads. Enjoy outdoor living with a covered, screened lanai overlooking a pond, extended front and rear paver patios, and a climate-controlled storage area in the partially enclosed garage. This could be converted back to full single car garage. Additional upgrades include a newer roof and extended paver driveway in 2022, 5'' baseboards, solid-core Safe & Sound raised panel doors throughout. Close to top-rated schools, shopping & resort-style amenities. Just minutes to downtown Jax, the beaches and St. Augustine.
Offer instructions in documents....
Contact an agent
Home facts
- Year built:2004
- Subdivision & Development:Julington Creek Plan
- Listing ID #:2173907
- Updated:November 16, 2026 at 05:48 PM
Rooms and interior
- Bedrooms:2
- Total bathrooms:3
- Full bathrooms:2
- Half bathrooms:1
- Flooring:carpet, laminate
- Bathrooms Description:Primary Bathroom - Tub with Shower
- Kitchen Description:Breakfast Bar, Dishwasher, Disposal, Electric Range, Ice Maker, Kitchen Island, Microwave, Pantry, Refrigerator
- Living area:1,455 sq. ft.
Heating and cooling
- Cooling:Central Air
- Heating:Central
- Central air:Yes
Structure and exterior
- Roof:Shingle
- Year built:2004
- Building area:1,455 sq. ft.
- Lot area:0.04 Acres
- Exterior Features:Covered, Front Porch, Screened
Schools
- High school:Creekside
- Middle school:Fruit Cove
- Elementary school:Julington Creek
Utilities
- Water:Public, Water Connected
- Sewer:Public Sewer, Sewer Connected
Finances and disclosures
- Price:$249,900
- Price per sq. ft.:$133.07
- Tax amount:$1,218 (2025)
Features and amenities
- Laundry features:Dryer, Washer
- Amenities:Basketball Court, Breakfast Bar, Children's Pool, Clubhouse, Entrance Foyer, Fitness Center, Gated, Maintenance Grounds, Playground, Tennis Court(s), Walk-In Closet(s)
- Pool features:Children's Pool
Parking
- Parking description:Attached, Garage Door Opener, Guest
- Garage:Yes
- Garage spaces:1
New listings near 419 Honeycomb Way
- Coming Soon
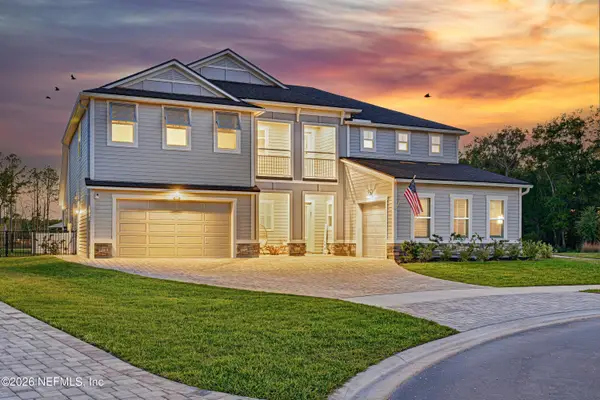 $1,490,000Coming Soon5 beds 6 baths4,634 sq. ft.
175 Wagonbrook Way, St. Johns, FL 32259
MLS# 2173703Listed by: LPT REALTY LLC - Coming Soon
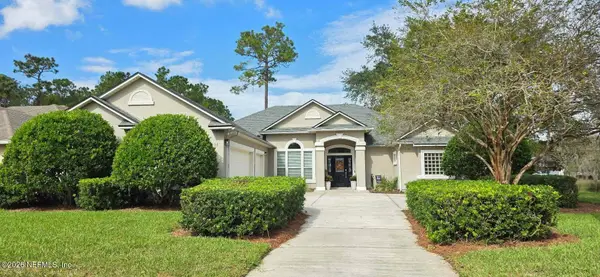 $665,000Coming Soon4 beds 3 baths2,348 sq. ft.
3300 Raven Court, St. Johns, FL 32259
MLS# 2173596Listed by: BERKSHIRE HATHAWAY HOMESERVICES FLORIDA NETWORK REALTY - New
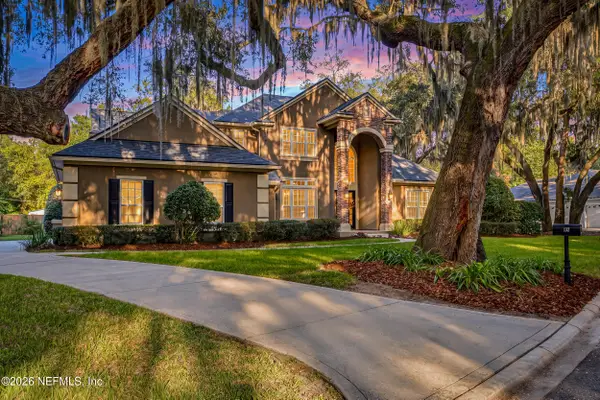 $1,349,000Active5 beds 6 baths5,297 sq. ft.
132 Holly Berry Lane, St. Johns, FL 32259
MLS# 2173937Listed by: WATSON REALTY CORP - New
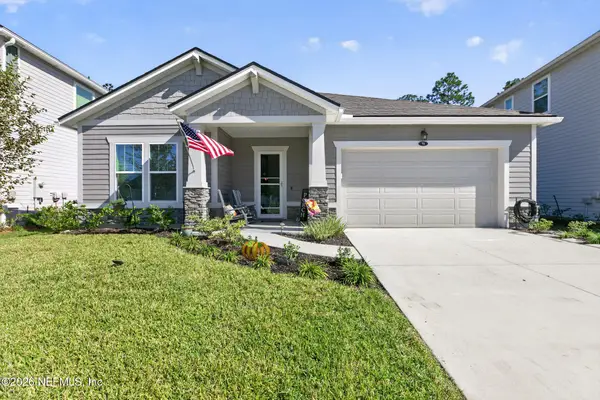 $559,900Active3 beds 2 baths2,022 sq. ft.
71 Ridgehill Way, St. Johns, FL 32259
MLS# 2173908Listed by: BERKSHIRE HATHAWAY HOMESERVICES FLORIDA NETWORK REALTY - New
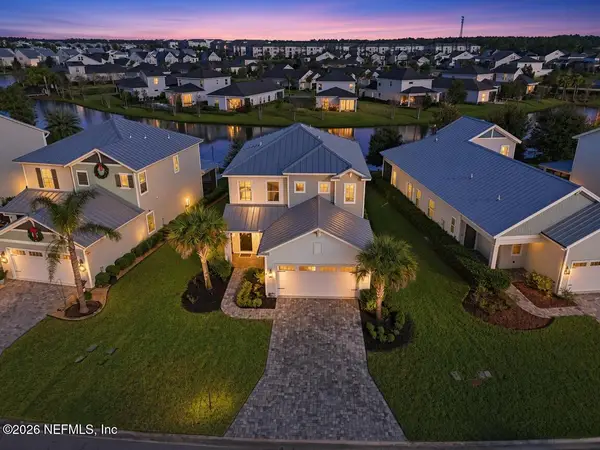 $460,000Active4 beds 4 baths2,265 sq. ft.
351 Clifton Bay Loop, St. Johns, FL 32259
MLS# 2173847Listed by: BETTER HOMES & GARDENS REAL ESTATE LIFESTYLES REALTY - New
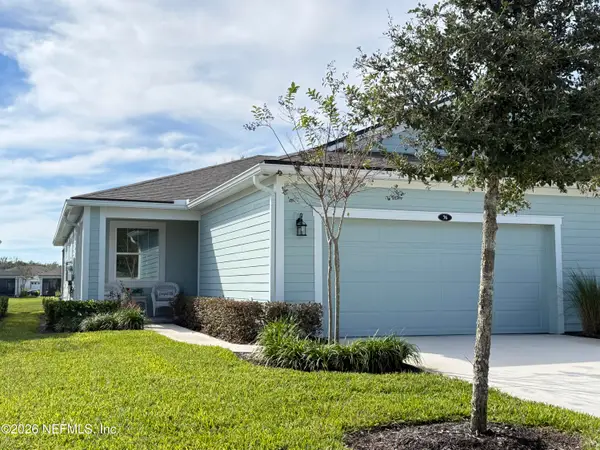 $350,000Active2 beds 2 baths1,430 sq. ft.
76 Fly Line Drive, St. Johns, FL 32259
MLS# 2173820Listed by: EXP REALTY LLC - New
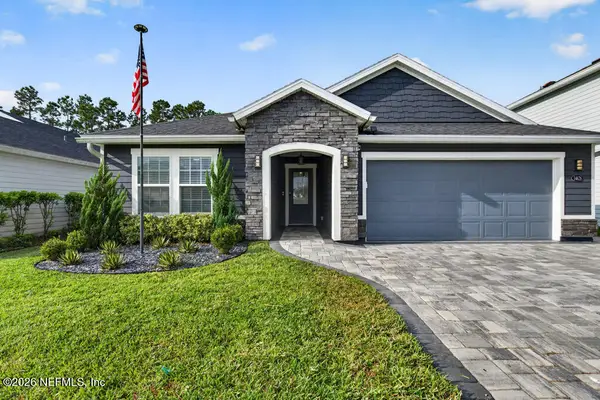 $580,000Active4 beds 2 baths1,997 sq. ft.
14626 Bartram Creek Boulevard, Jacksonville, FL 32259
MLS# 2173773Listed by: AMERICAN REALTY AND MANAGEMENT  $914,800Pending3 beds 4 baths2,954 sq. ft.
368 Tracker Street, St. Johns, FL 32259
MLS# 2173735Listed by: ICI SELECT REALTY, INC.- New
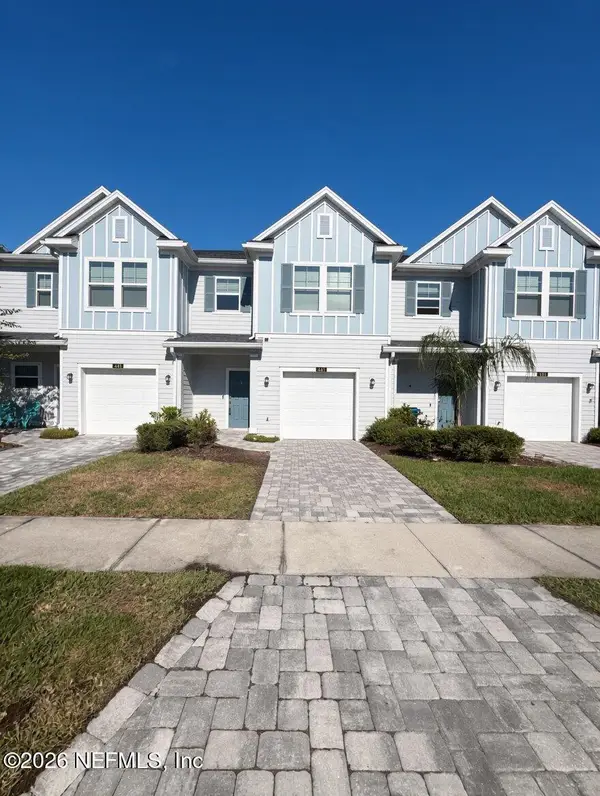 $274,900Active2 beds 3 baths1,611 sq. ft.
441 Boracay Circle, St. Johns, FL 32259
MLS# 2173731Listed by: MOXII PRO REALTY


Protect your home and budget from life's surprises with an Assurant Home Warranty, backed by a partner that supports you through every step of homeownership. Explore Plans.
© 2023 - 2026 ERA Franchise Systems LLC. All rights reserved. ERA Franchise Systems LLC fully supports the principles of the Fair Housing Act and the Equal Opportunity Act. ERA, ERA Real Estate powered, and their respective logos are registered service marks of ERA Franchise Systems LLC. Each office is independently owned and operated.