
71 Ridgehill Way, Saint Johns, FL 32259
Local realty services provided by:ERA ONETEAM REALTY
71 Ridgehill Way,St. Johns, FL 32259
$559,900
- 3 Beds
- 2 Baths
- 2,022 sq. ft.
- Single family
- Active
Listed by: claudia sparks
Office: berkshire hathaway homeservices florida network realty
MLS#:2173908
Source:JV
Price summary
- Price:$559,900
- Price per sq. ft.:$276.9
- Monthly HOA dues:$4.58
About this home
This only 2 year old home is ready for new owners to move right in and start living the spectacular lifestyle the Rivertown community offers its residents. The home has been meticulously maintained. There are three generous bedrooms all with walk in closets as well as an office/den with glass French doors. Upon entering home you walk into a spacious foyer with tray ceilings. Continue into the large open and bright living area. The beautiful kitchen has a gas cooktop, double ovens, microwave, plenty of cabinets and counter space plus a center island which is perfect for casual meals as well as preparing and serving food. This room opens into a dining space and the great room. There are sliding glass doors which lead to a 20 x 20 covered porch from which you can savor the preserve view and large fenced back yard. Both the primary and secondary baths have double sinks. The primary bath also features a huge walk-in shower. The current owners also added a whole house Generac generator. The home sits on an cul de sac street, and is only half a mile to the beautiful River Lodge which includes the lazy river. There is a full irrigation system which uses reclaimed water for a huge savings to your water bill. This home is in close proximity to the new Hallowes Cove Academy School with grades K to 8th. Buyer to verify square footage and all pertinent information....
Contact an agent
Home facts
- Year built:2024
- Subdivision & Development:Rivertown Ravines
- Listing ID #:2173908
- Added:1 day(s) ago
- Updated:November 17, 2026 at 02:45 AM
Rooms and interior
- Bedrooms:3
- Total bathrooms:2
- Full bathrooms:2
- Flooring:carpet
- Kitchen Description:Breakfast Bar, Breakfast Nook, Dishwasher, Disposal, Gas Cooktop, Gas Range, Ice Maker, Kitchen Island, Microwave, Pantry, Refrigerator
- Bedroom Description:Split Bedrooms
- Living area:2,022 sq. ft.
Heating and cooling
- Cooling:Electric
- Heating:Central, Heat Pump
Structure and exterior
- Roof:Shingle
- Year built:2024
- Building area:2,022 sq. ft.
- Lot area:0.19 Acres
- Exterior Features:Covered
Utilities
- Water:Public, Water Connected
- Sewer:Public Sewer, Sewer Connected
Finances and disclosures
- Price:$559,900
- Price per sq. ft.:$276.9
- Tax amount:$6,215 (2025)
Features and amenities
- Amenities:Boat Launch, Breakfast Bar, Breakfast Nook, Children's Pool, Clubhouse, Entrance Foyer, Fitness Center, Playground, Split Bedrooms, Tennis Court(s), Walk-In Closet(s)
- Pool features:Children's Pool
Parking
- Parking description:Attached, Garage, Garage Door Opener
- Garage:Yes
- Garage spaces:2
New listings near 71 Ridgehill Way
- Coming Soon
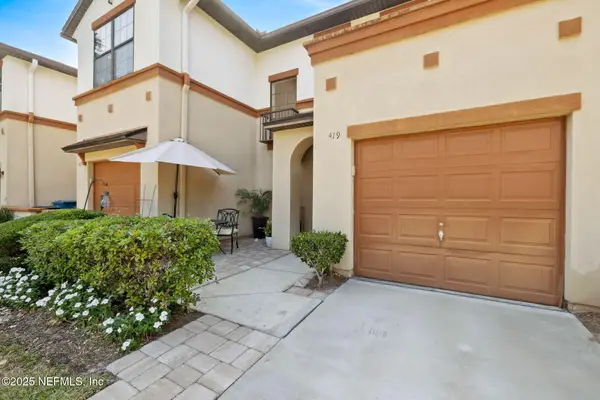 $249,900Coming Soon2 beds 3 baths1,455 sq. ft.
419 Honeycomb Way, St. Johns, FL 32259
MLS# 2173907Listed by: RE/MAX SPECIALISTS - Coming Soon
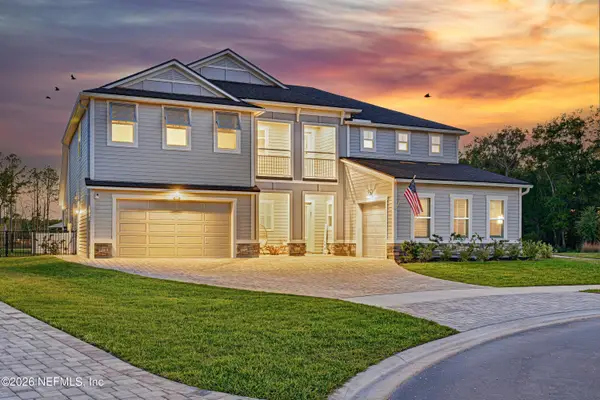 $1,490,000Coming Soon5 beds 6 baths4,634 sq. ft.
175 Wagonbrook Way, St. Johns, FL 32259
MLS# 2173703Listed by: LPT REALTY LLC - Coming Soon
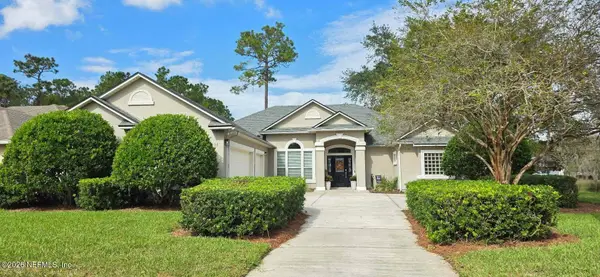 $665,000Coming Soon4 beds 3 baths2,348 sq. ft.
3300 Raven Court, St. Johns, FL 32259
MLS# 2173596Listed by: BERKSHIRE HATHAWAY HOMESERVICES FLORIDA NETWORK REALTY - New
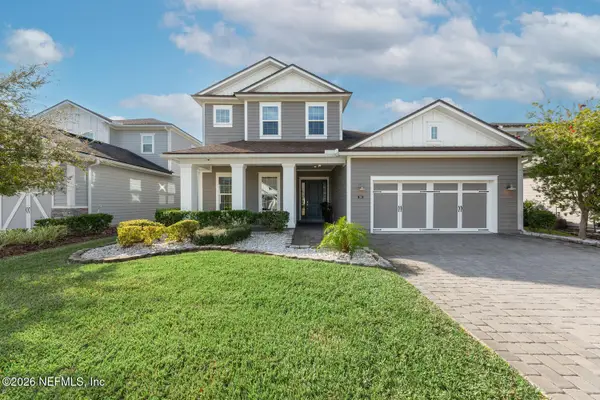 $1,200,000Active4 beds 4 baths3,839 sq. ft.
264 Pine Haven, St. Johns, FL 32259
MLS# 2173968Listed by: LOKATION - New
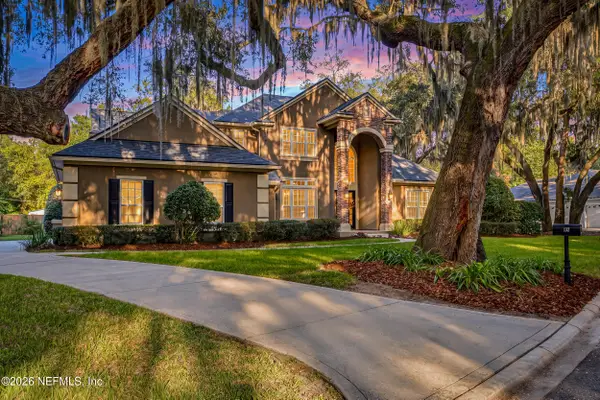 $1,349,000Active5 beds 6 baths5,297 sq. ft.
132 Holly Berry Lane, St. Johns, FL 32259
MLS# 2173937Listed by: WATSON REALTY CORP - New
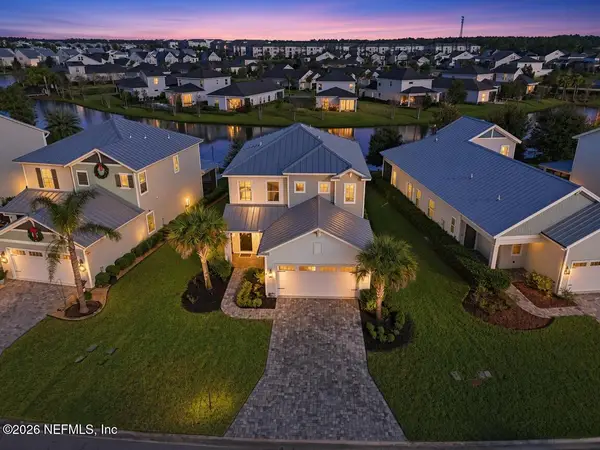 $460,000Active4 beds 4 baths2,265 sq. ft.
351 Clifton Bay Loop, St. Johns, FL 32259
MLS# 2173847Listed by: BETTER HOMES & GARDENS REAL ESTATE LIFESTYLES REALTY - New
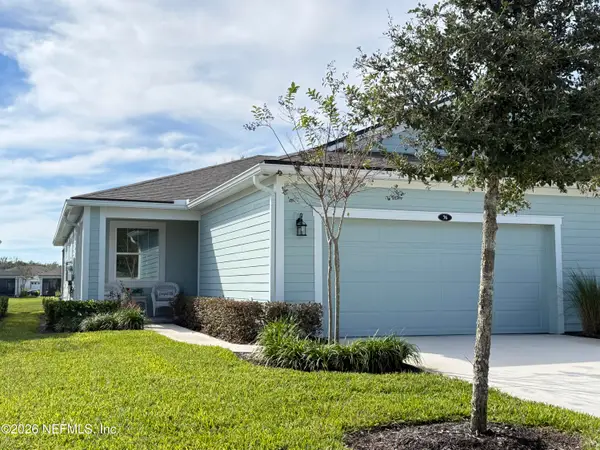 $350,000Active2 beds 2 baths1,430 sq. ft.
76 Fly Line Drive, St. Johns, FL 32259
MLS# 2173820Listed by: EXP REALTY LLC - New
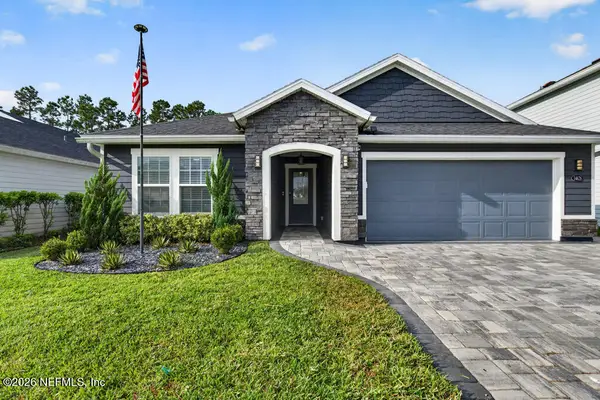 $580,000Active4 beds 2 baths1,997 sq. ft.
14626 Bartram Creek Boulevard, Jacksonville, FL 32259
MLS# 2173773Listed by: AMERICAN REALTY AND MANAGEMENT  $914,800Pending3 beds 4 baths2,954 sq. ft.
368 Tracker Street, St. Johns, FL 32259
MLS# 2173735Listed by: ICI SELECT REALTY, INC.


Protect your home and budget from life's surprises with an Assurant Home Warranty, backed by a partner that supports you through every step of homeownership. Explore Plans.
© 2023 - 2026 ERA Franchise Systems LLC. All rights reserved. ERA Franchise Systems LLC fully supports the principles of the Fair Housing Act and the Equal Opportunity Act. ERA, ERA Real Estate powered, and their respective logos are registered service marks of ERA Franchise Systems LLC. Each office is independently owned and operated.