
272 Prince Albert Avenue, Saint Johns, FL 32259
Local realty services provided by:ERA Fernandina Beach Realty
Listed by: mehak stevens
Office: coldwell banker vanguard realty
MLS#:2155228
Source:JV
Price summary
- Price:$609,900
- Price per sq. ft.:$258.32
- Monthly HOA dues:$4.17
About this home
Welcome to 272 Prince Albert Avenue, a meticulously maintained home tucked away in Aberdeen on an expansive 80-foot preserve lot near the end of a quiet cul-de-sac. Just six years young, this thoughtfully designed home blends timeless comfort with everyday functionality. A private study and formal dining room frame the entry, while the inviting eat-in kitchen and split-bedroom layout provide an effortless flow for both daily living and entertaining. Outdoors, the backyard feels like a private retreat, where a spacious paver patio opens to peaceful preserve views. Relax beneath the covered porch on the daybed swing, gather around the fire pit with built-in seating, or enjoy evenings under the string lights. A retractable screen offers the option to enclose the porch for added comfort. The heated and cooled garage, not included in the home's square footage, is finished with Shark Coating floors and a screen door, creating a versatile extension of the home. Schedule a tour today!
Contact an agent
Home facts
- Year built:2020
- Subdivision & Development:Aberdeen
- Listing ID #:2155228
- Added:49 day(s) ago
- Updated:September 01, 2026 at 12:55 PM
Rooms and interior
- Bedrooms:3
- Total bathrooms:3
- Full bathrooms:2
- Half bathrooms:1
- Flooring:carpet, tile
- Bathrooms Description:Primary Bathroom -Tub with Separate Shower
- Kitchen Description:Dishwasher, Disposal, Eat-in Kitchen, Electric Range, Kitchen Island, Microwave, Pantry, Refrigerator
- Bedroom Description:Split Bedrooms
- Living area:2,361 sq. ft.
Heating and cooling
- Cooling:Central Air
- Heating:Central
- Central air:Yes
Structure and exterior
- Roof:Shingle
- Year built:2020
- Building area:2,361 sq. ft.
- Lot area:0.22 Acres
- Lot Features:Wooded
- Architectural Style:Ranch
- Construction Materials:Fiber Cement, Frame
- Exterior Features:Covered
Schools
- High school:Bartram Trail
- Middle school:Freedom Crossing Academy
- Elementary school:Freedom Crossing Academy
Utilities
- Water:Public
- Sewer:Public Sewer
Finances and disclosures
- Price:$609,900
- Price per sq. ft.:$258.32
- Tax amount:$3,344 (2025)
Features and amenities
- Laundry features:Dryer
- Amenities:Built-in Features, Clubhouse, Eat-in Kitchen, Entrance Foyer, Jogging Path, Smart Thermostat, Split Bedrooms, Tennis Court(s), Vaulted Ceiling(s), Walk-In Closet(s)
Parking
- Parking description:Attached, Garage, Garage Door Opener
- Garage:Yes
- Garage spaces:3
New listings near 272 Prince Albert Avenue
- Coming Soon
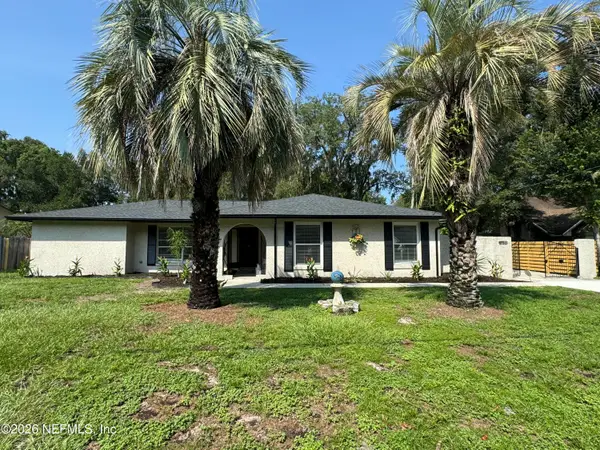 $700,000Coming Soon4 beds 3 baths2,425 sq. ft.
936 Fruitwood Drive, St. Johns, FL 32259
MLS# 2162505Listed by: KELLER WILLIAMS REALTY ATLANTIC PARTNERS - Coming Soon
 $399,900Coming Soon3 beds 2 baths1,707 sq. ft.
201 Rambling Brook Trail, St. Johns, FL 32259
MLS# 2161307Listed by: WHOLESALE REALTY LLC - Coming Soon
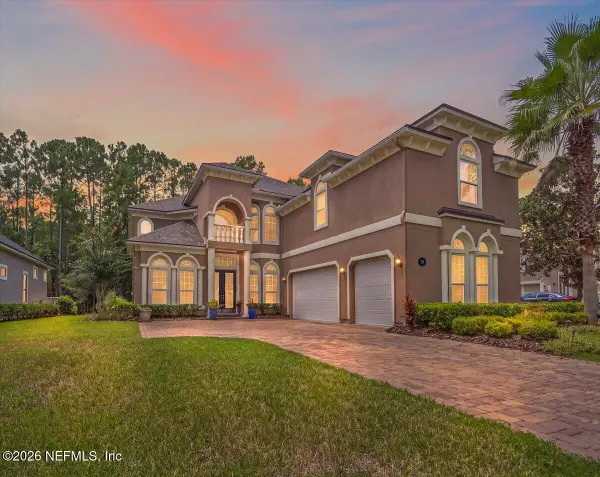 $1,079,000Coming Soon5 beds 4 baths4,518 sq. ft.
275 St Johns Forest Boulevard, St. Augustine, FL 32259
MLS# 2161202Listed by: DAVIDSON REALTY, INC. - Coming Soon
 $561,010Coming Soon5 beds 3 baths3,159 sq. ft.
264 Ivy Lakes Drive, St. Johns, FL 32259
MLS# 2160334Listed by: BERKSHIRE HATHAWAY HOMESERVICES FLORIDA NETWORK REALTY - New
 $989,990Active5 beds 4 baths3,820 sq. ft.
167 Holstein Boulevard, St. Johns, FL 32259
MLS# 2162654Listed by: OLYMPUS EXECUTIVE REALTY, INC - New
 $649,999Active4 beds 3 baths2,094 sq. ft.
420 Twin Oaks Lane, ST JOHNS, FL 32259
MLS# OM731366Listed by: DHOCHIN REALTY SERVICES LLC - New
 $539,000Active4 beds 3 baths2,432 sq. ft.
38 Spey Bay Court, St. Johns, FL 32259
MLS# 2162580Listed by: EXP REALTY LLC - New
 $295,000Active3 beds 3 baths1,531 sq. ft.
495 Richmond Drive, Jacksonville, FL 32259
MLS# 2162558Listed by: REMAX WELCOME HOME  $832,097Pending5 beds 4 baths3,090 sq. ft.
64 Noble Oak Drive, St. Johns, FL 32259
MLS# 2162560Listed by: JACKSONVILLE TBI REALTY, LLC $748,392Pending4 beds 3 baths2,792 sq. ft.
19 Noble Oak Drive, St. Johns, FL 32259
MLS# 2162562Listed by: JACKSONVILLE TBI REALTY, LLC


Protect your home and budget from life's surprises with an Assurant Home Warranty, backed by a partner that supports you through every step of homeownership. Explore Plans.
© 2023 - 2026 ERA Franchise Systems LLC. All rights reserved. ERA Franchise Systems LLC fully supports the principles of the Fair Housing Act and the Equal Opportunity Act. ERA, ERA Real Estate powered, and their respective logos are registered service marks of ERA Franchise Systems LLC. Each office is independently owned and operated.