
3900 E Glendale Court, Saint Johns, FL 32259
Local realty services provided by:ERA ONETEAM REALTY
3900 E Glendale Court,St. Johns, FL 32259
$551,352
- 4 Beds
- 3 Baths
- 2,433 sq. ft.
- Single family
- Active
Listed by: derrick richardson
Office: united real estate gallery
MLS#:2170984
Source:JV
Price summary
- Price:$551,352
- Price per sq. ft.:$226.61
- Monthly HOA dues:$38.33
About this home
Spacious 4-Bedroom Home in Desirable Julington Creek Area! Welcome home, bring all those offers to this motivated seller! This spacious 4-bedroom, 3-bathroom home offers a large living space, providing plenty of room to relax, entertain and enjoy everyday living. Located in the desirable Julington Creek area of St. Johns County, this home features a thoughtfully designed split-bedroom floor plan, spacious living areas and a well-appointed updated kitchen with a breakfast bar and center island. Enjoy the flexibility of separate living and dining rooms, along with a comfortable family room featuring a wood-burning fireplace—perfect for gathering with family and friends. The primary suite offers a private retreat with a garden tub and separate shower, while the additional bedrooms provide versatility for guests, a home office, or more. Step outside to enjoy the sunroom and lanai with a large backyard. The property has laminated floors throughout and an owned water softener. Near-new shopping, restaurants and A-rated schools....
Contact an agent
Home facts
- Year built:2003
- Subdivision & Development:Pine Chase
- Listing ID #:2170984
- Added:1 day(s) ago
- Updated:October 28, 2026 at 03:44 AM
Rooms and interior
- Bedrooms:4
- Total bathrooms:3
- Full bathrooms:3
- Bathrooms Description:Primary Bathroom -Tub with Separate Shower
- Kitchen Description:Breakfast Bar, Dishwasher, Disposal, Electric Range, Freezer, Ice Maker, Microwave, Refrigerator, Water Softener Owned
- Bedroom Description:Split Bedrooms
- Living area:2,433 sq. ft.
Heating and cooling
- Cooling:Central Air
- Heating:Central
- Central air:Yes
Structure and exterior
- Roof:Shingle
- Year built:2003
- Building area:2,433 sq. ft.
- Lot area:0.2 Acres
- Exterior Features:Covered, Screened
Utilities
- Water:Public, Water Connected
- Sewer:Public Sewer, Sewer Connected
Finances and disclosures
- Price:$551,352
- Price per sq. ft.:$226.61
- Tax amount:$4,789 (2025)
Features and amenities
- Laundry features:Dryer, Washer
- Amenities:Breakfast Bar, Entrance Foyer, Split Bedrooms, Vaulted Ceiling(s), Walk-In Closet(s)
Parking
- Parking description:Garage, Garage Door Opener
- Garage:Yes
- Garage spaces:2
New listings near 3900 E Glendale Court
- Coming Soon
 $410,000Coming Soon3 beds 2 baths1,891 sq. ft.
309 Dogleg Run Run, St. Johns, FL 32259
MLS# 2170960Listed by: HERRON REAL ESTATE LLC - Coming Soon
 $925,000Coming Soon4 beds 3 baths3,112 sq. ft.
2409 Cimarrone Boulevard, Jacksonville, FL 32259
MLS# 2170942Listed by: RE/MAX UNLIMITED - Coming Soon
 $410,000Coming Soon3 beds 2 baths1,891 sq. ft.
301 Dogleg Run, St. Johns, FL 32259
MLS# 2170947Listed by: HERRON REAL ESTATE LLC - Coming Soon
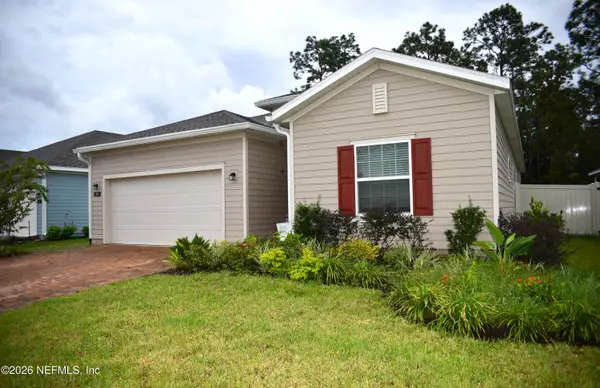 $475,000Coming Soon4 beds 3 baths2,027 sq. ft.
59 Ren Way, St. Johns, FL 32259
MLS# 2168523Listed by: WATSON REALTY CORP - Coming Soon
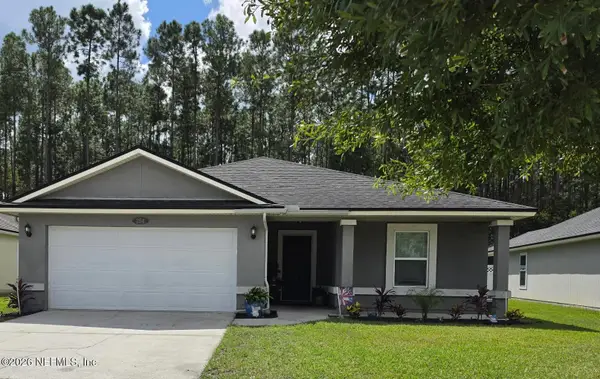 $470,000Coming Soon4 beds 2 baths2,322 sq. ft.
254 Shetland Drive, St. Johns, FL 32259
MLS# 2167848Listed by: OMNI REALTY GROUP OF NORTH FLORIDA INC - New
 $499,000Active4 beds 3 baths2,091 sq. ft.
152 Rambling Brook Trail, St. Johns, FL 32259
MLS# 2171177Listed by: CENTURY 21 LIGHTHOUSE REALTY  $649,990Pending4 beds 3 baths2,556 sq. ft.
27 Skyward Drive, St. Johns, FL 32259
MLS# 2171029Listed by: PULTE REALTY OF NORTH FLORIDA, LLC.- $649,990Pending4 beds 3 baths2,556 sq. ft.
27 Skyward Drive, St. Johns, FL 32259
MLS# 2171029Listed by: PULTE REALTY OF NORTH FLORIDA, LLC.  $763,070Pending4 beds 4 baths3,181 sq. ft.
392 Luminous Avenue, St. Johns, FL 32259
MLS# 2171030Listed by: PULTE REALTY OF NORTH FLORIDA, LLC.


Protect your home and budget from life's surprises with an Assurant Home Warranty, backed by a partner that supports you through every step of homeownership. Explore Plans.
© 2023 - 2026 ERA Franchise Systems LLC. All rights reserved. ERA Franchise Systems LLC fully supports the principles of the Fair Housing Act and the Equal Opportunity Act. ERA, ERA Real Estate powered, and their respective logos are registered service marks of ERA Franchise Systems LLC. Each office is independently owned and operated.