
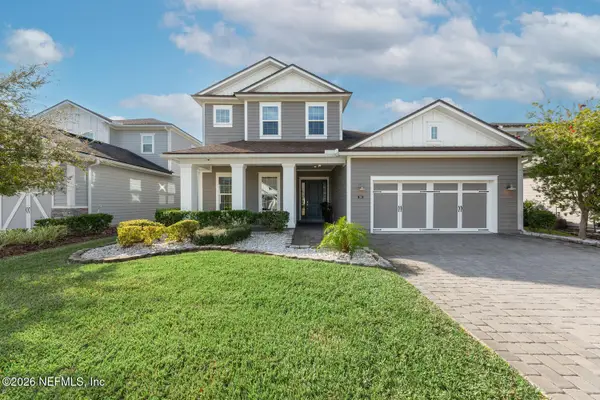
132 Holly Berry Lane, Saint Johns, FL 32259
Local realty services provided by:ERA ONETEAM REALTY
132 Holly Berry Lane,St. Johns, FL 32259
$1,349,000
- 5 Beds
- 6 Baths
- 5,297 sq. ft.
- Single family
- Active
Listed by: teresa lundgren
Office: watson realty corp
MLS#:2173937
Source:JV
Price summary
- Price:$1,349,000
- Price per sq. ft.:$254.67
- Monthly HOA dues:$118
About this home
Experience luxury living at its finest in this stunning 5-bedroom, 5-bath home located in a private, gated community! Beautifully updated throughout, this property offers spacious living areas, elegant finishes, and incredible spaces for entertaining. The impressive kitchen features white cabinetry, stone countertops, stainless steel appliances, and a large breakfast bar. Thoughtfully designed with multi-generational living in mind, the home includes a versatile den off the kitchen with a pocket door, providing additional privacy for extended family or guests. Enjoy a cozy fireplace, an expansive game room complete with a bar and entertainment area, and a custom 460-gallon saltwater aquarium that the seller is willing to consider including with the sale. Conveniently located on the first floor, the primary suite features a fully renovated luxurious bathroom with dual vanities, a soaking tub, and a walk-in shower. Step outside to your private screened-in oasis featuring a sparkling pool, spa, fire pit, and outdoor kitchen complete with new granite countertops, a new 42-inch Blaze stainless steel griddle, and outdoor vent hood. Residents can also enjoy access to a shared community gazebo, offering an additional space to relax and unwind. Surrounded by mature trees and beautiful landscaping, this home offers the perfect blend of luxury and relaxation. (Please note that the gazebo is a community amenity, and the home does not offer waterfront views.)
Major updates include a brand-new roof installed at the end of 2024, two new AC units, two new propane water heaters (a dedicated tankless system for the primary suite and a traditional tank serving the rest of the home), a new propane spa heater, a new whole-house water softener and filtration system, and a new washer and dryer.
With exceptional upgrades, beautiful surroundings, and incredible indoor and outdoor living spaces, this property is truly one of a kind!...
Contact an agent
Home facts
- Year built:2007
- Subdivision & Development:PORT ST JOHN
- Listing ID #:2173937
- Added:2 day(s) ago
- Updated:November 18, 2026 at 10:47 PM
Rooms and interior
- Bedrooms:5
- Total bathrooms:6
- Full bathrooms:5
- Half bathrooms:1
- Flooring:vinyl, wood
- Bathrooms Description:Primary Bathroom - Tub with Shower
- Kitchen Description:Breakfast Bar, Breakfast Nook, Dishwasher, Disposal, Eat-in Kitchen, Electric Cooktop, Electric Range, Kitchen Island, Microwave, Pantry, Refrigerator
- Bedroom Description:Split Bedrooms
- Living area:5,297 sq. ft.
Heating and cooling
- Cooling:Central Air
- Heating:Central
- Central air:Yes
Structure and exterior
- Roof:Shingle
- Year built:2007
- Building area:5,297 sq. ft.
- Lot area:0.62 Acres
- Lot Features:Sprinklers In Front, Sprinklers In Rear
- Architectural Style:Traditional
- Construction Materials:Frame, Stucco
- Exterior Features:Covered
Schools
- High school:Bartram Trail
- Middle school:Switzerland Point
- Elementary school:Hickory Creek
Utilities
- Water:Public, Water Connected
- Sewer:Public Sewer, Sewer Connected
Finances and disclosures
- Price:$1,349,000
- Price per sq. ft.:$254.67
- Tax amount:$10,780 (2025)
Features and amenities
- Laundry features:Dryer
- Amenities:Breakfast Bar, Breakfast Nook, Built-in Features, Eat-in Kitchen, Entrance Foyer, Primary Downstairs, Split Bedrooms, Vaulted Ceiling(s)
- Pool features:In Ground
Parking
- Parking description:Additional Parking, Attached, Garage
- Garage:Yes
- Garage spaces:3
New listings near 132 Holly Berry Lane
- Coming Soon
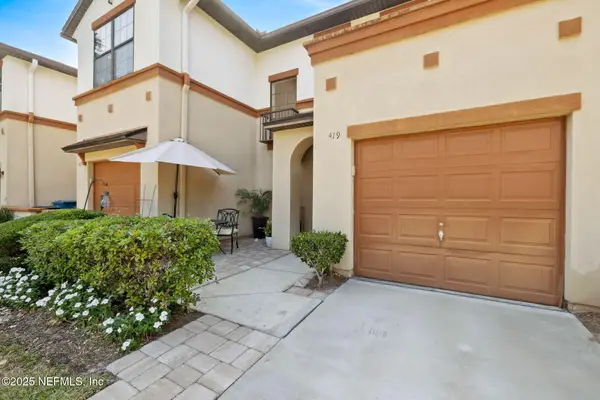 $249,900Coming Soon2 beds 3 baths1,455 sq. ft.
419 Honeycomb Way, St. Johns, FL 32259
MLS# 2173907Listed by: RE/MAX SPECIALISTS - Coming Soon
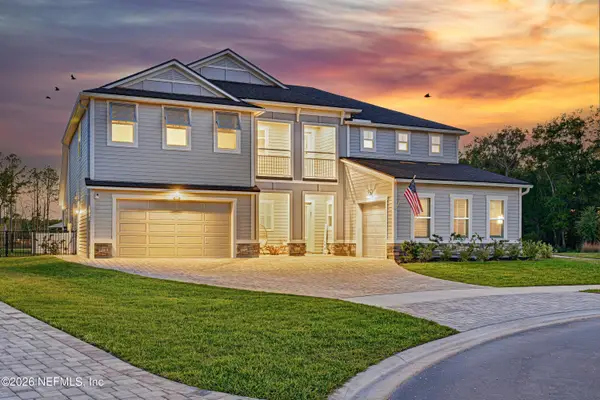 $1,490,000Coming Soon5 beds 6 baths4,634 sq. ft.
175 Wagonbrook Way, St. Johns, FL 32259
MLS# 2173703Listed by: LPT REALTY LLC - Coming Soon
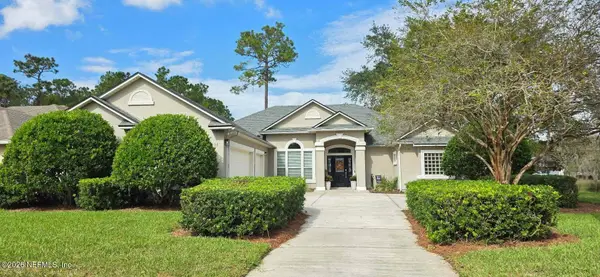 $665,000Coming Soon4 beds 3 baths2,348 sq. ft.
3300 Raven Court, St. Johns, FL 32259
MLS# 2173596Listed by: BERKSHIRE HATHAWAY HOMESERVICES FLORIDA NETWORK REALTY - New
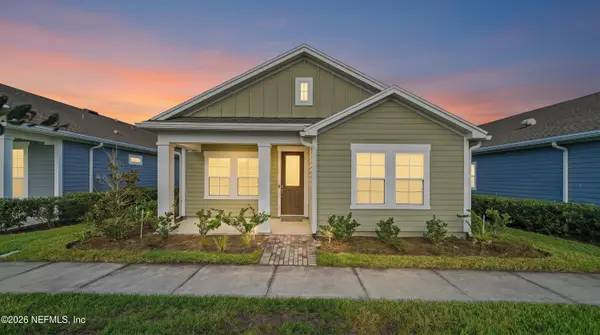 $375,000Active3 beds 2 baths1,675 sq. ft.
64 Gilchrist Way, St. Augustine, FL 32092
MLS# 2174201Listed by: DJ & LINDSEY REAL ESTATE - New
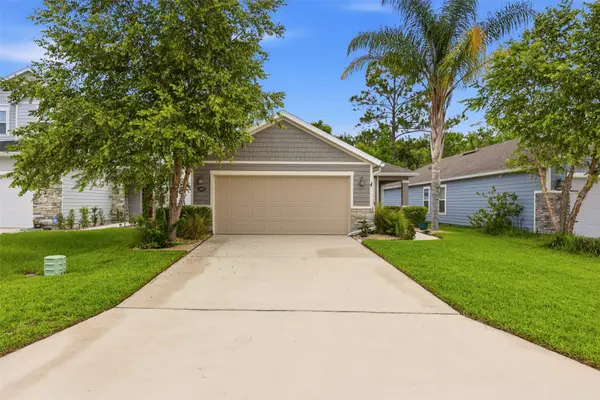 Listed by ERA$400,000Active3 beds 2 baths1,503 sq. ft.
14457 Durbin Island Way, Jacksonville, FL 32259
MLS# 117956Listed by: ERA FERNANDINA BEACH REALTY - New
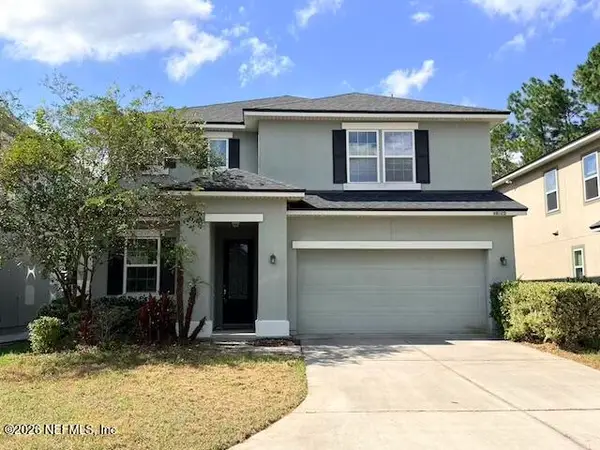 $471,000Active4 beds 4 baths3,074 sq. ft.
15120 Rocky Shoals Road, Jacksonville, FL 32259
MLS# 2174101Listed by: BENCHMARK BROKERS, INC - New
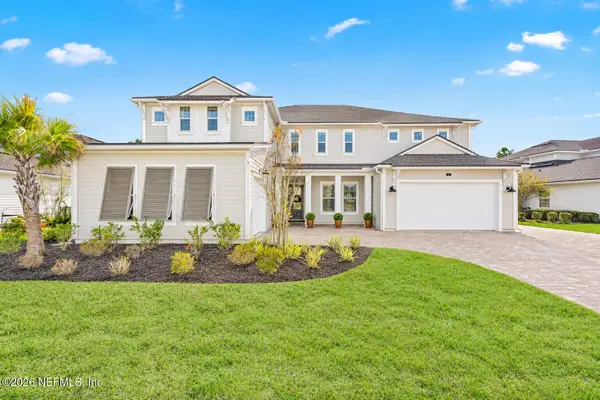 $1,650,000Active6 beds 7 baths4,876 sq. ft.
86 Morning Mist Lane, St. Johns, FL 32259
MLS# 2174040Listed by: HERRON REAL ESTATE LLC - New
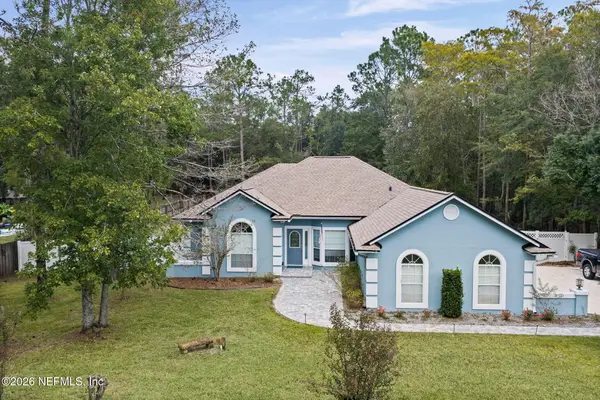 $689,000Active3 beds 2 baths2,091 sq. ft.
1351 Mallard Landing N Boulevard, St. Johns, FL 32259
MLS# 2174039Listed by: WATSON REALTY CORP - New
 $1,200,000Active4 beds 4 baths3,839 sq. ft.
264 Pine Haven Drive, St. Johns, FL 32259
MLS# 2173968Listed by: LOKATION


Protect your home and budget from life's surprises with an Assurant Home Warranty, backed by a partner that supports you through every step of homeownership. Explore Plans.
© 2023 - 2026 ERA Franchise Systems LLC. All rights reserved. ERA Franchise Systems LLC fully supports the principles of the Fair Housing Act and the Equal Opportunity Act. ERA, ERA Real Estate powered, and their respective logos are registered service marks of ERA Franchise Systems LLC. Each office is independently owned and operated.