
59 Beaufort Court, Saint Johns, FL 32259
Local realty services provided by:ERA Fernandina Beach Realty
59 Beaufort Court,St. Johns, FL 32259
$710,881
- 5 Beds
- 3 Baths
- 3,007 sq. ft.
- Single family
- Active
Listed by: matthew berkis
Office: mattamy real estate services
MLS#:2170029
Source:JV
Price summary
- Price:$710,881
- Price per sq. ft.:$236.41
- Monthly HOA dues:$4.42
About this home
Lot 60 - The Ivy makes the most of every square foot with a spacious open-concept design that blends comfort and functionality. A long, welcoming hallway leads to the Great Room, where abundant natural light and a covered lanai create an inviting gathering space. The kitchen overlooks the Great Room and dining area, allowing the main living spaces to flow seamlessly for everyday living and entertaining. A study in lieu of the flex room offers a private space for working, reading, or managing daily tasks. Tucked away at the rear of the home, the owner's suite provides a peaceful retreat from the secondary bedrooms. A 12' multi-sliding glass door enhances indoor-outdoor living, filling the Great Room with natural light and creating a seamless connection to the covered lanai. Residents of RiverTown enjoy resort-style amenities, parks, lakes, nature preserves, and scenic trails along the St. Johns River.
Contact an agent
Home facts
- Year built:2026
- Subdivision & Development:Rivertown Cove
- Listing ID #:2170029
- Added:6 day(s) ago
- Updated:October 27, 2026 at 02:46 PM
Rooms and interior
- Bedrooms:5
- Total bathrooms:3
- Full bathrooms:3
- Bathrooms Description:Primary Bathroom - Shower No Tub
- Kitchen Description:Breakfast Bar, Dishwasher, Gas Cooktop, Kitchen Island, Microwave, Pantry
- Living area:3,007 sq. ft.
Heating and cooling
- Cooling:Central Air
- Heating:Central
- Central air:Yes
Structure and exterior
- Roof:Shingle
- Year built:2026
- Building area:3,007 sq. ft.
- Lot Features:Corner Lot, Sprinklers In Front, Sprinklers In Rear
- Construction Materials:Fiber Cement, Frame
- Exterior Features:Covered
Utilities
- Water:Public, Water Connected
- Sewer:Public Sewer, Sewer Connected
Finances and disclosures
- Price:$710,881
- Price per sq. ft.:$236.41
Features and amenities
- Amenities:Basketball Court, Breakfast Bar, Children's Pool, Clubhouse, Entrance Foyer, Fitness Center, Jogging Path, Maintenance Grounds, Management - On Site, Playground, Smart Thermostat, Tennis Court(s), Walk-In Closet(s)
- Pool features:Children's Pool
Parking
- Parking description:Attached, Garage, Garage Door Opener
- Garage:Yes
- Garage spaces:2.5
New listings near 59 Beaufort Court
- Coming Soon
 $410,000Coming Soon3 beds 2 baths1,891 sq. ft.
309 Dogleg Run Run, St. Johns, FL 32259
MLS# 2170960Listed by: HERRON REAL ESTATE LLC - Coming Soon
 $925,000Coming Soon4 beds 3 baths3,112 sq. ft.
2409 Cimarrone Boulevard, Jacksonville, FL 32259
MLS# 2170942Listed by: RE/MAX UNLIMITED - Coming Soon
 $410,000Coming Soon3 beds 2 baths1,891 sq. ft.
301 Dogleg Run, St. Johns, FL 32259
MLS# 2170947Listed by: HERRON REAL ESTATE LLC - Coming Soon
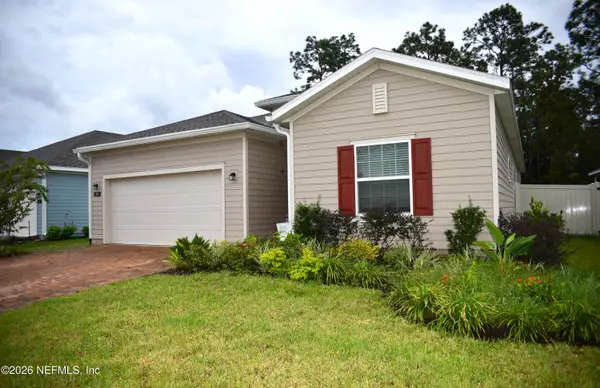 $475,000Coming Soon4 beds 3 baths2,027 sq. ft.
59 Ren Way, St. Johns, FL 32259
MLS# 2168523Listed by: WATSON REALTY CORP - Coming Soon
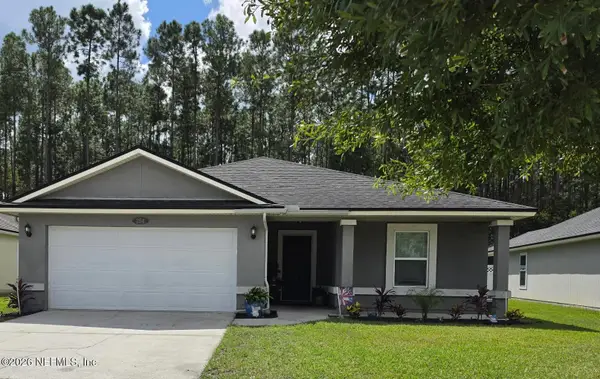 $470,000Coming Soon4 beds 2 baths2,322 sq. ft.
254 Shetland Drive, St. Johns, FL 32259
MLS# 2167848Listed by: OMNI REALTY GROUP OF NORTH FLORIDA INC 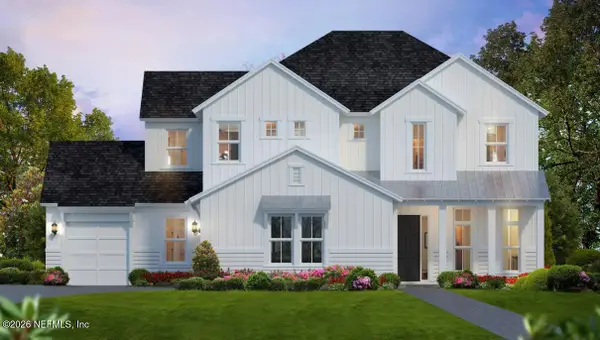 $1,517,036Pending4 beds 4 baths4,072 sq. ft.
429 Tracker Street, St. Johns, FL 32259
MLS# 2170976Listed by: ICI SELECT REALTY, INC.- New
 $551,352Active4 beds 3 baths2,433 sq. ft.
3900 E Glendale Court, Jacksonville, FL 32259
MLS# 2170984Listed by: UNITED REAL ESTATE GALLERY  $619,340Pending3 beds 3 baths2,289 sq. ft.
238 Luminous Avenue, St. Johns, FL 32259
MLS# 2170962Listed by: PULTE REALTY OF NORTH FLORIDA, LLC.- New
 $749,000Active5 beds 4 baths2,885 sq. ft.
661 Fort William Drive, St. Johns, FL 32259
MLS# 2170957Listed by: FLORIDA HOMES REALTY & MTG LLC - New
 $369,900Active3 beds 3 baths2,106 sq. ft.
7014 Peppercorn Court, Jacksonville, FL 32258
MLS# 2170893Listed by: LEGACY REALTY GROUP NORTH FLORIDA INC


Protect your home and budget from life's surprises with an Assurant Home Warranty, backed by a partner that supports you through every step of homeownership. Explore Plans.
© 2023 - 2026 ERA Franchise Systems LLC. All rights reserved. ERA Franchise Systems LLC fully supports the principles of the Fair Housing Act and the Equal Opportunity Act. ERA, ERA Real Estate powered, and their respective logos are registered service marks of ERA Franchise Systems LLC. Each office is independently owned and operated.