
952 Buttercup Drive, Saint Johns, FL 32259
Local realty services provided by:ERA Fernandina Beach Realty
Listed by: denette triplett, chris triplett
Office: re/max specialists
MLS#:2157753
Source:JV
Price summary
- Price:$375,000
- Price per sq. ft.:$225.9
- Monthly HOA dues:$48.33
About this home
Enjoy Fabulous FL Living in this beautiful single story 3 Bed/2 Bath charmer on quiet cut-de-sac street in highly desirable Julington Creek Plantation! Picturesque lot nestled up to peaceful wooded preserve. Light, bright & open floor plan lives large w/ oversized bedrooms. Sunlit breakfast room w/ bay window opens to kitchen w/ hardwood cabinets, white appliances, Cerantop stove & French door stainless refrigerator. Huge living/dining area is perfect for entertaining w/ dbl French doors opening to covered lanai. Inviting owner's suite features spacious walk-in closet, shelving niche & large Ensuite Bath w/ double vanities, soaker tub, separate shower & private water closet. Split plan offers large 2nd & 3rd bedrooms & guest bath. Sizable laundry includes deep sink & washer/dryer. NEW ROOF 2020. Walk or bike to amazing JCP Amenities including Tennis, Fitness Center & Brand New Tide Club w/ Resort Style Pools, Social Events & Dining. All this plus #1 School District in FL! Low HOA/CDD *Note: this floor plan was offered by builder as a 4/2 and original owner chose the 3/2 to create oversized bedrooms.
*JCP Resort Style Living has something to offer for everyone!
**COME JOIN US at our OPEN HOUSE, SATURDAY Aug. 1st, 1-3PM**...
Contact an agent
Home facts
- Year built:2000
- Subdivision & Development:Julington Creek Plan
- Listing ID #:2157753
- Added:55 day(s) ago
- Updated:September 24, 2026 at 12:46 PM
Rooms and interior
- Bedrooms:3
- Total bathrooms:2
- Full bathrooms:2
- Bathrooms Description:Primary Bathroom -Tub with Separate Shower
- Kitchen Description:Breakfast Nook, Dishwasher, Disposal, Electric Range, Microwave, Pantry, Refrigerator
- Bedroom Description:Split Bedrooms
- Living area:1,660 sq. ft.
Heating and cooling
- Cooling:Central Air, Electric
- Heating:Central, Electric, Heat Pump
- Central air:Yes
Structure and exterior
- Roof:Shingle
- Year built:2000
- Building area:1,660 sq. ft.
- Lot area:0.13 Acres
- Lot Features:Wooded
- Architectural Style:Ranch
- Construction Materials:Frame, Stucco
- Exterior Features:Covered
Schools
- High school:Creekside
- Middle school:Fruit Cove
- Elementary school:Julington Creek
Utilities
- Water:Public, Water Connected
- Sewer:Public Sewer, Sewer Connected
Finances and disclosures
- Price:$375,000
- Price per sq. ft.:$225.9
- Tax amount:$3,438 (2025)
Features and amenities
- Laundry features:Dryer
- Amenities:Basketball Court, Breakfast Nook, Children's Pool, Clubhouse, Fitness Center, Jogging Path, Playground, Split Bedrooms, Tennis Court(s), Walk-In Closet(s)
- Pool features:Children's Pool
Parking
- Parking description:Attached, Garage, Garage Door Opener
- Garage:Yes
- Garage spaces:2
New listings near 952 Buttercup Drive
- Coming Soon
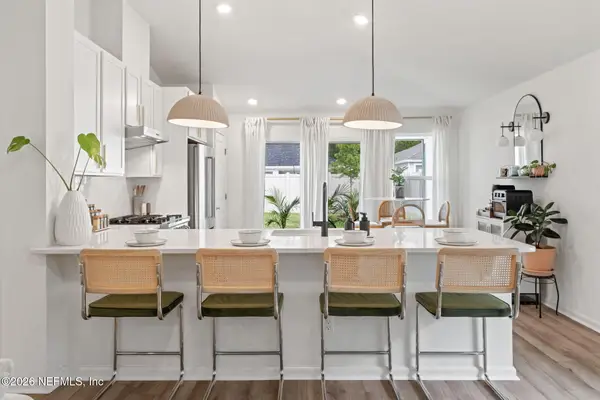 $399,990Coming Soon3 beds 2 baths1,333 sq. ft.
80 Boulder Lane, St. Johns, FL 32259
MLS# 2166020Listed by: KELLER WILLIAMS REALTY ATLANTIC PARTNERS ST. AUGUSTINE - Coming Soon
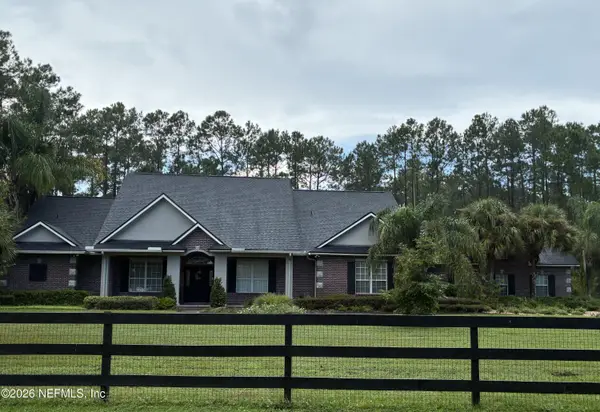 $1,640,000Coming Soon5 beds 5 baths3,695 sq. ft.
140 Belmont Drive, St. Johns, FL 32259
MLS# 2165843Listed by: FLORIDA HOMES REALTY & MTG LLC - Coming SoonOpen Sat, 11am to 1pm
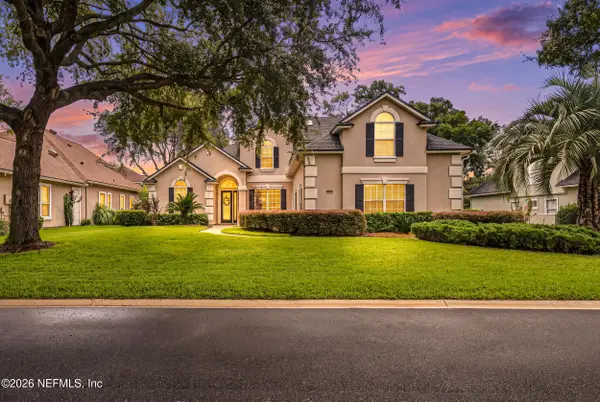 $899,900Coming Soon4 beds 4 baths3,294 sq. ft.
604 Sassafras Trace, St. Johns, FL 32259
MLS# 2165413Listed by: RE/MAX SPECIALISTS - Coming Soon
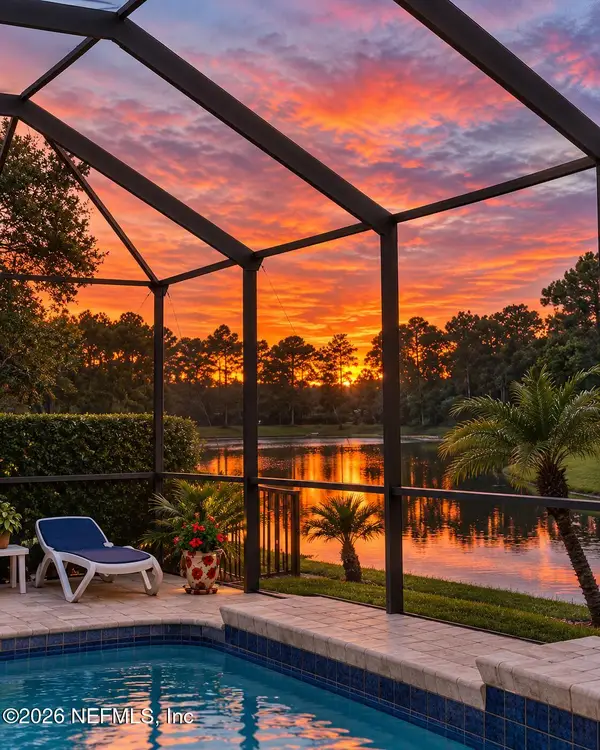 $698,000Coming Soon4 beds 3 baths2,674 sq. ft.
1205 Loch Tanna Loop, St. Johns, FL 32259
MLS# 2165422Listed by: WATSON REALTY CORP - Coming Soon
 $561,010Coming Soon5 beds 3 baths3,159 sq. ft.
264 Ivy Lakes Drive, St. Johns, FL 32259
MLS# 2164715Listed by: BERKSHIRE HATHAWAY HOMESERVICES FLORIDA NETWORK REALTY - Coming Soon
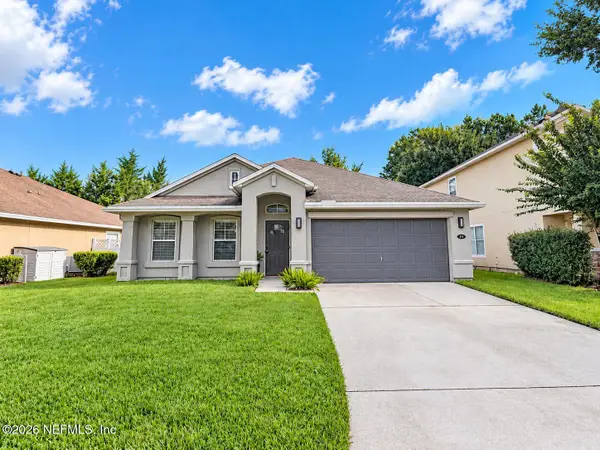 $500,000Coming Soon3 beds 2 baths2,070 sq. ft.
211 Tadcaster Court, St. Johns, FL 32259
MLS# 2164531Listed by: REAL BROKER LLC - New
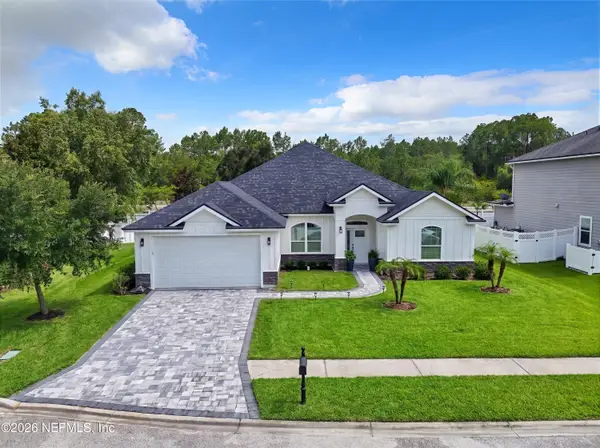 $599,900Active5 beds 3 baths2,550 sq. ft.
424 Paisley Place, St. Johns, FL 32259
MLS# 2166281Listed by: UNITED REAL ESTATE GALLERY - New
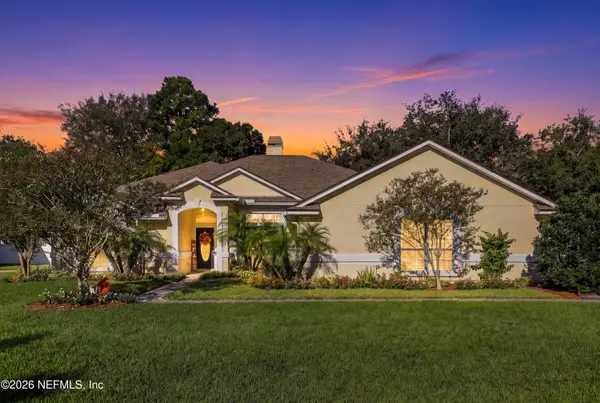 $687,000Active4 beds 3 baths2,961 sq. ft.
424 Huckleberry Trail, St. Johns, FL 32259
MLS# 2166265Listed by: PONTE VEDRA CLUB REALTY, INC. - New
 $569,000Active4 beds 3 baths2,531 sq. ft.
524 St. Claude Place, St. Johns, FL 32259
MLS# 2166253Listed by: PREMIER HOMES REALTY INC - New
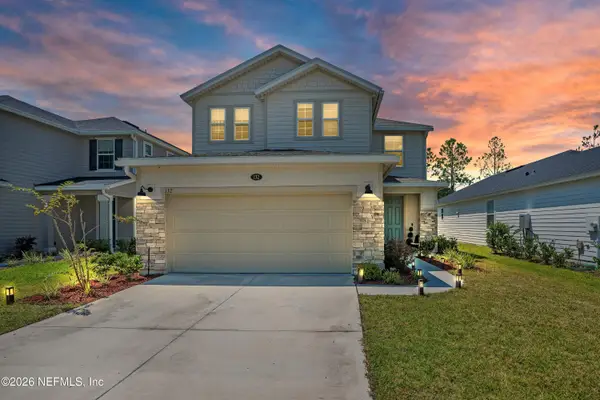 $555,000Active4 beds 3 baths2,393 sq. ft.
132 Stonecrest Drive, St. Johns, FL 32259
MLS# 2166188Listed by: FLORIDA HOMES REALTY & MTG LLC


Protect your home and budget from life's surprises with an Assurant Home Warranty, backed by a partner that supports you through every step of homeownership. Explore Plans.
© 2023 - 2026 ERA Franchise Systems LLC. All rights reserved. ERA Franchise Systems LLC fully supports the principles of the Fair Housing Act and the Equal Opportunity Act. ERA, ERA Real Estate powered, and their respective logos are registered service marks of ERA Franchise Systems LLC. Each office is independently owned and operated.