
202 Preserve Trail S, Stuart, FL 34994
Local realty services provided by:Reliant Realty ERA Powered
Upcoming open houses
- Sat, Aug 1511:00 am - 03:00 pm
Listed by: bradley hurst
Office: illustrated properties llc. (jupiter)
MLS#:B26064216
Source:RMLS
Price summary
- Price:$499,900
- Price per sq. ft.:$202.47
- Monthly HOA dues:$235
About this home
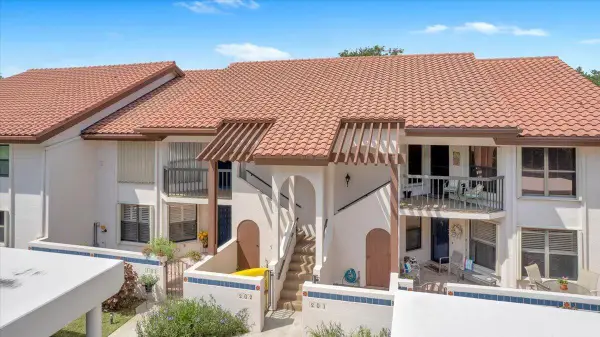
Welcome to 202 Preserve Trail S, a beautifully maintained CORNER UNIT townhome ideally positioned in one of the BEST LOCATIONS IN THE COMMUNITY. Built in 2022, this spacious 3-bedroom, 2.5-bathroom home offers 2,017 square feet under air and backs directly to a peaceful preserve, providing exceptional privacy and a serene natural backdrop. The open-concept floor plan offers spacious living areas, a well-appointed kitchen, and abundant natural light throughout. ALL IMPACT-GLASS WINDOWS AND DOORS provide added storm protection, energy efficiency, and peace of mind, while the spacious primary suite features a CUSTOM WALK-IN CLOSET for exceptional organization and storage. Enjoy tranquil preserve views from your outdoor space with no rear neighbors and a beautiful natural setting behind the ho me. The community features a LOW HOA FEE AND COMMUNITY POOL, offering residents desirable amenities with low-maintenance living. The home's prime location puts you CLOSE TO DOWNTOWN STUART AND AREA BEACHES, as well as shopping, dining, entertainment, and everyday conveniences. With its CORNER UNIT LOCATION, BEST-IN-COMMUNITY POSITION, PRESERVE BACKDROP, ALL IMPACT-GLASS WINDOWS AND DOORS, CUSTOM WALK-IN CLOSET, LOW HOA, COMMUNITY POOL, and 2022 CONSTRUCTION, 202 Preserve Trail S offers an exceptional opportunity to enjoy modern Florida living in one of Stuart's desirable communities....
Contact an agent
Home facts
- Year built:2022
- Subdivision & Development:NEW AVONLEA 2ND
- Listing ID #:B26064216
- Added:1 day(s) ago
- Updated:August 14, 2026 at 09:42 PM
Rooms and interior
- Bedrooms:3
- Total bathrooms:3
- Full bathrooms:2
- Half bathrooms:1
- Flooring:Wood
- Kitchen Description:Dishwasher, Disposal, Microwave, Refrigerator
- Living area:2,017 sq. ft.
Heating and cooling
- Cooling:Ceiling Fans, Central Air
- Heating:Central, Electric
- Central air:Yes
Structure and exterior
- Roof:Other
- Year built:2022
- Building area:2,017 sq. ft.
- Architectural Style:Colonial
- Construction Materials:Block
- Exterior Features:Lighting, Patio
Schools
- High school:Jensen Beach
- Middle school:Stuart
- Elementary school:Felix A. Williams
Utilities
- Water:Public
- Sewer:Public Sewer
Finances and disclosures
- Price:$499,900
- Price per sq. ft.:$202.47
- Tax amount:$7,746 (2025)
Features and amenities
- Appliances:Cooktop, Dishwasher, Disposal, Dryer, Microwave, Refrigerator, Washer
- Laundry features:Dryer, Washer
- Pool features:Association, Pool
Parking
- Total parking spaces:4
- Parking description:Driveway, Garage, Garage Door Opener
- Garage:Yes
- Garage spaces:2
New listings near 202 Preserve Trail S
- New
 $660,000Active4 beds 2 baths2,342 sq. ft.
296 SE Wentworth Drive, Stuart, FL 34996
MLS# B26064361Listed by: ECHO FINE PROPERTIES - New
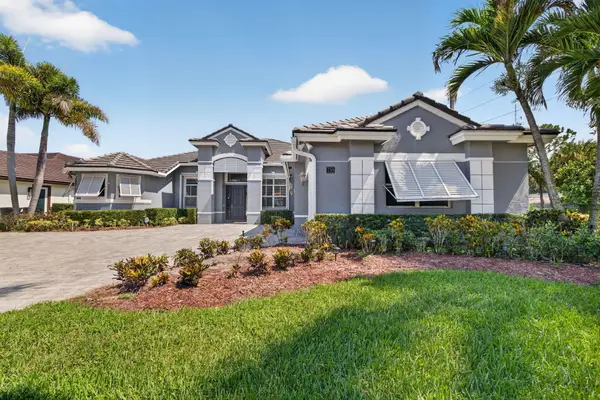 $1,125,000Active4 beds 3 baths2,818 sq. ft.
755 SW River Bend Circle, Stuart, FL 34997
MLS# B26064205Listed by: FLORIDA COASTAL LIVING INC - New
 $499,777Active3 beds 2 baths1,814 sq. ft.
849 NW Waterlily Place, Jensen Beach, FL 34957
MLS# B26064070Listed by: ILLUSTRATED PROPERTIES/SEWALLS - New
 $2,600,000Active5 beds 5 baths3,944 sq. ft.
665 SW Yacht Basin Way, Stuart, FL 34997
MLS# A12070499Listed by: LOGGERHEAD REALTY INC - New
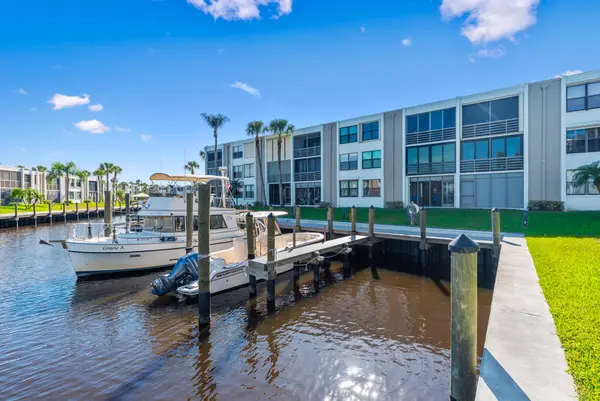 $295,000Active2 beds 2 baths1,004 sq. ft.
1950 SW Palm City Road #12-103, Stuart, FL 34994
MLS# B26064005Listed by: NEXTHOME TREASURE COAST - New
 $1,285,000Active3 beds 4 baths3,025 sq. ft.
1258 SE Brewster Place, Stuart, FL 34997
MLS# B26063932Listed by: BERKSHIRE HATHAWAY FLORIDA REA - Open Sun, 1 to 3pmNew
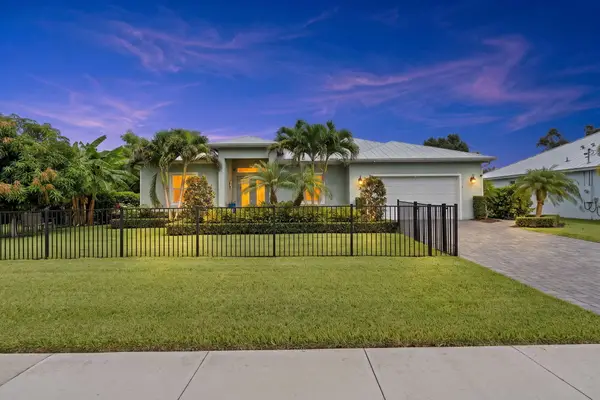 $950,000Active3 beds 2 baths1,728 sq. ft.
232 SW Indian Groves Drive, Stuart, FL 34994
MLS# B26063771Listed by: RE/MAX GOLD - New
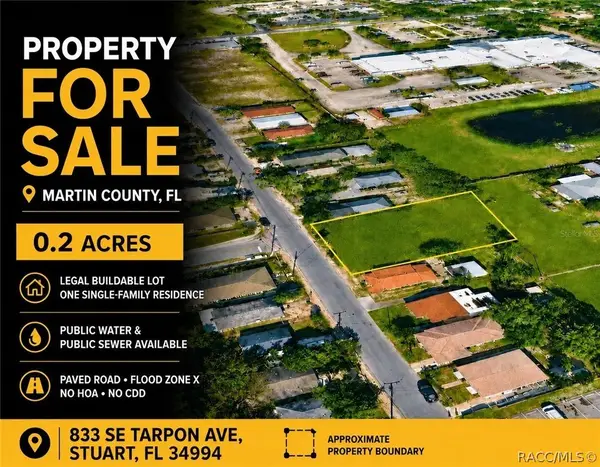 $139,900Active0.2 Acres
833 SE Tarpon Avenue, Stuart, FL 34994
MLS# 857060Listed by: PLANTATION REALTY, INC. - New
 $279,900Active2 beds 2 baths1,506 sq. ft.
6050 SE Martinique Drive #102, Stuart, FL 34997
MLS# B26063533Listed by: KELLER WILLIAMS REALTY OF THE TREASURE COAST


Protect your home and budget from life's surprises with an Assurant Home Warranty, backed by a partner that supports you through every step of homeownership. Explore Plans.
© 2023 - 2026 ERA Franchise Systems LLC. All rights reserved. ERA Franchise Systems LLC fully supports the principles of the Fair Housing Act and the Equal Opportunity Act. ERA, ERA Real Estate powered, and their respective logos are registered service marks of ERA Franchise Systems LLC. Each office is independently owned and operated.