
1704 Tremont Court, Sun City Center, FL 33573
Local realty services provided by:ERA American Suncoast
Listed by: kathy yannes
Office: re/max realty unlimited
MLS#:TB8556943
Source:MFRMLS
Price summary
- Price:$349,900
- Price per sq. ft.:$115.36
- Monthly HOA dues:$127
About this home
Don’t Miss This Beautiful Pond and Conservation View!
Enjoy peaceful Florida living in this spacious home nestled on a quiet cul-de-sac in Sun City Center. Featuring serene views of the pond and conservation area, this home offers the perfect setting to relax, enjoy nature, and watch the beautiful local wildlife. The HOA fee includes irrigation and lawn care. The annual community association fee is $347 per person.
The spacious floor plan offers a large primary bedroom with tranquil views and an en-suite bath. The generous kitchen provides plenty of counter space and a charming breakfast nook with a window seat—perfect for enjoying your morning coffee. The impressive 16' x 20' great room offers endless possibilities for furniture placement and entertaining. The second bedroom is privately situated away from the main living areas and features a walk-in closet.
Upstairs, discover a spacious loft-style retreat complete with a half bath, an oversized walk-in closet, and an enclosed sun balcony overlooking the peaceful pond and conservation area. This versatile space is ideal for a hobby room, home office, guest retreat, or additional living area.
Enjoy the beauty of nature right outside your door in this serene setting, all while living in the desirable Sun City Center community.
Major Updates Include: New roof (2026), new windows (2024), air conditioning (2016), garage door (2010)
With its spacious layout, versatile living spaces, and beautiful natural views, this home offers a wonderful opportunity to enjoy a relaxed Florida lifestyle. Come see the view for yourself!
Voted the 2024 #1 Retirement Community in America by Travel and Leisure Magazine. Sun City Center is an affordable and popular 55+ community just loaded with activities and fun stuff to do, from 200+ clubs, golf, tennis, pickleball, volleyball, horseshoe pits and softball to crafts, art, dancing and a recently built state-of-the-art fitness center. If you like water, enjoy the Indoor lap pool, walking pool, and hot tub or the outdoor pool and hot tub. There is a Cafe for breakfast, lunch, and dinner to go. Golf carts are the 2nd mode of transportation for shopping, doctor’s offices, the hospital, and public golf courses. All within 30-45 minutes of Tampa, Sarasota, with all its cultural events, major sports events, Disney, and award-winning sugar-sand beaches....
Contact an agent
Home facts
- Year built:1994
- Subdivision & Development:LAUREL WOODS
- Listing ID #:TB8556943
- Added:17 day(s) ago
- Updated:October 28, 2026 at 08:23 AM
Rooms and interior
- Bedrooms:2
- Total bathrooms:3
- Full bathrooms:2
- Half bathrooms:1
- Flooring:Carpet, Ceramic Tile, Laminate
- Dining Description:Breakfast Room, Formal Dining Room
- Kitchen Description:Dishwasher, Disposal, Exhaust Fan, Microwave, Range, Refrigerator
- Bedroom Description:High Ceilings, Primary Bedroom Main Floor, Split Bedroom
- Living area:2,486 sq. ft.
Heating and cooling
- Cooling:Central Air
- Heating:Central, Heat Pump
- Central air:Yes
Structure and exterior
- Roof:Shingle
- Year built:1994
- Building area:2,486 sq. ft.
- Lot area:0.22 Acres
- Lot Features:Cul-de-sac, Level, Paved, Sidewalk
- Architectural Style:Florida
- Construction Materials:Block, Stucco
- Exterior Features:Enclosed, Patio, Porch, Rain Gutters
- Foundation Description:Slab
- Levels:1 Story
Utilities
- Water:Public
- Sewer:Public, Public Sewer, Sewer Connected
Finances and disclosures
- Price:$349,900
- Price per sq. ft.:$115.36
- Tax amount:$2,585 (2025)
Features and amenities
- Appliances:Dishwasher, Disposal, Dryer, Electric Water Heater, Exhaust Fan, Irrigation Equipment, Microwave, Range, Refrigerator, Washer
- Laundry features:Dryer, Inside, Washer
- Amenities:Cable Connected, Ceiling Fans(s), Clubhouse, Fire Hydrant, Fitness Center, High Ceilings, Irrigation Equipment, Optional Additional Fees, Pickleball Court(s), Pool, Primary Bedroom Main Floor, Recreation Facilities, Security, Shuffleboard Court, Spa/Hot Tub, Split Bedroom, Tennis Court(s), Underground Utilities
- Pool features:Pool, Public Pool
Parking
- Parking description:Attached Garage, Garage Door Opener
- Garage:Yes
 The information being provided by Stellar Mls is for the consumer's personal, non-commercial use and may not be used for any purpose other than to identify prospective properties consumer may be interested in purchasing. Any information relating to real estate for sale referenced on this web site comes from the Internet Data Exchange (IDX) program of the Stellar Mls. ERA American Suncoast is not a Multiple Listing Service (MLS), nor does it offer MLS access. This website is a service of ERA American Suncoast, a broker participant of Stellar Mls. This web site may reference real estate listing(s) held by a brokerage firm other than the broker and/or agent who owns this web site.
The accuracy of all information, regardless of source, including but not limited to open house information, square footages and lot sizes, is deemed reliable but not guaranteed and should be personally verified through personal inspection by and/or with the appropriate professionals. The data contained herein is copyrighted by Stellar Mls and is protected by all applicable copyright laws. Any unauthorized dissemination of this information is in violation of copyright laws and is strictly prohibited.
Properties in listings may have been sold or may no longer be available.
Copyright 2026 Stellar Mls. All rights reserved. MFRMLS Member Broker: Christopher "CJ" Dixon c.j.dixon@usa.net
New listings near 1704 Tremont Court
- Coming Soon
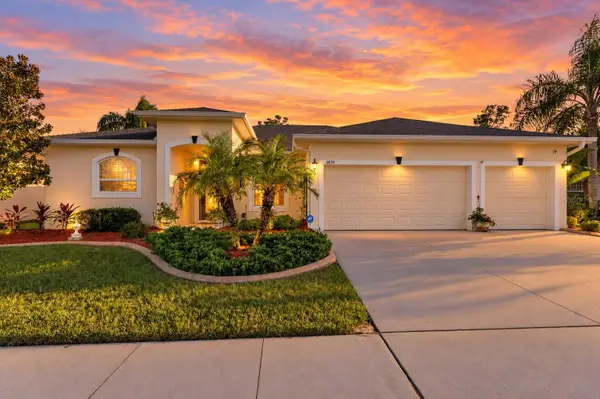 $475,000Coming Soon3 beds 2 baths1,977 sq. ft.
3839 Salida Delsol Drive, RUSKIN, FL 33573
MLS# TB8560242Listed by: KELLER WILLIAMS SUBURBAN TAMPA - Coming Soon
 $154,900Coming Soon2 beds 2 baths1,125 sq. ft.
2473 Nantucket Harbor Loop, SUN CITY CENTER, FL 33573
MLS# TB8560314Listed by: KELLER WILLIAMS SOUTH SHORE - Coming Soon
 $218,500Coming Soon2 beds 2 baths1,194 sq. ft.
1811 Breth Court, SUN CITY CENTER, FL 33573
MLS# TB8558038Listed by: IMPACT REALTY TAMPA BAY - New
 $415,000Active3 beds 2 baths2,482 sq. ft.
1360 Emerald Dunes Drive, SUN CITY CENTER, FL 33573
MLS# TB8561845Listed by: LPT REALTY, LLC - New
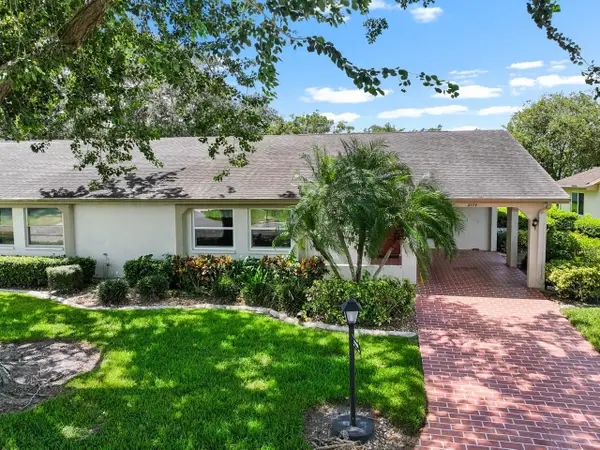 $159,000Active2 beds 2 baths1,448 sq. ft.
2109 Harleston Place, SUN CITY CENTER, FL 33573
MLS# TB8561038Listed by: KELLER WILLIAMS SOUTH SHORE - New
 $308,000Active3 beds 2 baths1,732 sq. ft.
1514 Oracle Drive, RUSKIN, FL 33573
MLS# TB8561271Listed by: HOMECOIN.COM - New
 $340,000Active3 beds 2 baths2,091 sq. ft.
2023 El Rancho Drive, SUN CITY CENTER, FL 33573
MLS# TB8560068Listed by: DALTON WADE INC - New
 $320,000Active3 beds 3 baths2,082 sq. ft.
759 Masterpiece Drive, SUN CITY CENTER, FL 33573
MLS# TB8560386Listed by: COASTAL PROPERTIES GROUP INTER  $84,000Pending1 beds 2 baths960 sq. ft.
1902 Dandridge Street #10, SUN CITY CENTER, FL 33573
MLS# TB8561480Listed by: CENTURY 21 BEGGINS ENTERPRISES- New
 $125,000Active1 beds 2 baths800 sq. ft.
1902 Andover Street #198, SUN CITY CENTER, FL 33573
MLS# TB8557416Listed by: LPT REALTY, LLC


Protect your home and budget from life's surprises with an Assurant Home Warranty, backed by a partner that supports you through every step of homeownership. Explore Plans.
© 2023 - 2026 ERA Franchise Systems LLC. All rights reserved. ERA Franchise Systems LLC fully supports the principles of the Fair Housing Act and the Equal Opportunity Act. ERA, ERA Real Estate powered, and their respective logos are registered service marks of ERA Franchise Systems LLC. Each office is independently owned and operated.