
1804 Bunker Hill Drive, Sun City Center, FL 33573
Local realty services provided by:ERA Grizzard Real Estate
Listed by: sherry lovett
Office: real broker, llc.
MLS#:TB8544810
Source:MFRMLS
Price summary
- Price:$450,000
- Price per sq. ft.:$168.41
- Monthly HOA dues:$6.25
About this home
Here it is! You will want to see this lovely home, in the widely celebrated Del Webb Sun City Center, 55+ Community. As soon as you arrive, the extra-wide, paver driveway, welcomes you. With lots of curb appeal, the lovely landscaping is complimented by custom (stamped) curbing and also nourished by an awesome eco-friendly irrigation system which recycles water from the lake in the backyard. Once you enter the home, you find ceramic tile enhancing the floors throughout. The updated kitchen has stainless steel appliances, including a SS range hood, 42" cabinets, granite countertops, a spacious pantry and a built-in desk, well-positioned in front of a window. Next to the kitchen, there is a generous space ideal for a dining area, illuminated by two solar tube skylights, that graciously allow natural light to flow in and brighten the whole area. Immediately you will notice the very large living room with adjoining double doors on one side, leading to a third bedroom or flex space, equipped with a Murphy bed and dual doors that double as shelves, which quickly and conveniently convert a guest room into an office. Yet, as your eye scans the space it pauses for a panoramic view of Middle Lake - easily sense a relaxed, waterfront living vibe! The incredible view is framed by 8 ft glass sliding doors, that include elegant custom blinds. This spectacular view and the massive sliding glass doors lead out to an extensive 16'x36' paver lanai with a screened enclosure. Your eyes start to soften as you notice outside, there is also a private dock, a bonus spot to fish, enjoy coffee at sunrise and capture relaxing sunsets! So much here to be thrilled about, the Roof was replaced in late 2023, Plumbing was relined in 2024, new electrical panel, AC is approximately 5 years old, new Whirlpool washer and dryer, custom plantation shutters, motion-sensor closet lights, and a high volume solar attic fan are some of the home features. This Community is amazing, and includes so many amenities. There are 2 clubhouses, indoor and outdoor swimming pools, walking trail(s), pet park, over 100 various clubs/meetings/classes to appeal to everyone, such as synchronized swimming, tennis, arts and crafts, dancing options, sports clubs, hobby and meeting rooms, all available as part of the community here. Plus, it is a golf cart friendly community with nearby golf courses available for use, both public and private, (with additional fee). Now is a great time to make this your home....
Contact an agent
Home facts
- Year built:1968
- Subdivision & Development:DEL WEBBS SUN CITY FLORIDA UN
- Listing ID #:TB8544810
- Added:4 day(s) ago
- Updated:September 07, 2026 at 01:47 PM
Rooms and interior
- Bedrooms:3
- Total bathrooms:2
- Full bathrooms:2
- Flooring:Ceramic Tile
- Dining Description:Eat In Kitchen, Living Room/Dining Room Combo
- Kitchen Description:Eat-in Kitchen, Range, Range Hood, Refrigerator, Solid Wood Cabinets, Stone Counters, Wine Refrigerator
- Bedroom Description:Primary Bedroom Main Floor, Walk-In Closet(s)
- Living area:2,020 sq. ft.
Heating and cooling
- Cooling:Attic Fan, Central Air
- Heating:Central, Electric
- Central air:Yes
Structure and exterior
- Roof:Shingle
- Year built:1968
- Building area:2,020 sq. ft.
- Lot area:0.24 Acres
- Lot Features:Landscaped, Paved, Sidewalk
- Architectural Style:Florida, Traditional
- Construction Materials:Block, Concrete
- Exterior Features:Enclosed, Lighting, Patio, Rain Gutters, Screened, Sidewalk
- Foundation Description:Slab
- Levels:1 Story
Utilities
- Water:Public, Water Available, Water Connected
- Sewer:Public, Public Sewer
Finances and disclosures
- Price:$450,000
- Price per sq. ft.:$168.41
- Tax amount:$5,061 (2025)
Features and amenities
- Appliances:Dryer, Irrigation Equipment, Range, Range Hood, Refrigerator, Washer, Wine Refrigerator
- Laundry features:Dryer, Inside, Laundry Closet, Washer
- Amenities:BB/HS Internet Available, Basketball Court, Cable Available, Cable Connected, Ceiling Fans(s), Clubhouse, Crown Molding, Eat-in Kitchen, Electricity Available, Fitness Center, Golf Course, Handicap Modified, Irrigation Equipment, Living Room/Dining Room Combo, Open Floorplan, Pickleball Court(s), Pool, Primary Bedroom Main Floor, Recreation Facilities, Shuffleboard Court, Solid Wood Cabinets, Spa/Hot Tub, Stone Counters, Tennis Court(s), Thermostat, Trail(s), Underground Utilities, Walk-In Closet(s), Wheelchair Access
- Pool features:Pool, Public Pool
Parking
- Parking description:Attached Garage, Driveway, Garage Door Opener, Workshop in Garage
- Garage:Yes
- Garage spaces:2
 The information being provided by Stellar Mls is for the consumer's personal, non-commercial use and may not be used for any purpose other than to identify prospective properties consumer may be interested in purchasing. Any information relating to real estate for sale referenced on this web site comes from the Internet Data Exchange (IDX) program of the Stellar Mls. ERA Grizzard Real Estate is not a Multiple Listing Service (MLS), nor does it offer MLS access. This website is a service of ERA Grizzard Real Estate, a broker participant of Stellar Mls. This web site may reference real estate listing(s) held by a brokerage firm other than the broker and/or agent who owns this web site.
The accuracy of all information, regardless of source, including but not limited to open house information, square footages and lot sizes, is deemed reliable but not guaranteed and should be personally verified through personal inspection by and/or with the appropriate professionals. The data contained herein is copyrighted by Stellar Mls and is protected by all applicable copyright laws. Any unauthorized dissemination of this information is in violation of copyright laws and is strictly prohibited.
Properties in listings may have been sold or may no longer be available.
Copyright 2026 Stellar Mls. All rights reserved.
The information being provided by Stellar Mls is for the consumer's personal, non-commercial use and may not be used for any purpose other than to identify prospective properties consumer may be interested in purchasing. Any information relating to real estate for sale referenced on this web site comes from the Internet Data Exchange (IDX) program of the Stellar Mls. ERA Grizzard Real Estate is not a Multiple Listing Service (MLS), nor does it offer MLS access. This website is a service of ERA Grizzard Real Estate, a broker participant of Stellar Mls. This web site may reference real estate listing(s) held by a brokerage firm other than the broker and/or agent who owns this web site.
The accuracy of all information, regardless of source, including but not limited to open house information, square footages and lot sizes, is deemed reliable but not guaranteed and should be personally verified through personal inspection by and/or with the appropriate professionals. The data contained herein is copyrighted by Stellar Mls and is protected by all applicable copyright laws. Any unauthorized dissemination of this information is in violation of copyright laws and is strictly prohibited.
Properties in listings may have been sold or may no longer be available.
Copyright 2026 Stellar Mls. All rights reserved.New listings near 1804 Bunker Hill Drive
- New
 $875,000Active3 beds 3 baths2,623 sq. ft.
4906 Pamplona Court, WIMAUMA, FL 33598
MLS# TB8544001Listed by: SALTZBERG & ASSOCIATES REAL ESTATE - New
 $249,000Active2 beds 2 baths1,516 sq. ft.
1814 Columbine Place, SUN CITY CENTER, FL 33573
MLS# A4704699Listed by: BERKSHIRE HATHAWAY HOMESERVICE - New
 $275,000Active2 beds 2 baths1,673 sq. ft.
2451 E Del Webb Boulevard, SUN CITY CENTER, FL 33573
MLS# TB8545228Listed by: SUN CITY LIVING REALTY OF FLORIDA INC - New
 $249,900Active3 beds 2 baths1,518 sq. ft.
702 Thunderbird Avenue, SUN CITY CENTER, FL 33573
MLS# TB8545978Listed by: DALTON WADE INC - New
 $339,000Active3 beds 2 baths1,593 sq. ft.
15847 Cobble Mill Drive, WIMAUMA, FL 33598
MLS# TB8537440Listed by: DALTON WADE INC - New
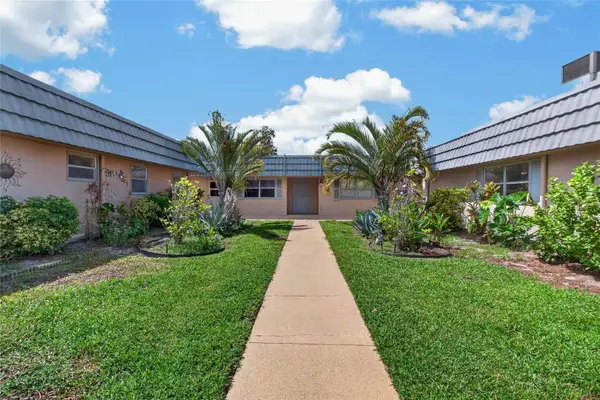 $114,900Active2 beds 2 baths960 sq. ft.
1802 Bedford Terrace #180, SUN CITY CENTER, FL 33573
MLS# TB8545956Listed by: MARZUCCO REAL ESTATE - New
 $475,000Active3 beds 2 baths1,998 sq. ft.
207 Amesbury Circle, SUN CITY CENTER, FL 33573
MLS# TB8545992Listed by: COLDWELL BANKER REALTY - New
 $240,000Active3 beds 3 baths1,701 sq. ft.
9754 Pembrooke Pines, SUN CITY CENTER, FL 33573
MLS# TB8545544Listed by: SUN COVE REALTY INC - New
 $325,000Active4 beds 2 baths1,935 sq. ft.
15416 Wicked Strong Street, Sun City Center, FL 33573
MLS# B26072501Listed by: REALTY ONE GROUP INNOVATION - New
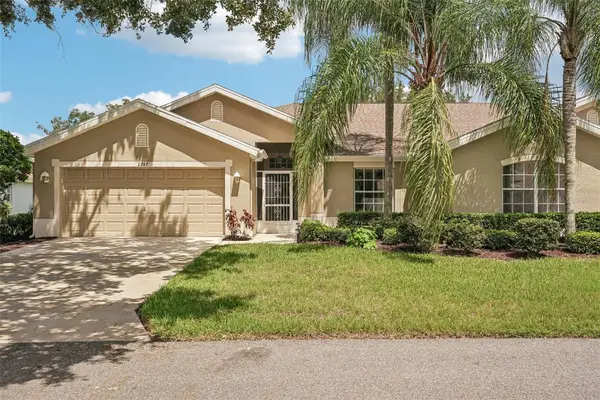 $229,900Active2 beds 2 baths1,405 sq. ft.
2247 Worthington Greens Drive, SUN CITY CENTER, FL 33573
MLS# TB8544440Listed by: KELLER WILLIAMS SOUTH SHORE


Protect your home and budget from life's surprises with an Assurant Home Warranty, backed by a partner that supports you through every step of homeownership. Explore Plans.
© 2023 - 2026 ERA Franchise Systems LLC. All rights reserved. ERA Franchise Systems LLC fully supports the principles of the Fair Housing Act and the Equal Opportunity Act. ERA, ERA Real Estate powered, and their respective logos are registered service marks of ERA Franchise Systems LLC. Each office is independently owned and operated.